
11810 White Water Bay Drive, Pearland, TX 77584
Local realty services provided by:ERA Experts
11810 White Water Bay Drive,Pearland, TX 77584
$361,000
- 3 Beds
- 3 Baths
- 2,395 sq. ft.
- Single family
- Active
Listed by: amber broadway
Office: opendoor brokerage, llc.480-462-5392
MLS#:36919135
Source:HARMLS
Price summary
- Price:$361,000
- Price per sq. ft.:$150.73
- Monthly HOA dues:$13.5
About this home
Welcome to 11810 White Water Bay Dr, Pearland TX 77584, a charming property. Built in 2004, this home boasts over 2,000 square feet of living space and was tastefully renovated in 2026. The interior features partial flooring replacement, enhancing the home's modern appeal. The kitchen is a chef's dream with a walk-in pantry, a center island, and granite countertops. The property also includes a patio in the back yard, perfect for outdoor relaxation. This home is conveniently located near York Elementary School and Manvel High School, making it an ideal location for educational excellence. Come and experience the comfort and elegance this home has to offer. Included 100-Day Home Warranty with buyer activation
Contact an agent
Home facts
- Year built:2004
- Subdivision & Development:Shadow Creek Ranch Sf1-Sf2-Sf3
- Listing ID #:36919135
- Updated:October 23, 2026 at 07:13 PM
Rooms and interior
- Bedrooms:3
- Total bathrooms:3
- Full bathrooms:3
- Rooms Total:3
- Flooring:Carpet, Tile
- Kitchen Description:Dishwasher, Microwave
- Living area:2,395 sq. ft.
Heating and cooling
- Cooling:Central Air, Electric
- Heating:Central, Gas
- Central air:Yes
Structure and exterior
- Roof:Composition
- Year built:2004
- Building area:2,395 sq. ft.
- Lot area:0.14 Acres
- Architectural Style:Traditional
- Construction Materials:Brick
- Foundation Description:Slab
- Levels:2 Stories
Schools
- High school:SHADOW CREEK HIGH SCHOOL
- Middle school:MCNAIR JUNIOR HIGH SCHOOL
- Elementary school:BROTHERS ELEMENTARY SCHOOL
Utilities
- Sewer:Public Sewer
Finances and disclosures
- Price:$361,000
- Price per sq. ft.:$150.73
- Tax amount:$8,378 (2026)
Features and amenities
- Appliances:Dishwasher, Microwave
- Amenities:Loft, Security System - Owned
Parking
- Parking description:Garage
- Garage:Yes
- Garage spaces:2
New listings near 11810 White Water Bay Drive
- New
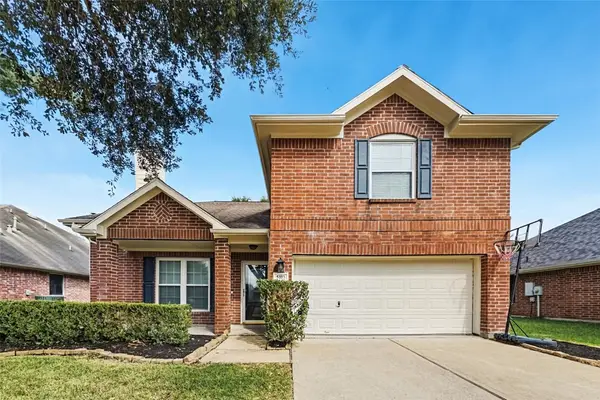 $299,900Active3 beds 3 baths1,824 sq. ft.
5103 Lockhart Drive, Pearland, TX 77584
MLS# 21337809Listed by: OFFERPAD BROKERAGE, LLC - New
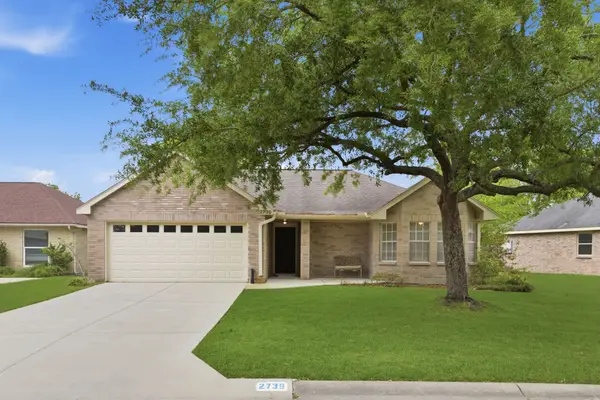 $267,700Active3 beds 2 baths1,823 sq. ft.
2739 S Peach Hollow Circle, Pearland, TX 77584
MLS# 91329953Listed by: SIMIEN PROPERTIES - New
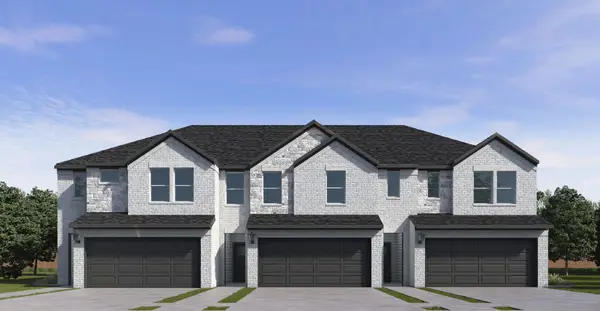 $299,990Active3 beds 3 baths1,684 sq. ft.
3206 Summercrisp Hollow Lane, Pearland, TX 77581
MLS# 44604820Listed by: D.R. HORTON-TEXAS, LTD - New
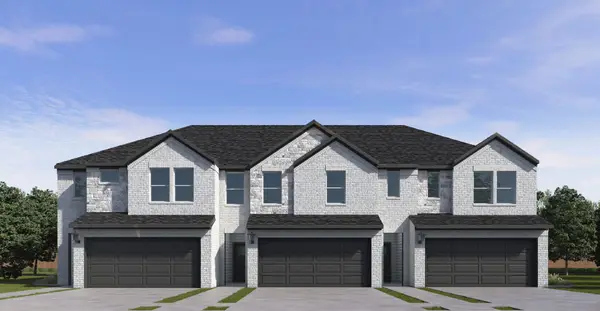 $285,990Active3 beds 3 baths1,669 sq. ft.
3204 Summercrisp Hollow Lane, Pearland, TX 77581
MLS# 55181378Listed by: D.R. HORTON-TEXAS, LTD - New
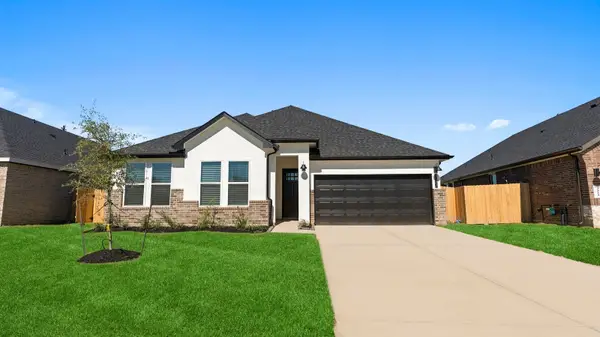 $494,990Active4 beds 3 baths2,385 sq. ft.
3340 Summercrisp Hollow Lane, Pearland, TX 77581
MLS# 77290097Listed by: D.R. HORTON-TEXAS, LTD - New
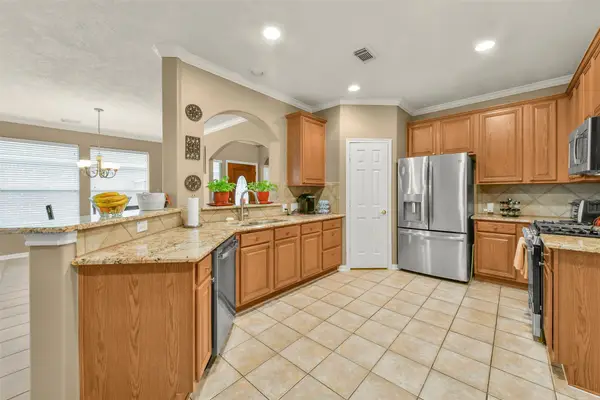 $294,900Active2 beds 2 baths1,597 sq. ft.
2310 Messina Drive, Pearland, TX 77581
MLS# 56050957Listed by: RE/MAX PEARLAND- PEARLAND HOME TEAM - New
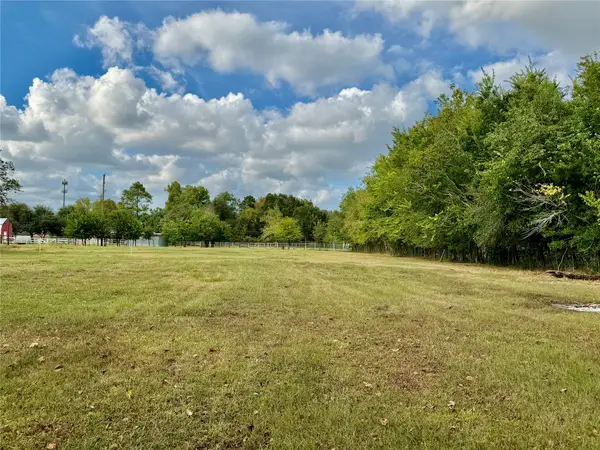 $229,900Active1 Acres
0 Meade Road, Pearland, TX 77584
MLS# 40985561Listed by: H2K REALTY - New
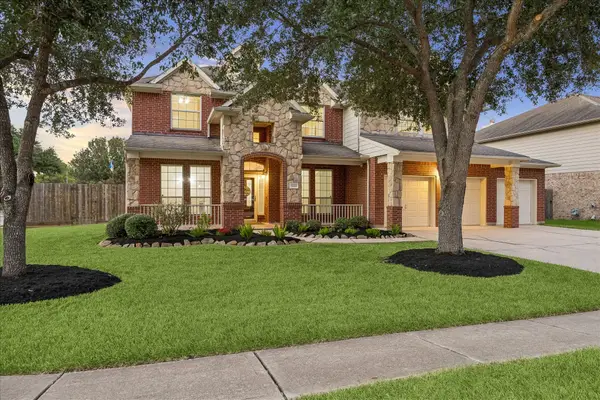 $519,900Active5 beds 3 baths3,451 sq. ft.
3215 Wonard Drive, Pearland, TX 77581
MLS# 31407381Listed by: RE/MAX CROSSROADS REALTY - Open Sun, 1 to 3pmNew
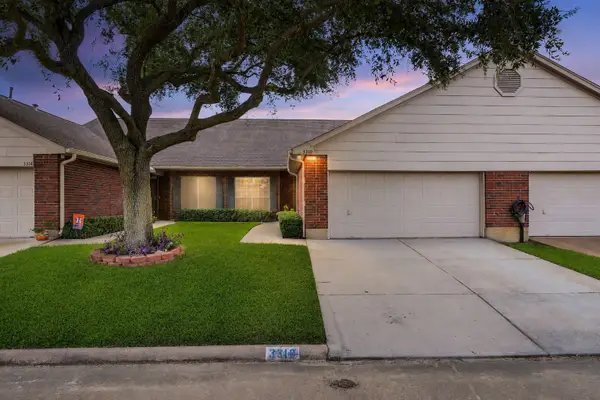 $199,000Active2 beds 2 baths1,546 sq. ft.
3310 Country Meadows Court, Pearland, TX 77584
MLS# 66062331Listed by: REAL BROKER, LLC - New
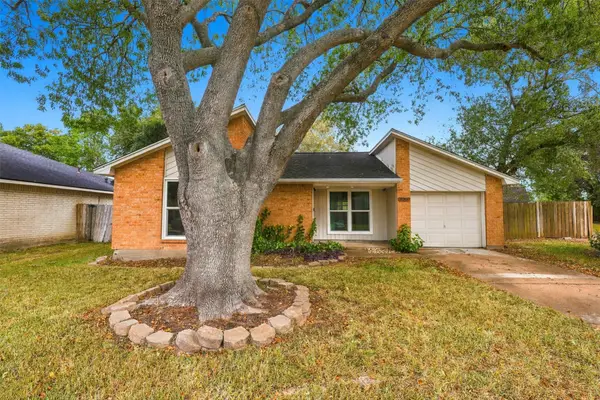 $220,000Active2 beds 1 baths1,018 sq. ft.
3011 Helmsley Drive, Pearland, TX 77584
MLS# 87978189Listed by: THE SEARS GROUP


Protect your home and budget from life's surprises with an Assurant Home Warranty, backed by a partner that supports you through every step of homeownership. Explore Plans.
© 2023 - 2026 ERA Franchise Systems LLC. All rights reserved. ERA Franchise Systems LLC fully supports the principles of the Fair Housing Act and the Equal Opportunity Act. ERA, ERA Real Estate powered, and their respective logos are registered service marks of ERA Franchise Systems LLC. Each office is independently owned and operated.