
12511 Britt Road, Pearland, TX 77584
Local realty services provided by:American Real Estate ERA Powered
Listed by: james layfield
Office: texas premier realty210-844-8683
MLS#:45315730
Source:HARMLS
Price summary
- Price:$395,000
- Price per sq. ft.:$201.63
About this home
Discover this charming ranch-style gem nestled in the quiet community of Brookside Village! Situated on a generous 2/3 acre lot, this home is surrounded by mature landscaping and abundant shade trees, making it perfect for outdoor gatherings and relaxation. Inside, you'll find a delightful blend of mid-century style and modern updates, including elegant crown molding, beautiful ceramic wood-look tile flooring, sleek quartz countertops, and stylish black stainless appliances. The kitchen shines with recessed lighting and updated fixtures, while a pocket door from the foyer to the den adds a sophisticated touch. Car enthusiasts will appreciate the spacious 2-car attached and 2-car detached garages, ideal for vehicles or a workshop. Enjoy easy freeway access for a hassle-free commute and zoning for the award-winning Pearland ISD. Say goodbye to those high water bills with a fresh water well. Come see for yourself why this is the perfect place to call home!
Contact an agent
Home facts
- Year built:1964
- Subdivision & Development:CLEAR CREEK MANOR
- Listing ID #:45315730
- Updated:September 28, 2026 at 12:58 PM
Rooms and interior
- Bedrooms:3
- Total bathrooms:2
- Full bathrooms:2
- Rooms Total:3
- Flooring:Tile
- Bathrooms Description:Tub Shower
- Kitchen Description:Dishwasher, Disposal, Electric Oven, Electric Range, Kitchen Island
- Living area:1,959 sq. ft.
Heating and cooling
- Cooling:Central Air, Gas
- Heating:Central, Electric
- Central air:Yes
Structure and exterior
- Roof:Composition
- Year built:1964
- Building area:1,959 sq. ft.
- Lot area:0.66 Acres
- Lot Features:Subdivision
- Architectural Style:Ranch
- Construction Materials:Brick, Wood Siding
- Foundation Description:Slab
- Levels:1 Story
Schools
- High school:PEARLAND HIGH SCHOOL
- Middle school:PEARLAND JUNIOR HIGH WEST
- Elementary school:LAWHON ELEMENTARY SCHOOL
Utilities
- Water:Well
- Sewer:Septic Tank
Finances and disclosures
- Price:$395,000
- Price per sq. ft.:$201.63
Features and amenities
- Appliances:Dishwasher, Disposal, Electric Oven, Electric Range
- Amenities:Ceiling Fans, Low Emissivity Windows, Programmable Thermostat
Parking
- Parking description:Attached Carport, Garage
- Garage:Yes
- Garage spaces:4
- Carport spaces:2
New listings near 12511 Britt Road
- New
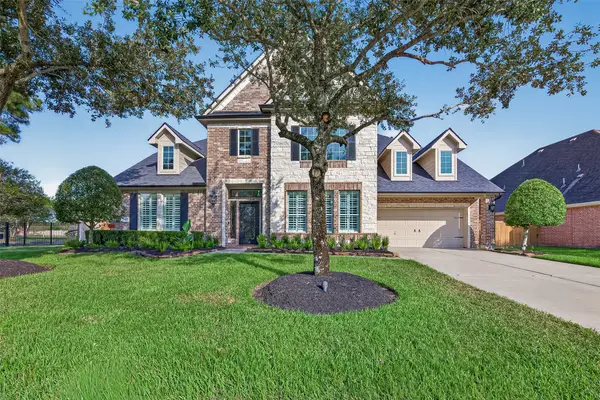 $924,900Active4 beds 4 baths4,044 sq. ft.
2401 Scarlatti Drive, Pearland, TX 77581
MLS# 45414048Listed by: BETTER HOMES AND GARDENS REAL ESTATE GARY GREENE - BAY AREA - New
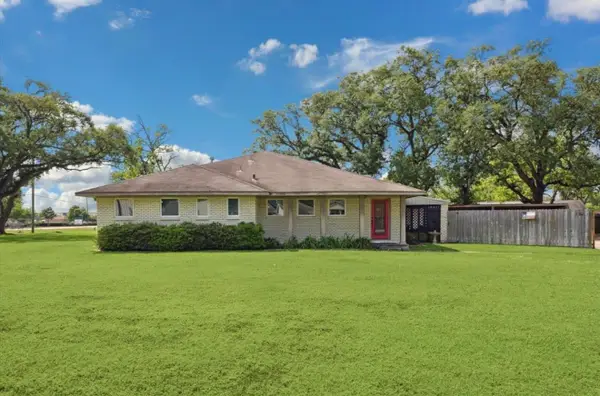 $489,000Active3 beds 3 baths2,763 sq. ft.
3224 Patricia Lane, Pearland, TX 77581
MLS# 90701576Listed by: RE/MAX REAL ESTATE ASSOC. - New
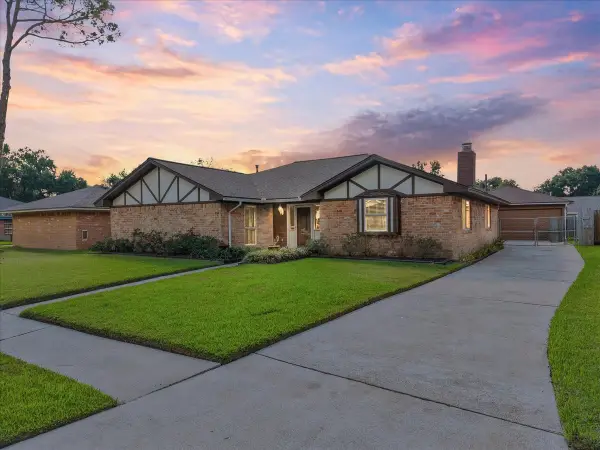 $345,000Active4 beds 2 baths2,013 sq. ft.
1918 Crooked Creek Lane, Pearland, TX 77581
MLS# 1062623Listed by: UTR TEXAS, REALTORS - New
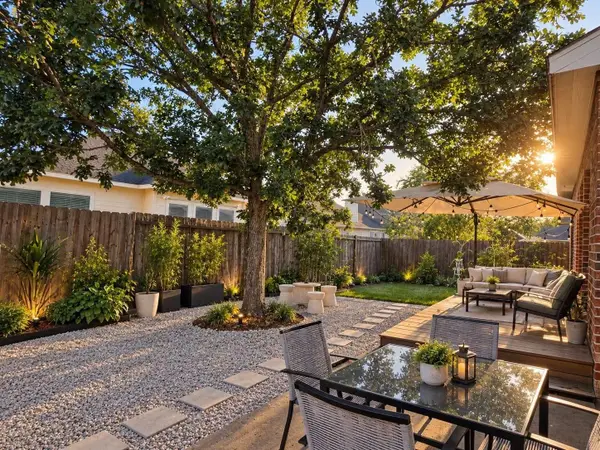 $379,000Active3 beds 2 baths2,305 sq. ft.
7702 Waterlilly Lane, Pearland, TX 77581
MLS# 46766437Listed by: 5TH STREAM REALTY - New
 $275,000Active3 beds 2 baths1,675 sq. ft.
2910 Queen Victoria Street, Pearland, TX 77581
MLS# 83596432Listed by: BETTER HOMES AND GARDENS REAL ESTATE GARY GREENE - BAY AREA - New
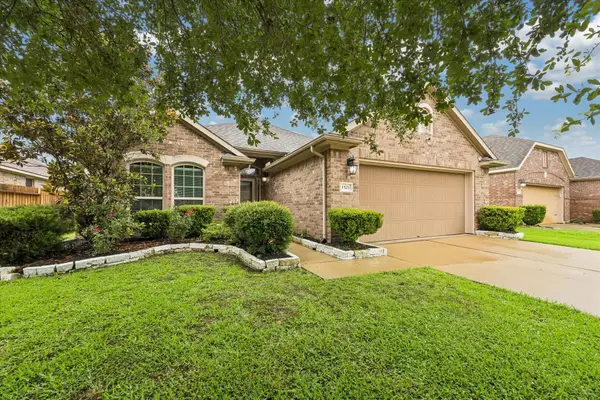 $355,000Active3 beds 2 baths2,091 sq. ft.
1521 Bluestone Edge Lane, Pearland, TX 77089
MLS# 83147485Listed by: INFINITY REAL ESTATE GROUP - New
 $335,000Active3 beds 3 baths1,911 sq. ft.
2211 Kingston Canyon Trail, Pearland, TX 77089
MLS# 48005684Listed by: LION DRIVE REALTY - New
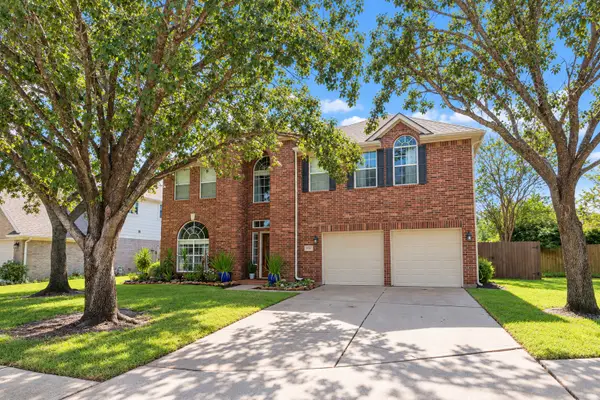 $417,900Active5 beds 4 baths2,922 sq. ft.
4107 E Baden Oaks Drive, Pearland, TX 77581
MLS# 93943708Listed by: EXP REALTY, LLC - New
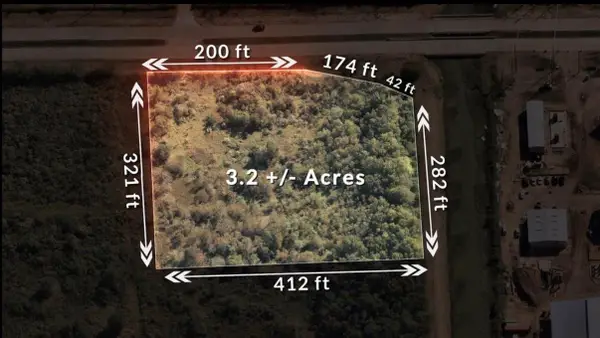 $1,700,000Active3.24 Acres
00 County Road 48, Pearland, TX 77583
MLS# 94108639Listed by: AM REAL ESTATE GROUP, LLC - New
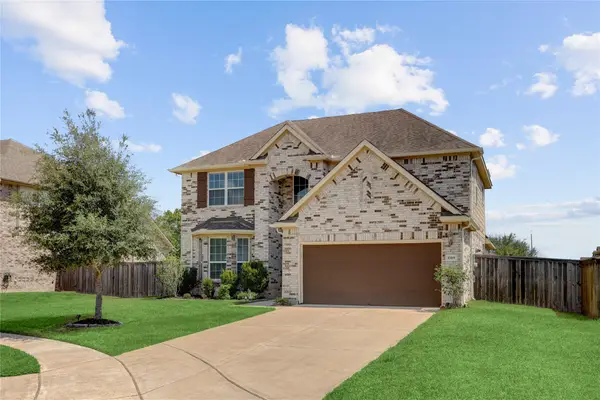 $389,900Active4 beds 4 baths2,650 sq. ft.
1769 Hickory Place, Pearland, TX 77581
MLS# 94033328Listed by: EXPERTISE REALTY GROUP LLC


Protect your home and budget from life's surprises with an Assurant Home Warranty, backed by a partner that supports you through every step of homeownership. Explore Plans.
© 2023 - 2026 ERA Franchise Systems LLC. All rights reserved. ERA Franchise Systems LLC fully supports the principles of the Fair Housing Act and the Equal Opportunity Act. ERA, ERA Real Estate powered, and their respective logos are registered service marks of ERA Franchise Systems LLC. Each office is independently owned and operated.