
12808 Shadow Canyon Lane, Pearland, TX 77584
Local realty services provided by:ERA Experts
12808 Shadow Canyon Lane,Pearland, TX 77584
$425,000
- 4 Beds
- 4 Baths
- 3,077 sq. ft.
- Single family
- Active
Listed by: srinagesh sureddi
Office: prime gain realty llc.713-436-9844
MLS#:37959848
Source:HARMLS
Price summary
- Price:$425,000
- Price per sq. ft.:$138.12
- Monthly HOA dues:$100.83
About this home
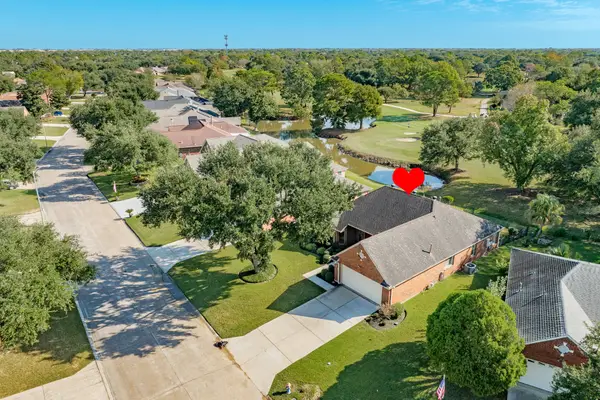
Discover your dream home at 12808 Shadow Canyon Ln, a meticulously maintained 3,077 sq. ft. residence in Pearland’s Shadow Creek Ranch. This light-filled, open-concept home features wood flooring throughout, 4 spacious bedrooms, 3.5 bathrooms, a dedicated study, a formal dining room, and an upstairs flex space. The chef’s island kitchen offers granite countertops, a breakfast bar, a gas range, stainless steel appliances, and abundant storage, while a large media room easily doubles as a 5th bedroom. Unwind in the primary suite with dual vanities and a walk-in shower, or relax on the brand-new, oversized covered patio in your private backyard with no back neighbors. Ideally located within walking distance to the elementary school—with front-of-community bus pickup for middle and high schools—you also get resort-style pools, trails, and quick access to shopping, dining, the Texas Medical Center, and Downtown Houston. Schedule your private showing today!
Contact an agent
Home facts
- Year built:2006
- Subdivision & Development:Shadow Creek Ranch Sf1-Sf2-Sf3
- Listing ID #:37959848
- Updated:November 13, 2026 at 05:14 AM
Rooms and interior
- Bedrooms:4
- Total bathrooms:4
- Full bathrooms:3
- Half bathrooms:1
- Rooms Total:4
- Flooring:Laminate, Tile
- Bathrooms Description:Jetted Tub, Separate Shower
- Kitchen Description:Dishwasher, Disposal, Gas Oven, Gas Range, Kitchen Island, Microwave, Walk In Pantry
- Living area:3,077 sq. ft.
Heating and cooling
- Cooling:Central Air, Electric
- Heating:Central, Gas
- Central air:Yes
Structure and exterior
- Roof:Composition
- Year built:2006
- Building area:3,077 sq. ft.
- Lot area:0.15 Acres
- Lot Features:Subdivision
- Architectural Style:Traditional
- Construction Materials:Brick, Cement Siding
- Exterior Features:Fence, Fully Fenced, Patio, Private Yard, Tennis Courts
- Foundation Description:Slab
- Levels:2 Stories
Schools
- High school:SHADOW CREEK HIGH SCHOOL
- Middle school:NOLAN RYAN JUNIOR HIGH SCHOOL
- Elementary school:WILDER ELEMENTARY SCHOOL
Utilities
- Sewer:Public Sewer
Finances and disclosures
- Price:$425,000
- Price per sq. ft.:$138.12
- Tax amount:$11,079 (2026)
Features and amenities
- Appliances:Dishwasher, Disposal, Gas Oven, Gas Range, Microwave
- Amenities:Ceiling Fans, Crown Molding, High Ceilings, Multiple Staircases, Smoke Detectors
Parking
- Parking description:Driveway, Garage
- Garage:Yes
- Garage spaces:2
New listings near 12808 Shadow Canyon Lane
- New
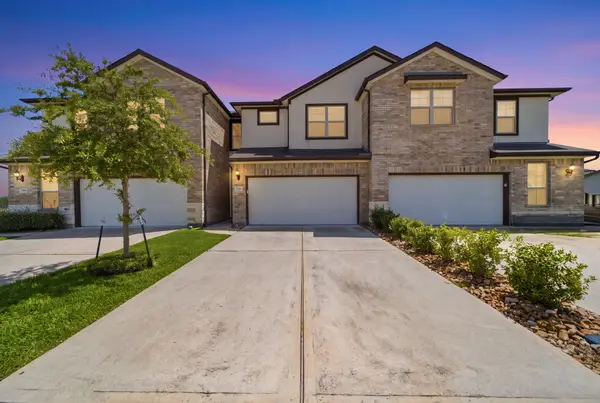 $275,000Active3 beds 3 baths1,728 sq. ft.
7116 Elgin Street, Pearland, TX 77584
MLS# 54460159Listed by: RUMPH REALTY LLC - New
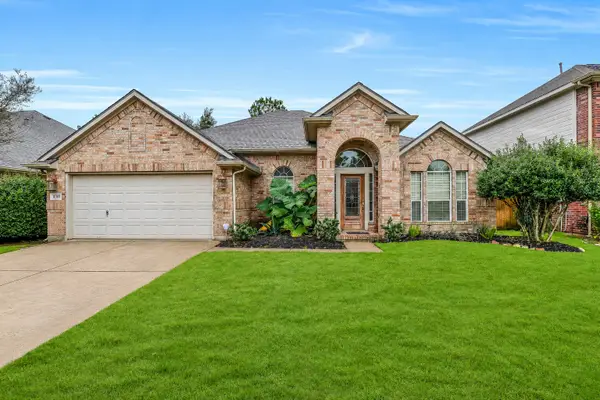 $350,000Active3 beds 2 baths2,472 sq. ft.
11310 Windy Dawn Drive, Pearland, TX 77584
MLS# 10031742Listed by: EXP REALTY LLC - New
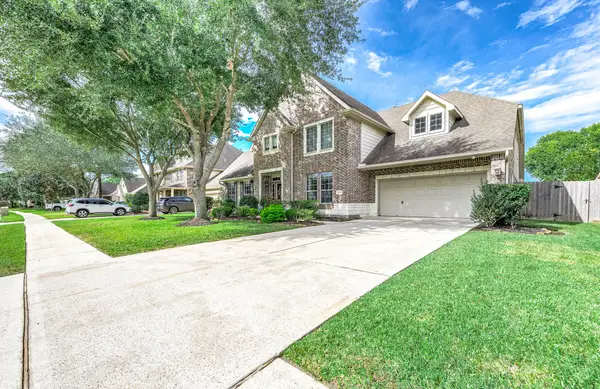 $725,000Active4 beds 4 baths4,087 sq. ft.
2308 Scarlatti Drive, Pearland, TX 77581
MLS# 18877491Listed by: RA BROKERS - New
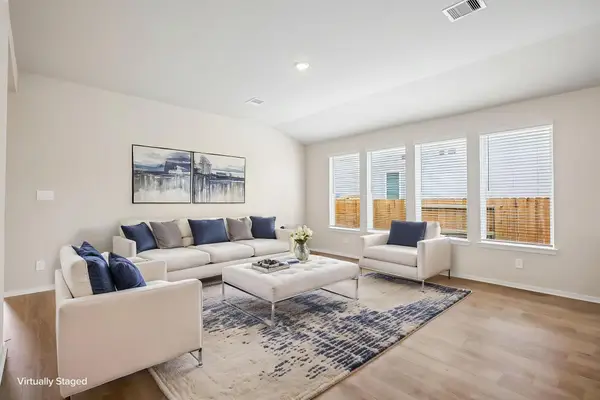 $354,540Active3 beds 2 baths1,857 sq. ft.
5917 Palmetto Bluff Trail, Pearland, TX 77584
MLS# 10669812Listed by: MERITAGE HOMES REALTY - New
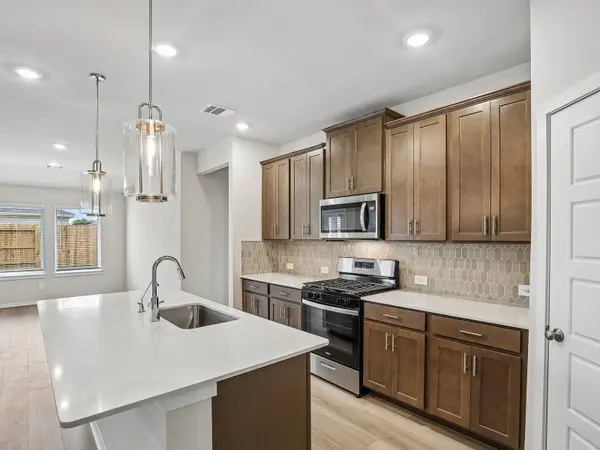 $334,590Active3 beds 2 baths1,688 sq. ft.
5241 Redbud Valley Drive, Pearland, TX 77584
MLS# 26403413Listed by: MERITAGE HOMES REALTY - New
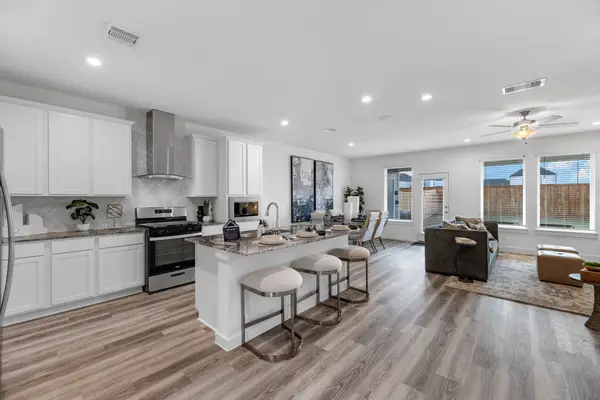 $299,990Active3 beds 3 baths1,669 sq. ft.
3154 Summercrisp Hollow Lane, Pearland, TX 77581
MLS# 58371246Listed by: D.R. HORTON-TEXAS, LTD - Open Sat, 2 to 4pmNew
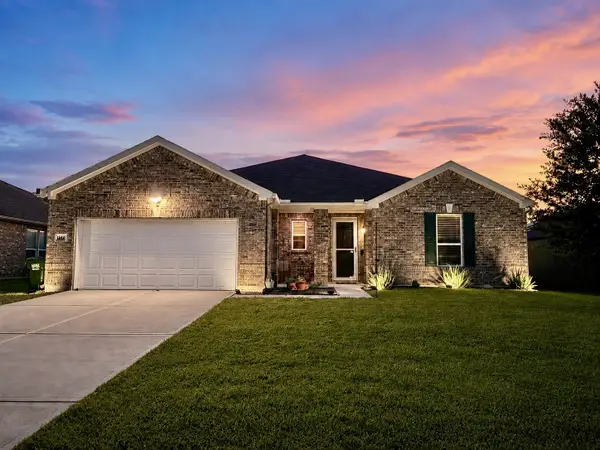 $399,999Active4 beds 2 baths2,343 sq. ft.
3502 Pentland Downs Street, Pearland, TX 77584
MLS# 25263307Listed by: BETTER HOMES AND GARDENS REAL ESTATE GARY GREENE - BAY AREA - Open Sun, 1 to 3pmNew
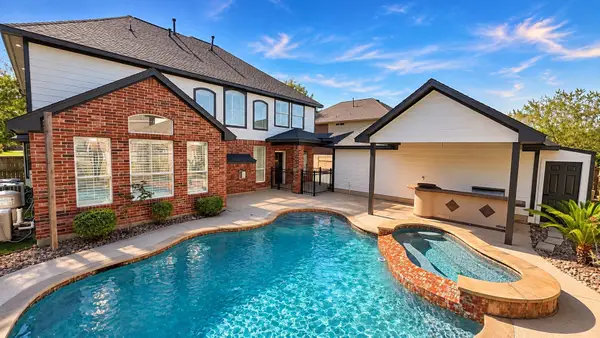 $625,000Active5 beds 4 baths3,640 sq. ft.
3301 Aspenbrook Court, Pearland, TX 77581
MLS# 32351883Listed by: FOUNDATIONS REALTY - Open Sat, 11am to 2pmNew
 $274,500Active2 beds 2 baths1,735 sq. ft.
915 W Peach Hollow Circle, Pearland, TX 77584
MLS# 35567546Listed by: KELLER WILLIAMS PREFERRED


Protect your home and budget from life's surprises with an Assurant Home Warranty, backed by a partner that supports you through every step of homeownership. Explore Plans.
© 2023 - 2026 ERA Franchise Systems LLC. All rights reserved. ERA Franchise Systems LLC fully supports the principles of the Fair Housing Act and the Equal Opportunity Act. ERA, ERA Real Estate powered, and their respective logos are registered service marks of ERA Franchise Systems LLC. Each office is independently owned and operated.