
13610 Thunder Stone Ln, Pearland, TX 77584
Local realty services provided by:ERA Experts
13610 Thunder Stone Ln,Pearland, TX 77584
$510,000
- 4 Beds
- 4 Baths
- 2,916 sq. ft.
- Single family
- Active
Upcoming open houses
- Sat, Oct 2411:00 am - 01:00 pm
Listed by: maria orozco-chavez
Office: walzel properties - corporate office832-674-4960
MLS#:57827219
Source:HARMLS
Price summary
- Price:$510,000
- Price per sq. ft.:$174.9
- Monthly HOA dues:$108.33
About this home
Welcome to 13610 Thunder Stone Ln in Pearland, TX, where refined design meets modern comfort. This beautifully appointed home showcases soaring ceilings, an elegant open-concept layout, and an abundance of natural light. The gourmet kitchen features sophisticated cabinetry, quartz countertops, stainless steel appliances, and an oversized island that seamlessly connects to the spacious living and dining areas. Expansive windows create a bright, inviting atmosphere, while the covered back patio and private backyard offer the perfect setting for relaxing or entertaining. Thoughtful finishes, generous living spaces, and timeless style make this home a standout opportunity in Pearland. Experience the perfect blend of elegance, comfort, and functionality.
Contact an agent
Home facts
- Year built:2019
- Subdivision & Development:SOUTHLAKE
- Listing ID #:57827219
- Updated:October 23, 2026 at 12:26 PM
Rooms and interior
- Bedrooms:4
- Total bathrooms:4
- Full bathrooms:3
- Half bathrooms:1
- Rooms Total:4
- Flooring:Carpet, Tile
- Bathrooms Description:Tub Shower
- Kitchen Description:Breakfast Bar, Dishwasher, Disposal, Electric Oven, Gas Cooktop, Microwave, Pantry, Refrigerator, Stone Counters
- Living area:2,916 sq. ft.
Heating and cooling
- Cooling:Central Air, Electric
- Heating:Central, Gas
- Central air:Yes
Structure and exterior
- Roof:Composition
- Year built:2019
- Building area:2,916 sq. ft.
- Lot Features:Subdivision
- Architectural Style:Traditional
- Construction Materials:Brick
- Exterior Features:Fully Fenced, Patio
- Foundation Description:Slab
- Levels:1 Story
Schools
- High school:SHADOW CREEK HIGH SCHOOL
- Middle school:MCNAIR JUNIOR HIGH SCHOOL
- Elementary school:YORK ELEMENTARY SCHOOL
Utilities
- Sewer:Public Sewer
Finances and disclosures
- Price:$510,000
- Price per sq. ft.:$174.9
Features and amenities
- Appliances:Dishwasher, Disposal, Electric Oven, Gas Cooktop, Microwave, Refrigerator
- Amenities:Ceiling Fans, High Ceilings, Low Emissivity Windows, Smoke Detectors
Parking
- Parking description:Garage
- Garage:Yes
- Garage spaces:2
New listings near 13610 Thunder Stone Ln
- New
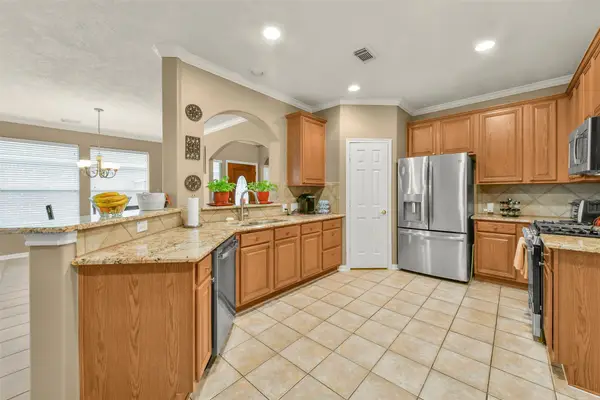 $309,950Active2 beds 2 baths1,597 sq. ft.
2310 Messina Drive, Pearland, TX 77581
MLS# 56050957Listed by: RE/MAX PEARLAND- PEARLAND HOME TEAM - New
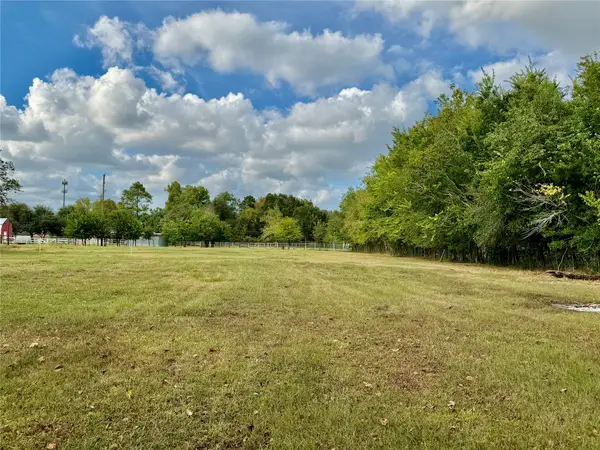 $229,900Active1 Acres
0 Meade Road, Pearland, TX 77584
MLS# 40985561Listed by: H2K REALTY - New
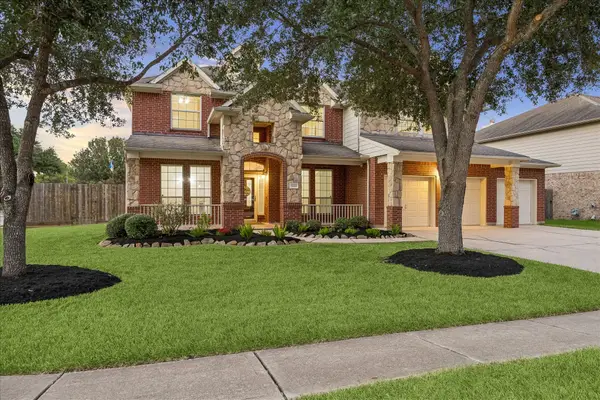 $519,900Active5 beds 3 baths3,451 sq. ft.
3215 Wonard Drive, Pearland, TX 77581
MLS# 31407381Listed by: RE/MAX CROSSROADS REALTY - Open Sun, 1 to 3pmNew
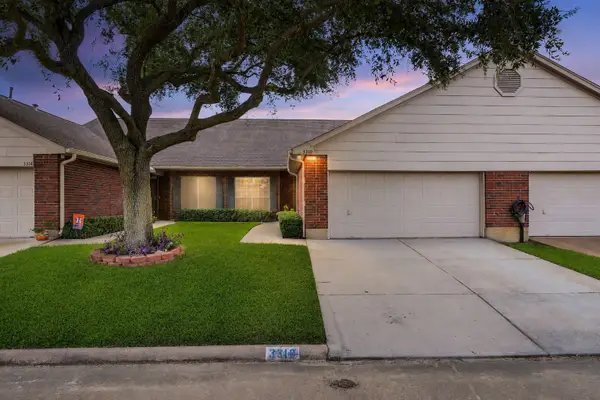 $199,000Active2 beds 2 baths1,546 sq. ft.
3310 Country Meadows Court, Pearland, TX 77584
MLS# 66062331Listed by: REAL BROKER, LLC - New
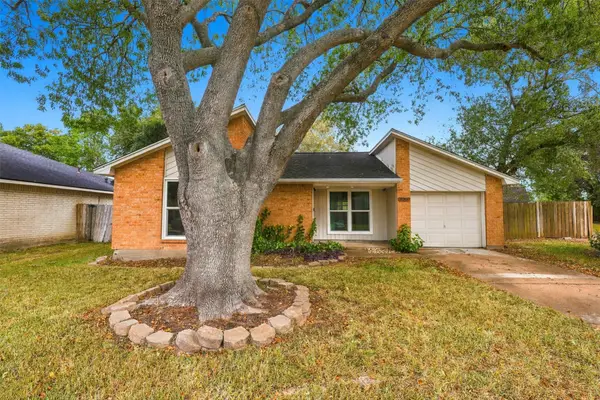 $220,000Active2 beds 1 baths1,018 sq. ft.
3011 Helmsley Drive, Pearland, TX 77584
MLS# 87978189Listed by: THE SEARS GROUP - Open Sun, 2 to 4pmNew
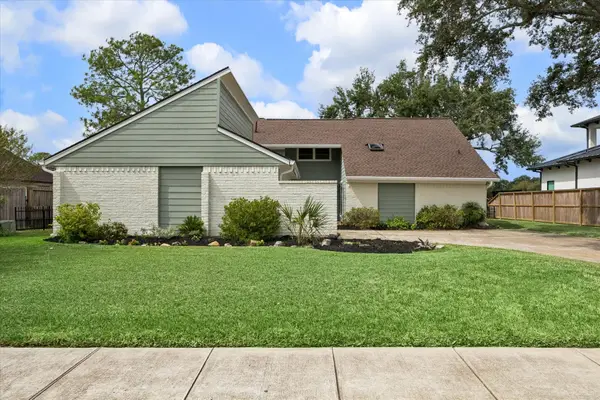 $548,000Active3 beds 3 baths2,754 sq. ft.
2218 Green Tee Drive Drive, Pearland, TX 77581
MLS# 17796856Listed by: PAT GRIFFIN REALTY - Open Sun, 2 to 4pmNew
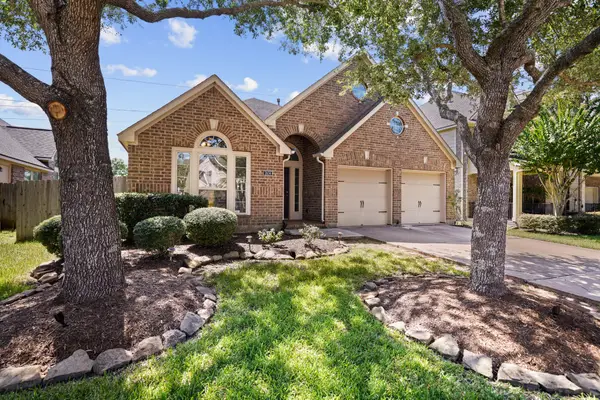 $374,500Active4 beds 2 baths2,266 sq. ft.
2634 Night Song Drive, Pearland, TX 77584
MLS# 84902827Listed by: PARKSTON PROPERTIES - New
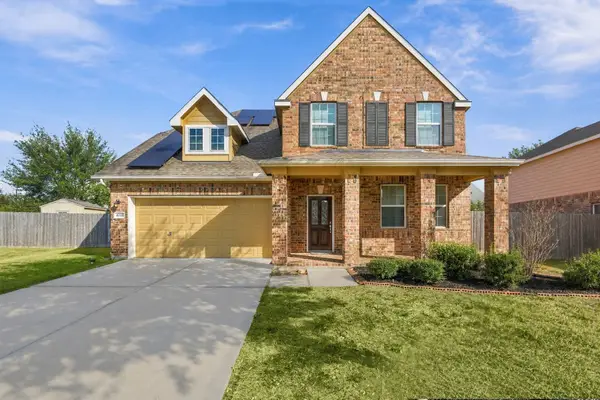 $385,000Active4 beds 3 baths2,426 sq. ft.
4205 Orchard Court, Pearland, TX 77584
MLS# 83858192Listed by: SIMIEN PROPERTIES - New
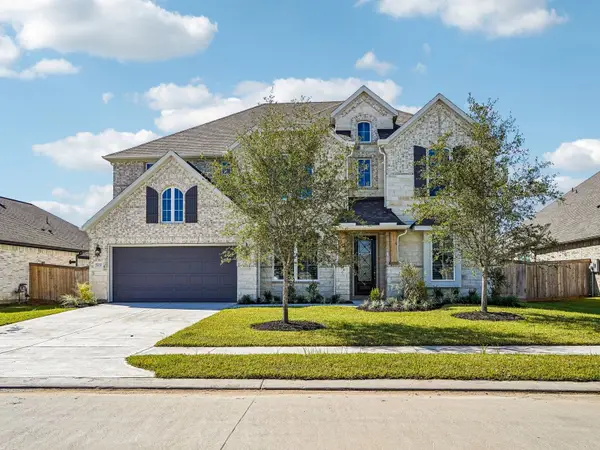 $641,150Active4 beds 4 baths3,611 sq. ft.
5232 Autumn Hills Trail, Pearland, TX 77584
MLS# 58146552Listed by: MERITAGE HOMES REALTY - Open Sat, 12 to 2pmNew
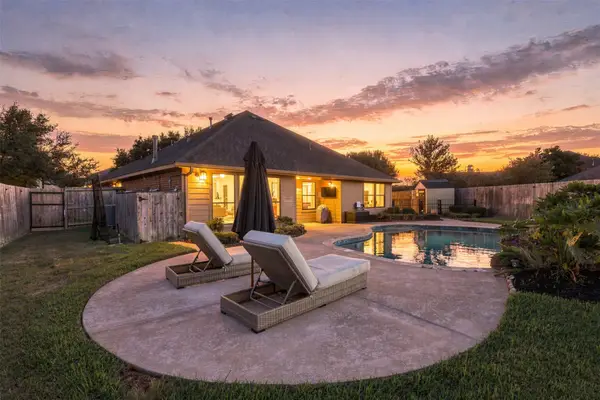 $425,000Active3 beds 2 baths2,185 sq. ft.
3203 Cactus Heights Lane, Pearland, TX 77581
MLS# 77026043Listed by: KELLER WILLIAMS PREFERRED


Protect your home and budget from life's surprises with an Assurant Home Warranty, backed by a partner that supports you through every step of homeownership. Explore Plans.
© 2023 - 2026 ERA Franchise Systems LLC. All rights reserved. ERA Franchise Systems LLC fully supports the principles of the Fair Housing Act and the Equal Opportunity Act. ERA, ERA Real Estate powered, and their respective logos are registered service marks of ERA Franchise Systems LLC. Each office is independently owned and operated.