
13937 Naples Park Court, Pearland, TX 77584
Local realty services provided by:ERA Experts
13937 Naples Park Court,Pearland, TX 77584
$415,000
- 4 Beds
- 3 Baths
- 2,234 sq. ft.
- Single family
- Active
Listed by: fan zhou
Office: u property group469-500-1268
MLS#:33777076
Source:HARMLS
Price summary
- Price:$415,000
- Price per sq. ft.:$185.77
- Monthly HOA dues:$96.92
About this home
Charming single-story Perry home with exceptional curb appeal! This beautifully maintained 4-bedroom, 2.5 bath home features a spacious open-concept layout and thoughtful upgrades throughout. The formal dining room flows into a bright family room, where a wall of windows overlooks the covered patio and backyard—ideal for relaxing or entertaining. The open kitchen offers a large island, granite countertops, and abundant cabinet space. The private primary suite features dual vanities, a soaking tub, a separate glass-enclosed shower, and generous storage. A spacious backyard and attached two-car garage complete the home. Conveniently located near shopping, dining, and highly regarded schools, this move-in-ready property is a wonderful place to call home.
Contact an agent
Home facts
- Year built:2015
- Subdivision & Development:Shadow Creek Ranch Sf-56 Rep 1
- Listing ID #:33777076
- Updated:August 07, 2026 at 11:53 AM
Rooms and interior
- Bedrooms:4
- Total bathrooms:3
- Full bathrooms:2
- Half bathrooms:1
- Rooms Total:4
- Kitchen Description:Dishwasher, Disposal, Gas Cooktop, Microwave
- Living area:2,234 sq. ft.
Heating and cooling
- Cooling:Central Air, Electric
- Heating:Central, Gas
- Central air:Yes
Structure and exterior
- Roof:Composition
- Year built:2015
- Building area:2,234 sq. ft.
- Lot area:0.17 Acres
- Lot Features:Cul De Sac
- Architectural Style:Traditional
- Construction Materials:Wood Siding
- Foundation Description:Slab
- Levels:1 Story
Schools
- High school:WILLOWRIDGE HIGH SCHOOL
- Middle school:MCAULIFFE MIDDLE SCHOOL
- Elementary school:RIDGEMONT ELEMENTARY SCHOOL
Utilities
- Sewer:Public Sewer
Finances and disclosures
- Price:$415,000
- Price per sq. ft.:$185.77
- Tax amount:$9,621 (2025)
Features and amenities
- Appliances:Dishwasher, Disposal, Gas Cooktop, Microwave
Parking
- Parking description:Garage
- Garage:Yes
- Garage spaces:2
New listings near 13937 Naples Park Court
- Open Sat, 2 to 3:30pmNew
 $515,000Active4 beds 4 baths3,959 sq. ft.
11504 Bay Crossing Drive, Pearland, TX 77584
MLS# 46886729Listed by: THE GAINES COLLECTIVE - New
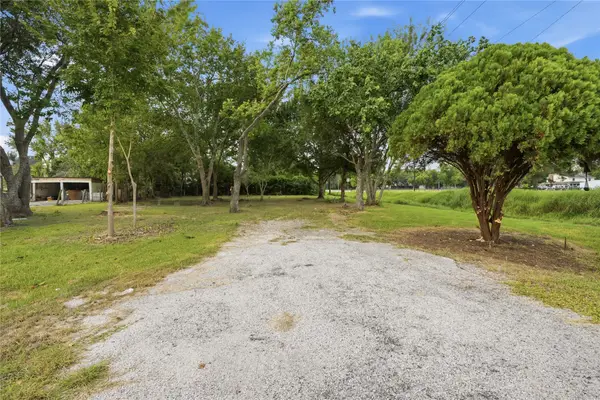 $145,000Active0.32 Acres
6102 Silver Drive, Pearland, TX 77581
MLS# 13741321Listed by: SHAW REAL ESTATE - New
 $508,370Active4 beds 4 baths2,848 sq. ft.
5127 Autumn Hills Trail, Pearland, TX 77584
MLS# 31066241Listed by: MERITAGE HOMES REALTY - New
 $589,900Active4 beds 4 baths3,361 sq. ft.
1303 Ownby Court, Pearland, TX 77581
MLS# 10325349Listed by: RE/MAX SPACE CENTER - New
 $519,990Active4 beds 3 baths3,212 sq. ft.
3419 Summercrisp Hallow Lane, Pearland, TX 77581
MLS# 19777352Listed by: D.R. HORTON-TEXAS, LTD - New
 $549,000Active5 beds 4 baths3,272 sq. ft.
12503 Peppercreek Ln, Pearland, TX 77584
MLS# 25498967Listed by: BOB PELTIER & ASSOCIATES - New
 $625,000Active5 beds 4 baths3,629 sq. ft.
11603 Island Breeze Street, Pearland, TX 77584
MLS# 27640546Listed by: OAKINGTON REALTY - New
 $480,000Active5 beds 4 baths3,338 sq. ft.
3608 Mahejan Drive, Pearland, TX 77584
MLS# 47061062Listed by: INFINITY REAL ESTATE GROUP - New
 $199,000Active2 beds 1 baths960 sq. ft.
2439 S Austin Avenue, Pearland, TX 77581
MLS# 98734800Listed by: RE/MAX COMPASS - New
 $264,000Active4 beds 2 baths1,651 sq. ft.
2314 Goodrich Street, Pearland, TX 77581
MLS# 53752168Listed by: PARKSTON PROPERTIES


Protect your home and budget from life's surprises with an Assurant Home Warranty, backed by a partner that supports you through every step of homeownership. Explore Plans.
© 2023 - 2026 ERA Franchise Systems LLC. All rights reserved. ERA Franchise Systems LLC fully supports the principles of the Fair Housing Act and the Equal Opportunity Act. ERA, ERA Real Estate powered, and their respective logos are registered service marks of ERA Franchise Systems LLC. Each office is independently owned and operated.