
1505 Maple Leaf Court, Pearland, TX 77581
Local realty services provided by:ERA Experts
1505 Maple Leaf Court,Pearland, TX 77581
$405,000
- 5 Beds
- 3 Baths
- 3,301 sq. ft.
- Single family
- Active
Listed by: elizabeth kyser, jenee bothe
Office: keller williams memorial713-461-9393
MLS#:17211761
Source:HARMLS
Price summary
- Price:$405,000
- Price per sq. ft.:$122.69
- Monthly HOA dues:$20
About this home
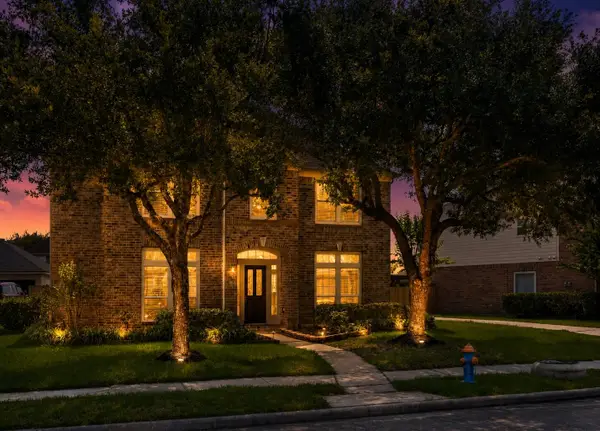
Welcome to a home designed with everyday living in mind, offering generous space, a flexible floor plan, and plenty of room to make it your own. The open-concept living area is filled with natural light and flows into a spacious island kitchen, creating an inviting central gathering space for meals, entertaining, and daily routines. High ceilings enhance the bright, open feel throughout. With five bedrooms and three full baths, the layout provides versatility for a variety of needs, including a main-level secondary bedroom that works beautifully for guests, multigenerational living, or a private home office. Tucked away on a quiet cul-de-sac, the home also features a spacious backyard with room for outdoor entertaining, play, gardening, or future personalization. Conveniently located in Pearland near schools, shopping, dining, and major commuter routes, this home combines the space, flexibility, and location today’s buyers are looking for.
Contact an agent
Home facts
- Year built:1997
- Subdivision & Development:Dixie Woods Sec 1&2&3 Ph1-Ph2
- Listing ID #:17211761
- Updated:September 02, 2026 at 11:48 AM
Rooms and interior
- Bedrooms:5
- Total bathrooms:3
- Full bathrooms:3
- Rooms Total:12
- Flooring:Carpet, Engineered Hardwood, Tile
- Bathrooms Description:Separate Shower, Soaking Tub, Tub Shower
- Kitchen Description:Dishwasher, Disposal, Electric Cooktop, Electric Oven, Kitchen Family Room Combo, Kitchen Island, Microwave, Oven, Pantry, Solid Surface Counters, Walk In Pantry
- Living area:3,301 sq. ft.
Heating and cooling
- Cooling:Central Air, Electric
- Heating:Central, Electric
- Central air:Yes
Structure and exterior
- Roof:Composition
- Year built:1997
- Building area:3,301 sq. ft.
- Lot area:0.26 Acres
- Lot Features:Cul De Sac, Subdivision
- Architectural Style:Traditional
- Construction Materials:Brick, Cement Siding
- Exterior Features:Fence, Patio, Porch, Private Yard
- Foundation Description:Slab
- Levels:2 Stories
Schools
- High school:PEARLAND HIGH SCHOOL
- Middle school:PEARLAND JUNIOR HIGH EAST
- Elementary school:RUSTIC OAK ELEMENTARY SCHOOL
Utilities
- Sewer:Public Sewer
Finances and disclosures
- Price:$405,000
- Price per sq. ft.:$122.69
- Tax amount:$10,318 (2026)
Features and amenities
- Appliances:Dishwasher, Disposal, Electric Cooktop, Electric Oven, Microwave, Oven
- Amenities:Ceiling Fans, Crown Molding, Entrance Foyer, High Ceilings, Prewired, Programmable Thermostat
Parking
- Parking description:Garage, Garage Door Opener
- Garage:Yes
- Garage spaces:2
New listings near 1505 Maple Leaf Court
- New
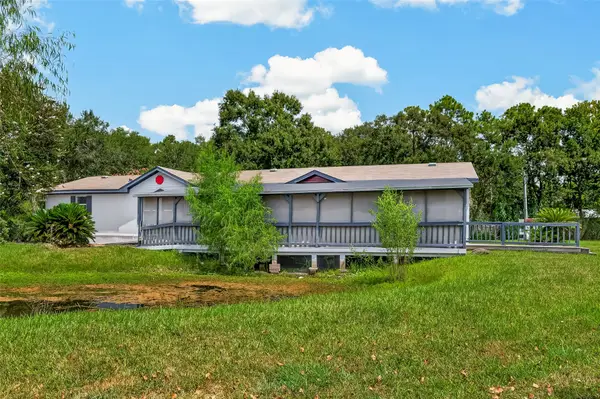 $450,000Active4 beds 3 baths2,128 sq. ft.
3725 Allen Road, Pearland, TX 77584
MLS# 27468130Listed by: KELLER WILLIAMS PREFERRED - New
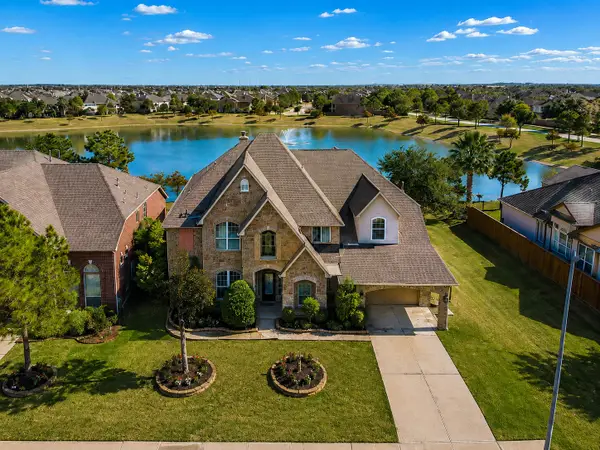 $620,000Active6 beds 5 baths4,392 sq. ft.
2421 Harbor Chase Drive, Pearland, TX 77584
MLS# 9010954Listed by: KELLER WILLIAMS SIGNATURE - New
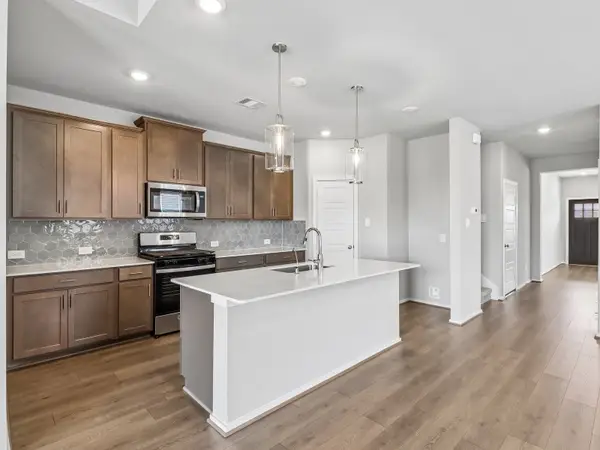 $406,490Active4 beds 4 baths2,544 sq. ft.
5228 Redbud Valley Drive, Pearland, TX 77584
MLS# 39845584Listed by: MERITAGE HOMES REALTY - New
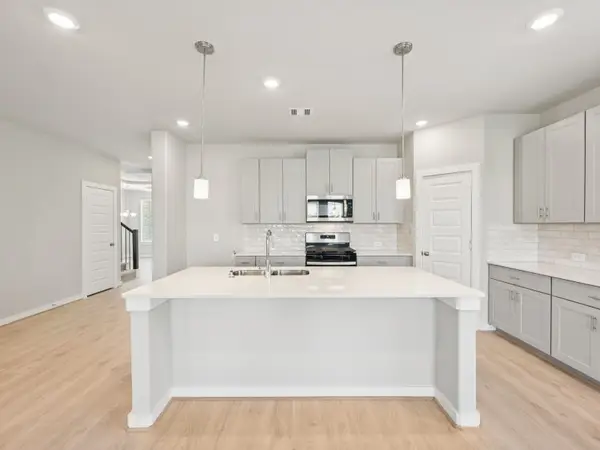 $414,740Active4 beds 4 baths2,738 sq. ft.
5244 Redbud Valley Drive, Pearland, TX 77584
MLS# 55122126Listed by: MERITAGE HOMES REALTY - New
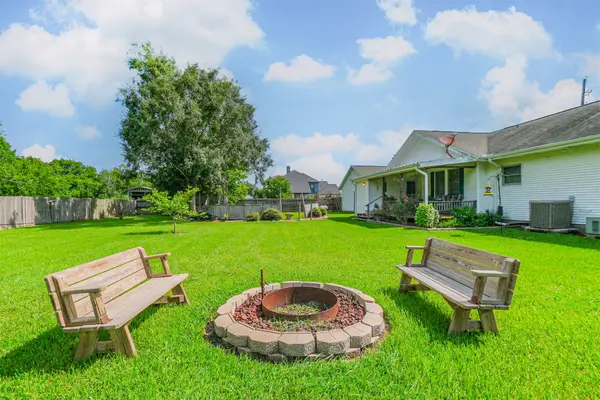 $475,000Active4 beds 2 baths2,846 sq. ft.
3524 Charles Avenue, Pearland, TX 77584
MLS# 63199666Listed by: KELLER WILLIAMS PREFERRED - New
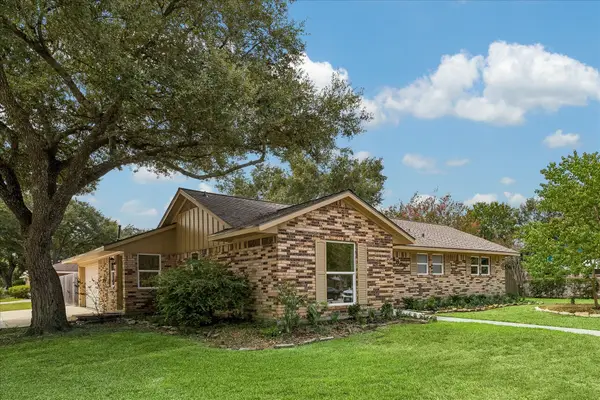 $339,900Active3 beds 2 baths1,400 sq. ft.
4802 Elm Street, Pearland, TX 77581
MLS# 66597510Listed by: COMPASS RE TEXAS, LLC - HOUSTON - New
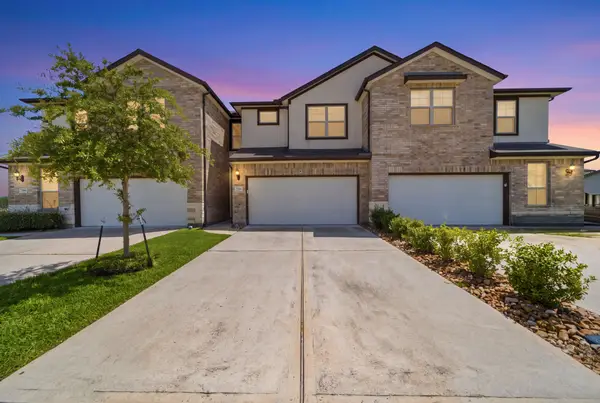 $285,000Active3 beds 3 baths1,728 sq. ft.
7116 Elgin Street, Pearland, TX 77584
MLS# 88419468Listed by: RUMPH REALTY LLC - New
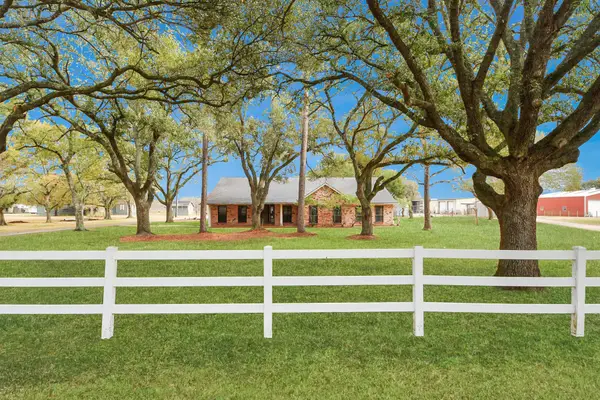 $825,000Active4 beds 4 baths3,443 sq. ft.
17115 County Road 831, Pearland, TX 77584
MLS# 75983827Listed by: RE/MAX AMERICAN DREAM - New
 $469,000Active4 beds 2 baths3,327 sq. ft.
2309 Echo Harbor Drive, Pearland, TX 77584
MLS# 13194321Listed by: BEYOND THE HOME REALTY, LLC


Protect your home and budget from life's surprises with an Assurant Home Warranty, backed by a partner that supports you through every step of homeownership. Explore Plans.
© 2023 - 2026 ERA Franchise Systems LLC. All rights reserved. ERA Franchise Systems LLC fully supports the principles of the Fair Housing Act and the Equal Opportunity Act. ERA, ERA Real Estate powered, and their respective logos are registered service marks of ERA Franchise Systems LLC. Each office is independently owned and operated.