
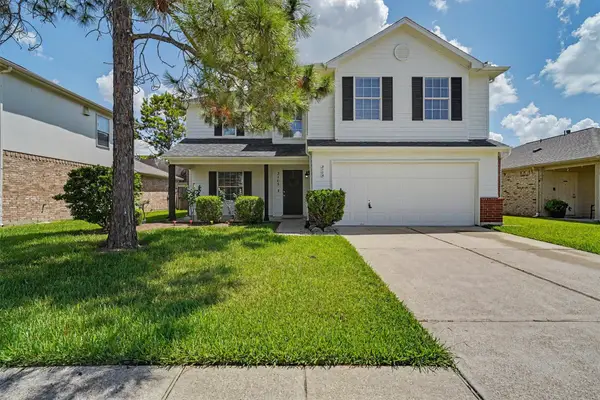
1507 N Marsala Drive, Pearland, TX 77581
Local realty services provided by:ERA Experts
1507 N Marsala Drive,Pearland, TX 77581
$409,900
- 3 Beds
- 3 Baths
- 2,209 sq. ft.
- Single family
- Active
Listed by: maria guzman, betsy guzman
Office: re/max pearland713-340-2000
MLS#:69504021
Source:HARMLS
Price summary
- Price:$409,900
- Price per sq. ft.:$185.56
- Monthly HOA dues:$295
About this home
Gorgeous 3 bedroom, 3 full bath, 2 car garage home located in the Bellavita At Green Tee community! The formal dining and living room seamlessly flow together in an open concept layout, creating a spacious and inviting area perfect for entertaining and everyday living. Kitchen features a center island, tons of cabinet space, pantry, and a bright breakfast area. Spacious primary suite offers an ensuite bath with a separate soaking tub and shower, dual sinks, and two walk in closets for added comfort and convenience! Upstairs bonus room with its own private bathroom and closet, offering the flexibility to be converted into a third bedroom or used as a gameroom! Enjoy the spacious backyard featuring a covered patio, perfect for outdoor entertaining, relaxing, and enjoying the fresh air year round. Convenient access to Sam Houston Tollway, I-45, and 35, and just minutes from shopping, dining, and entertainment!
Contact an agent
Home facts
- Year built:2001
- Subdivision & Development:Bellavita At Green Tee Sec 1
- Listing ID #:69504021
- Updated:August 22, 2026 at 01:16 AM
Rooms and interior
- Bedrooms:3
- Total bathrooms:3
- Full bathrooms:3
- Rooms Total:6
- Flooring:Carpet, Tile
- Dining Description:Living Dining Room
- Bathrooms Description:Separate Shower, Soaking Tub, Tub Shower
- Kitchen Description:Dishwasher, Disposal, Gas Oven, Gas Range, Kitchen Island, Microwave, Pantry
- Living area:2,209 sq. ft.
Heating and cooling
- Cooling:Central Air, Electric
- Heating:Central, Gas
- Central air:Yes
Structure and exterior
- Roof:Composition
- Year built:2001
- Building area:2,209 sq. ft.
- Lot area:0.13 Acres
- Lot Features:Subdivision
- Architectural Style:Traditional
- Construction Materials:Brick
- Exterior Features:Fence, Patio, Private Yard
- Foundation Description:Slab
Schools
- High school:CLEAR BROOK HIGH SCHOOL
- Middle school:WESTBROOK INTERMEDIATE SCHOOL
- Elementary school:WEBER ELEMENTARY
Utilities
- Sewer:Public Sewer
Finances and disclosures
- Price:$409,900
- Price per sq. ft.:$185.56
- Tax amount:$9,228 (2025)
Features and amenities
- Appliances:Dishwasher, Disposal, Gas Oven, Gas Range, Microwave
- Amenities:Ceiling Fans, Gated, Smoke Detectors
Parking
- Parking description:Driveway, Garage
- Garage:Yes
- Garage spaces:2
New listings near 1507 N Marsala Drive
- New
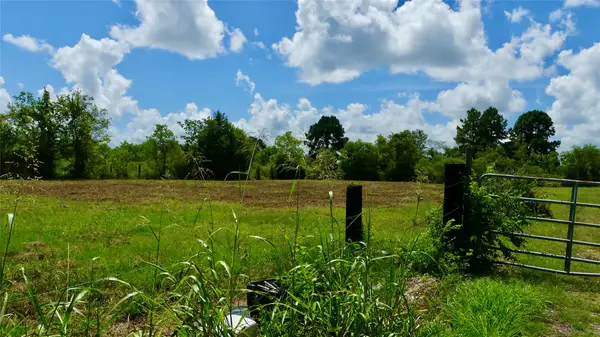 $1,000,000Active9.15 Acres
7806 Mckeever Road, Pearland, TX 77584
MLS# 3545910Listed by: VISTA REAL ESTATE - New
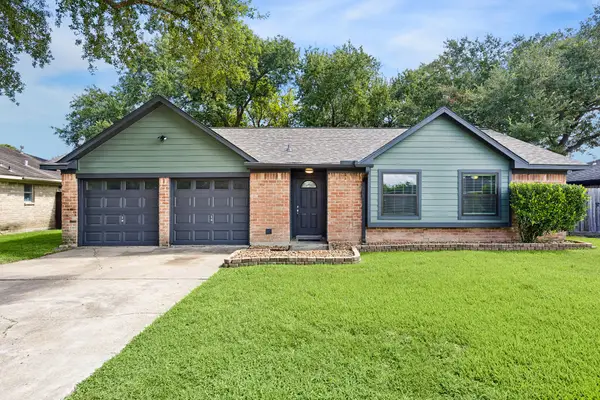 $224,000Active3 beds 2 baths1,242 sq. ft.
1605 Cypress Hollow Street, Houston, TX 77581
MLS# 57871802Listed by: INFINITY REAL ESTATE GROUP - New
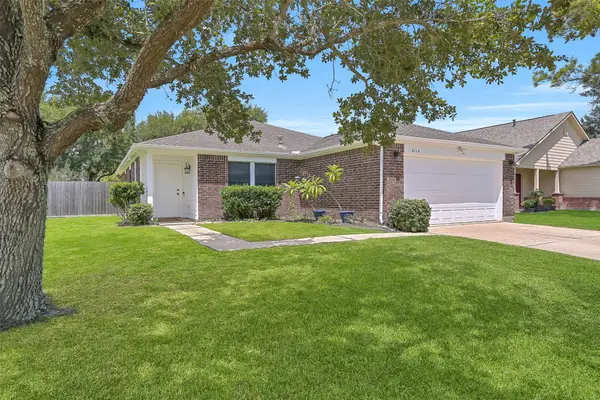 $307,500Active3 beds 2 baths1,722 sq. ft.
3115 Berryfield Lane, Pearland, TX 77581
MLS# 49439343Listed by: STANFIELD PROPERTIES - New
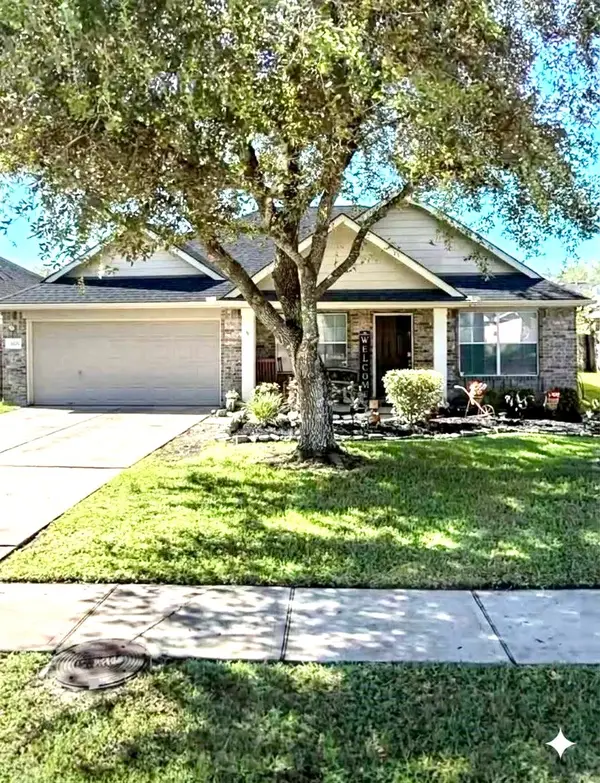 $298,000Active3 beds 2 baths1,746 sq. ft.
6704 Kevincrest Drive, Pearland, TX 77584
MLS# 53414511Listed by: HOMESMART - New
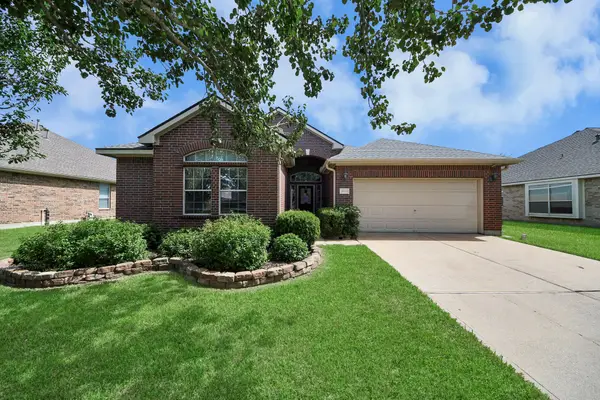 $367,500Active4 beds 2 baths2,313 sq. ft.
4802 Lakefront Terrace Court, Pearland, TX 77584
MLS# 79578655Listed by: J.L. WYATT PROPERTIES - New
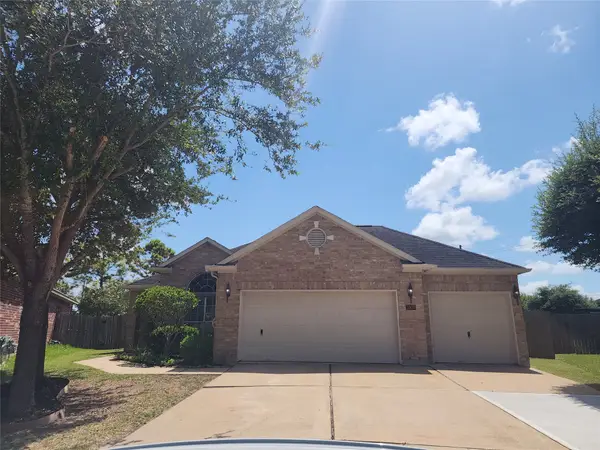 $349,950Active3 beds 2 baths2,058 sq. ft.
2909 Castleton Bay Lane, Pearland, TX 77584
MLS# 88040699Listed by: DURMOYE REALTY - Open Sat, 2 to 4pmNew
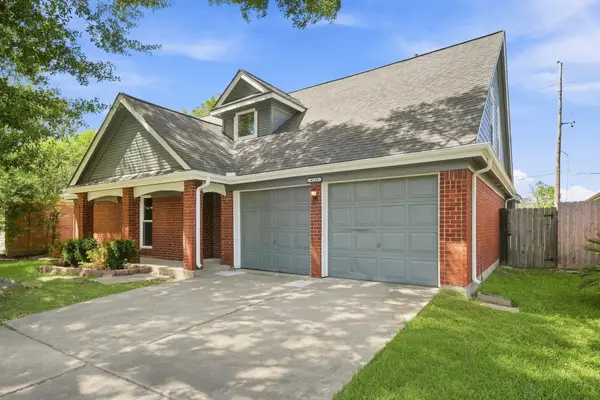 $330,000Active3 beds 3 baths2,320 sq. ft.
4119 Bentley Drive, Pearland, TX 77584
MLS# 39273047Listed by: SERHANT. - New
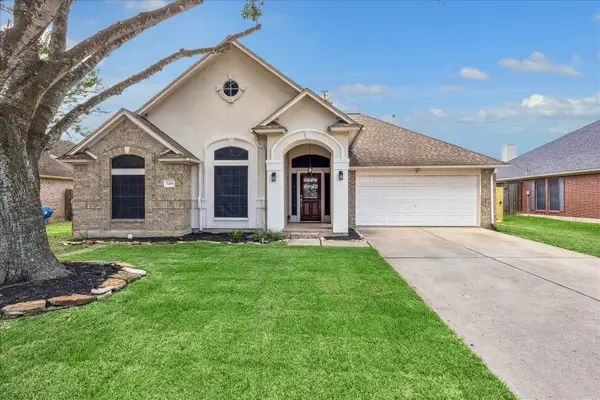 $299,900Active3 beds 2 baths1,773 sq. ft.
3419 Glastonbury Drive, Pearland, TX 77581
MLS# 60096183Listed by: CENTERLINE REAL ESTATE - New
 $330,000Active3 beds 3 baths2,060 sq. ft.
3105 Centennial Village Drive, Pearland, TX 77584
MLS# 38955918Listed by: KELLER WILLIAMS MEMORIAL


Protect your home and budget from life's surprises with an Assurant Home Warranty, backed by a partner that supports you through every step of homeownership. Explore Plans.
© 2023 - 2026 ERA Franchise Systems LLC. All rights reserved. ERA Franchise Systems LLC fully supports the principles of the Fair Housing Act and the Equal Opportunity Act. ERA, ERA Real Estate powered, and their respective logos are registered service marks of ERA Franchise Systems LLC. Each office is independently owned and operated.