
1604 N Venice Drive, Pearland, TX 77581
Local realty services provided by:American Real Estate ERA Powered
1604 N Venice Drive,Pearland, TX 77581
$389,000
- 3 Beds
- 2 Baths
- 2,527 sq. ft.
- Single family
- Pending
Listed by: kay simpson
Office: homesmart713-785-6666
MLS#:27204732
Source:HARMLS
Price summary
- Price:$389,000
- Price per sq. ft.:$153.94
- Monthly HOA dues:$295
About this home
Welcome Home: The Good Life 55+ active-adult community. NO FLOODING! House is Virtually Staged. NEW ROOF...Hot water 2021. HVAC 2021, unique elevator in garage to access attic, Garbage disposal 2026. Kitchen has Corian white countertops, ceiling fans, tile and carpet. Separate study in entrance or an extra tv room for a man cave. A must see this unique floor plan in Bellavita. HOA monthly fee includes painting the exterior every 9 years, staining the front door every 2 years, high-speed internet, cable, sprinkler repairs, and all amenities at the clubhouse, including a 1-mile path around the lake and a nature reserve. Front lawn maintained weekly plus sprinklers in front yard, fertilizer, and mulch. Low maintained backyard and plenty of room to entertain family and friends.
Contact an agent
Home facts
- Year built:2002
- Subdivision & Development:Bellavita At Green Tee 02 Amd
- Listing ID #:27204732
- Updated:October 04, 2026 at 07:34 AM
Rooms and interior
- Bedrooms:3
- Total bathrooms:2
- Full bathrooms:2
- Rooms Total:7
- Kitchen Description:Dishwasher, Disposal, Electric Oven, Gas Cooktop, Microwave
- Living area:2,527 sq. ft.
Heating and cooling
- Cooling:Central Air, Electric
- Heating:Central, Gas
- Central air:Yes
Structure and exterior
- Roof:Composition
- Year built:2002
- Building area:2,527 sq. ft.
- Lot area:0.23 Acres
- Lot Features:Subdivision
- Architectural Style:Traditional
- Construction Materials:Brick
- Foundation Description:Slab
- Levels:1 Story
Schools
- High school:CLEAR BROOK HIGH SCHOOL
- Middle school:WESTBROOK INTERMEDIATE SCHOOL
- Elementary school:WEBER ELEMENTARY
Finances and disclosures
- Price:$389,000
- Price per sq. ft.:$153.94
- Tax amount:$10,552 (2025)
Features and amenities
- Appliances:Dishwasher, Disposal, Electric Oven, Gas Cooktop, Microwave
New listings near 1604 N Venice Drive
- New
 $355,000Active4 beds 3 baths2,494 sq. ft.
2701 Shallow Falls Court, Pearland, TX 77584
MLS# 37550592Listed by: LEGACY HOMES & PROPERTIES, LLC - New
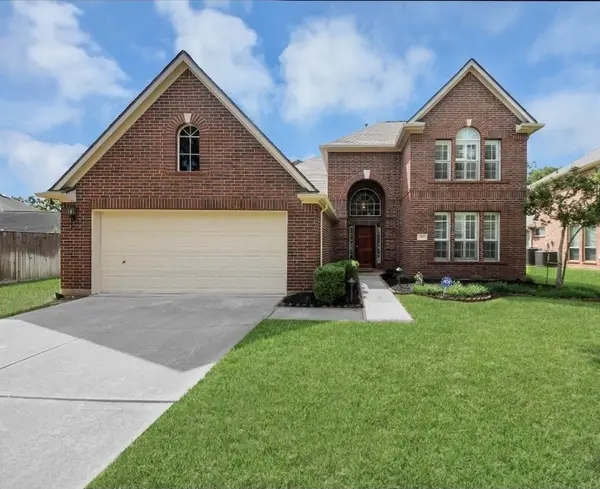 $430,000Active4 beds 3 baths2,937 sq. ft.
3906 Southsand Drive, Pearland, TX 77584
MLS# 40713927Listed by: QUEST REAL ESTATE - New
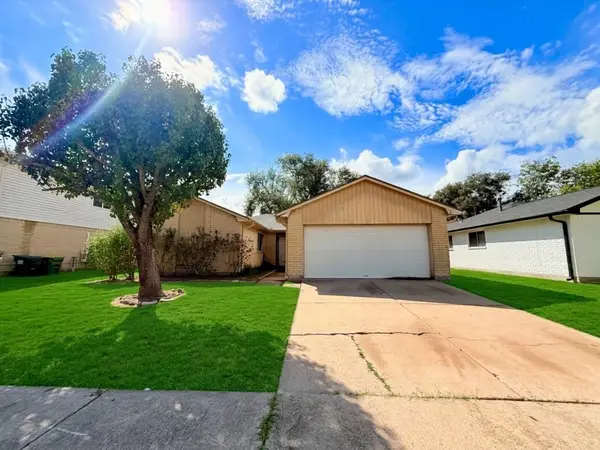 $175,000Active3 beds 2 baths1,342 sq. ft.
1118 W Belgravia Drive, Pearland, TX 77584
MLS# 832933Listed by: COMPASS RE TEXAS, LLC - HOUSTON - New
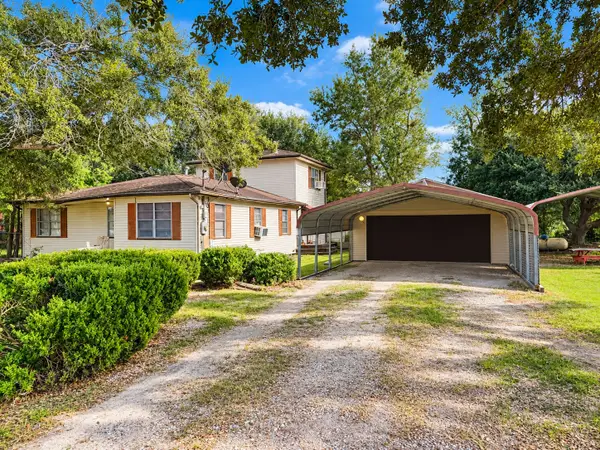 $899,000Active3 beds 2 baths1,952 sq. ft.
4710 Bailey Rd Road, Pearland, TX 77584
MLS# 17533736Listed by: SES REAL ESTATE GROUP - New
 $399,999Active3 beds 3 baths2,733 sq. ft.
2111 N Galveston Avenue, Pearland, TX 77581
MLS# 25703525Listed by: B & W REALTY GROUP LLC - Open Sun, 12 to 2pmNew
 $515,000Active4 beds 4 baths3,334 sq. ft.
2618 Pinebend Drive, Pearland, TX 77584
MLS# 41502549Listed by: MONARCH & CO - New
 $309,500Active3 beds 2 baths1,476 sq. ft.
1054 Margate Drive, Pearland, TX 77584
MLS# 50360004Listed by: COMPASS RE TEXAS, LLC - HOUSTON - New
 $340,000Active3 beds 2 baths1,749 sq. ft.
2636 Bellwick Canyon Court, Pearland, TX 77089
MLS# 31235358Listed by: INFINITY REAL ESTATE GROUP - New
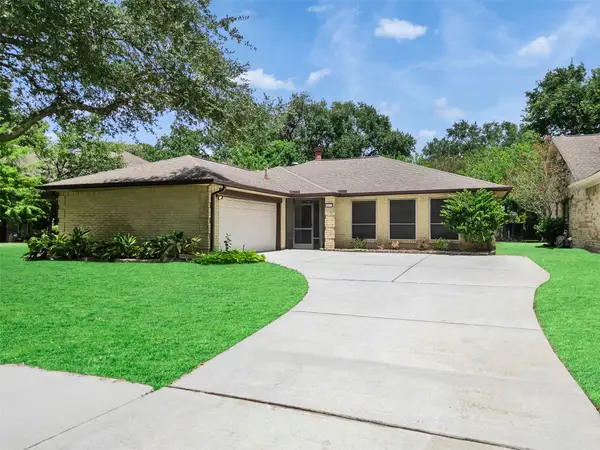 $275,000Active3 beds 2 baths2,080 sq. ft.
2819 Poplar Creek Lane, Pearland, TX 77584
MLS# 8674964Listed by: TEXASLIFE REALTY LLC - New
 $354,640Active3 beds 2 baths1,857 sq. ft.
6021 Palmetto Bluff Trail, Pearland, TX 77584
MLS# 56088395Listed by: MERITAGE HOMES REALTY


Protect your home and budget from life's surprises with an Assurant Home Warranty, backed by a partner that supports you through every step of homeownership. Explore Plans.
© 2023 - 2026 ERA Franchise Systems LLC. All rights reserved. ERA Franchise Systems LLC fully supports the principles of the Fair Housing Act and the Equal Opportunity Act. ERA, ERA Real Estate powered, and their respective logos are registered service marks of ERA Franchise Systems LLC. Each office is independently owned and operated.