
17003 County Road 127, Pearland, TX 77581
Local realty services provided by:American Real Estate ERA Powered
17003 County Road 127,Pearland, TX 77581
$525,000
- 4 Beds
- 2 Baths
- 2,359 sq. ft.
- Single family
- Active
Listed by: shane bergeson, nichole kolkmeier
Office: better homes and gardens real estate gary greene - bay area281-486-1900
MLS#:87692889
Source:HARMLS
Price summary
- Price:$525,000
- Price per sq. ft.:$222.55
About this home
Professionally renovated and filled with natural light, this 4-bedroom, 2-bath home sits on 1 acre with no HOA and no deed restrictions. The open floor plan flows into an updated kitchen with granite counters, a tile backsplash and generous prep space, making it easy to cook, gather and entertain. Double pane windows throughout help keep the home comfortable and efficient, and the well pump was replaced in 2025. Outside, the barn is ready for your RV with a 50 amp plug plus full sewer and water hookups inside. A new 400 amp buried electric service was installed in 2022, with 200 amps dedicated to the house and 200 amps dedicated to the barn, giving you power for a workshop, equipment or whatever you have in mind. The home is zoned to TEA A-rated schools, and the city is only minutes away, giving you true country living without the long drive. Homes like this move quickly, so schedule your showing today.
Contact an agent
Home facts
- Year built:1974
- Subdivision & Development:West Friendswood
- Listing ID #:87692889
- Updated:October 01, 2026 at 01:10 PM
Rooms and interior
- Bedrooms:4
- Total bathrooms:2
- Full bathrooms:2
- Rooms Total:7
- Flooring:Carpet, Tile
- Bathrooms Description:Separate Shower, Soaking Tub
- Kitchen Description:Dishwasher, Electric Oven, Gas Range, Granite Counters, Kitchen Family Room Combo, Microwave
- Living area:2,359 sq. ft.
Heating and cooling
- Cooling:Central Air, Electric
- Heating:Central, Gas
- Central air:Yes
Structure and exterior
- Roof:Composition
- Year built:1974
- Building area:2,359 sq. ft.
- Lot area:1 Acres
- Lot Features:Corner Lot
- Architectural Style:Ranch, SplitLevel
- Construction Materials:Brick, Wood Siding
- Exterior Features:Fence, Fully Fenced, Patio, Private Yard
- Foundation Description:Slab
- Levels:1 Story
Schools
- High school:PEARLAND HIGH SCHOOL
- Middle school:PEARLAND JUNIOR HIGH EAST
- Elementary school:RUSTIC OAK ELEMENTARY SCHOOL
Utilities
- Water:Well
- Sewer:Septic Tank
Finances and disclosures
- Price:$525,000
- Price per sq. ft.:$222.55
- Tax amount:$8,288 (2026)
Features and amenities
- Appliances:Dishwasher, Electric Oven, Gas Range, Microwave
- Amenities:Ceiling Fans, Programmable Thermostat
Parking
- Parking description:Circular Driveway, Driveway, Garage, Oversized
- Garage:Yes
- Garage spaces:2
New listings near 17003 County Road 127
- New
 $517,000Active4 beds 3 baths3,037 sq. ft.
2209 Rocky Shores Lane, Pearland, TX 77089
MLS# 95642477Listed by: HOMEPRO REALTY, INC - New
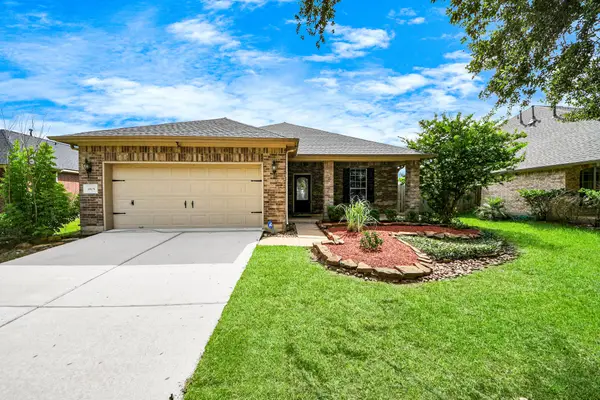 $390,900Active3 beds 2 baths2,504 sq. ft.
1805 Jasmine Hollow Lane, Pearland, TX 77581
MLS# 12707684Listed by: HOMESMART - New
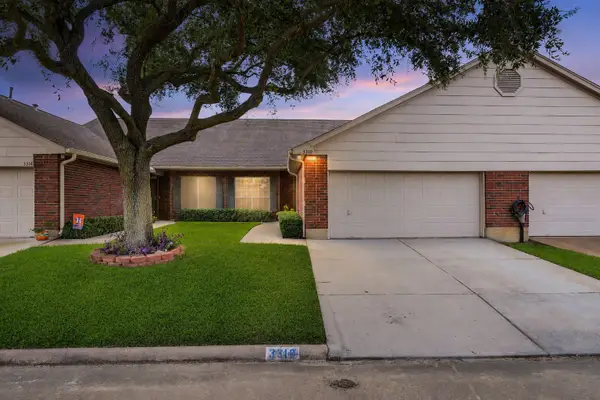 $205,000Active2 beds 2 baths1,546 sq. ft.
3310 Country Meadows Court, Pearland, TX 77584
MLS# 79031553Listed by: REAL BROKER, LLC - New
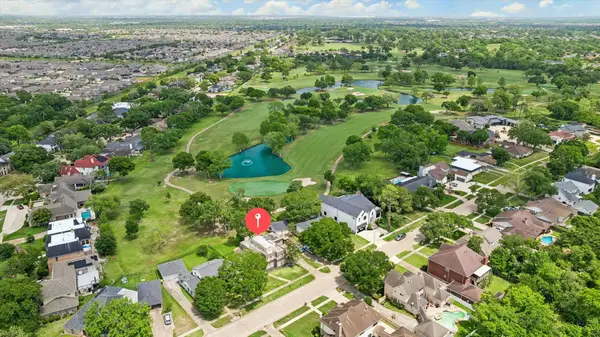 $550,000Active0.24 Acres
3036 Green Tee Drive, Pearland, TX 77581
MLS# 15122517Listed by: PAT GRIFFIN REALTY - Open Fri, 1 to 4pmNew
 $372,710Active3 beds 2 baths1,800 sq. ft.
5232 Cypress Rose Drive, Pearland, TX 77584
MLS# 24856363Listed by: CASTLEROCK REALTY, LLC - New
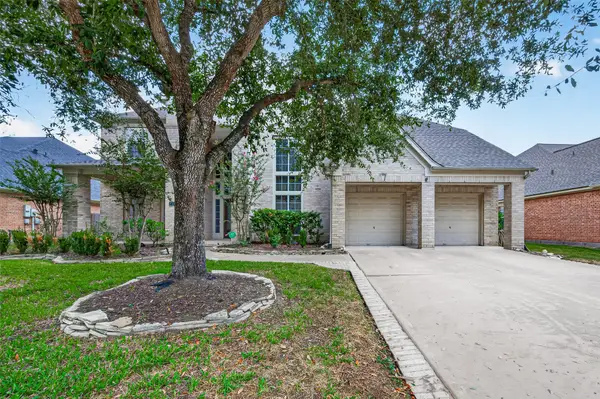 $535,000Active5 beds 4 baths4,252 sq. ft.
2313 Delta Bridge Drive, Pearland, TX 77584
MLS# 52081750Listed by: KELLER WILLIAMS SIGNATURE - Open Sat, 1 to 3pmNew
 $619,000Active4 beds 4 baths3,110 sq. ft.
2514 Indigo Harvest Trail, Pearland, TX 77089
MLS# 56405190Listed by: WHITE PICKET REALTY LLC - New
 $350,000Active4 beds 3 baths2,595 sq. ft.
2527 S San Antonio Street, Pearland, TX 77581
MLS# 48834199Listed by: KELLER WILLIAMS PREFERRED - New
 $900,000Active4 beds 3 baths3,151 sq. ft.
3210 Nottingham Street, Pearland, TX 77581
MLS# 89144478Listed by: HEART AND HOME REALTY GROUP, LLC


Protect your home and budget from life's surprises with an Assurant Home Warranty, backed by a partner that supports you through every step of homeownership. Explore Plans.
© 2023 - 2026 ERA Franchise Systems LLC. All rights reserved. ERA Franchise Systems LLC fully supports the principles of the Fair Housing Act and the Equal Opportunity Act. ERA, ERA Real Estate powered, and their respective logos are registered service marks of ERA Franchise Systems LLC. Each office is independently owned and operated.