
18109 County Road 132, Pearland, TX 77581
Local realty services provided by:ERA Experts
18109 County Road 132,Pearland, TX 77581
$624,900
- 3 Beds
- 3 Baths
- 3,702 sq. ft.
- Single family
- Active
Listed by: jerry walker
Office: lpt realty, llc.877-366-2213
MLS#:39753297
Source:HARMLS
Price summary
- Price:$624,900
- Price per sq. ft.:$168.8
About this home
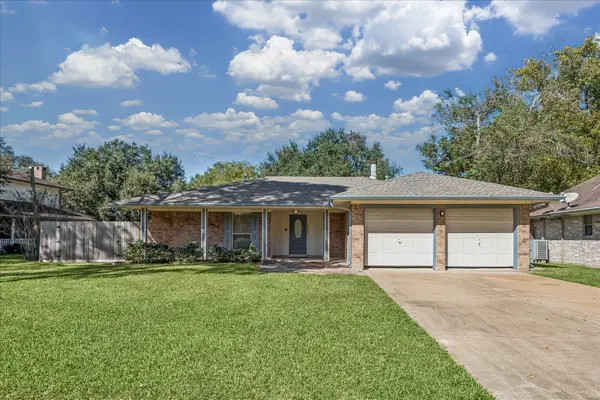
SPACE, LAND & POSSIBILITIES! Discover the opportunity to own approximately 2.6 acres in Pearland! Offering approximately 3,702 square feet of living space, this two-story property provides room to spread out and the flexibility to make it your own. A detached garage provides additional parking and storage, while the home's fireplace adds a welcoming touch. If you've been searching for a property with acreage, substantial square footage and room for your vision, this unique opportunity in the West Friendswood area is worth exploring. Enjoy the possibilities of country-style space with the convenience of a Pearland location!
Contact an agent
Home facts
- Year built:1974
- Subdivision & Development:West Friendswood
- Listing ID #:39753297
- Updated:November 15, 2026 at 01:04 PM
Rooms and interior
- Bedrooms:3
- Total bathrooms:3
- Full bathrooms:2
- Half bathrooms:1
- Rooms Total:8
- Bathrooms Description:Tub Shower
- Living area:3,702 sq. ft.
Heating and cooling
- Cooling:Central Air, Electric
- Heating:Central, Electric
- Central air:Yes
Structure and exterior
- Roof:Composition
- Year built:1974
- Building area:3,702 sq. ft.
- Lot area:2.6 Acres
- Lot Features:Subdivision
- Architectural Style:Traditional
- Construction Materials:Brick, Wood Siding
- Foundation Description:Slab
- Levels:2 Stories
Schools
- High school:PEARLAND HIGH SCHOOL
- Middle school:PEARLAND JUNIOR HIGH EAST
- Elementary school:RUSTIC OAK ELEMENTARY SCHOOL
Utilities
- Water:Well
- Sewer:Septic Tank
Finances and disclosures
- Price:$624,900
- Price per sq. ft.:$168.8
- Tax amount:$9,751 (2026)
Features and amenities
- Amenities:Ceiling Fans
Parking
- Parking description:Garage
- Garage:Yes
- Garage spaces:2
New listings near 18109 County Road 132
- New
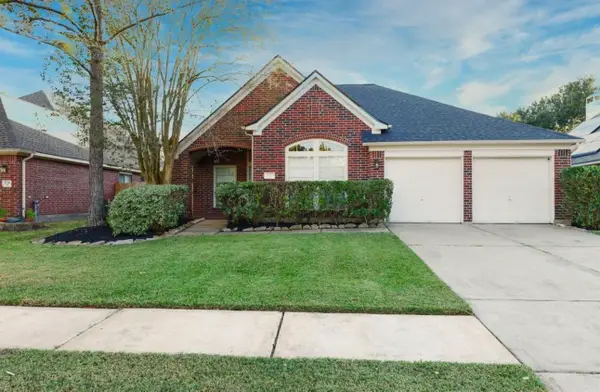 $347,000Active3 beds 2 baths2,004 sq. ft.
3722 Paigewood Drive, Pearland, TX 77584
MLS# 10974892Listed by: EXP REALTY LLC - New
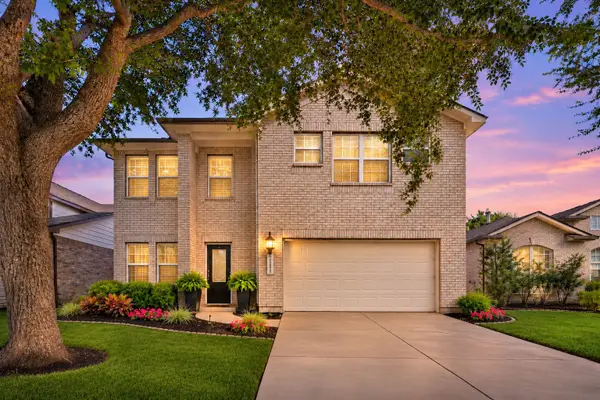 $334,900Active3 beds 4 baths2,326 sq. ft.
2705 Golden Creek Lane, Pearland, TX 77584
MLS# 81897244Listed by: WORLD WIDE REALTY,LLC - New
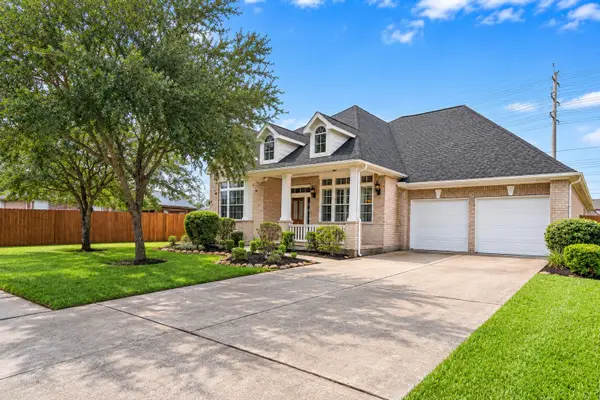 $465,000Active4 beds 3 baths2,966 sq. ft.
11902 Eden Creek Drive, Pearland, TX 77584
MLS# 35767554Listed by: REALTY OF AMERICA, LLC - Open Wed, 2 to 3:30pmNew
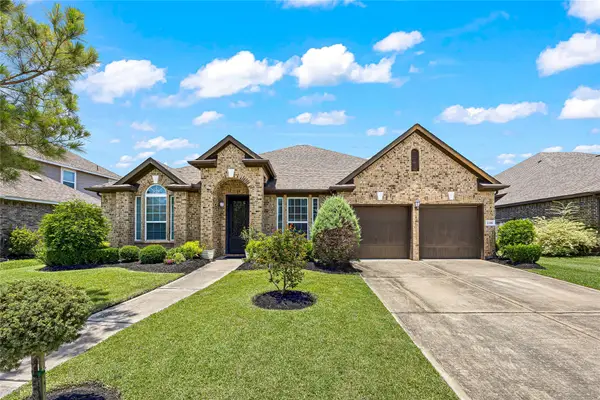 $499,900Active4 beds 3 baths3,027 sq. ft.
2316 Churchill Cove Ln Lane, Pearland, TX 77089
MLS# 55798705Listed by: HOMESMART - New
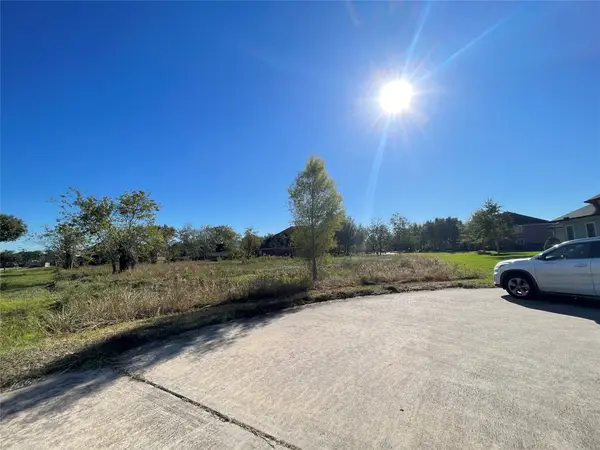 $279,000Active1.17 Acres
3715 Pine Chase Drive, Pearland, TX 77581
MLS# 37030949Listed by: HOUSTON REALTY TEAM - New
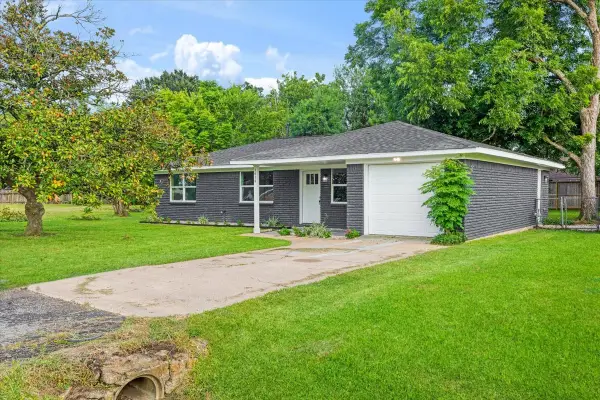 $290,000Active3 beds 2 baths1,331 sq. ft.
3414 Trelawney Drive, Pearland, TX 77581
MLS# 65322249Listed by: KELLER WILLIAMS REALTY CLEAR LAKE / NASA - New
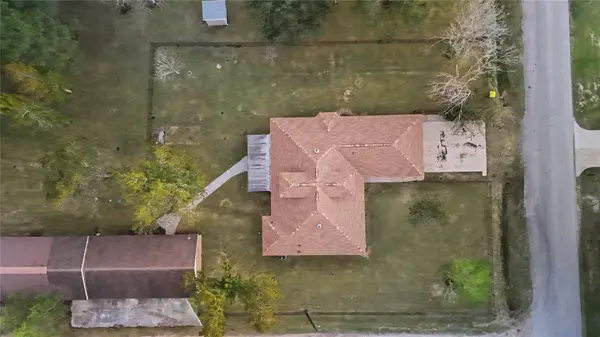 $499,900Active4 beds 2 baths2,644 sq. ft.
3535 County Road 107f, Pearland, TX 77584
MLS# 33438759Listed by: JLA REALTY - Open Sun, 2 to 4pmNew
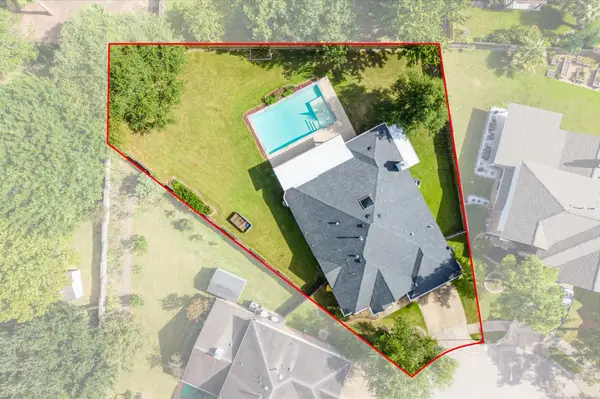 $399,900Active3 beds 2 baths2,047 sq. ft.
2615 Easton Springs Court, Pearland, TX 77584
MLS# 82977877Listed by: WHITE GLOVE REALTY - New
 $290,000Active3 beds 2 baths1,634 sq. ft.
2922 Hamm Road, Pearland, TX 77581
MLS# 11839681Listed by: INFINITY REAL ESTATE GROUP


Protect your home and budget from life's surprises with an Assurant Home Warranty, backed by a partner that supports you through every step of homeownership. Explore Plans.
© 2023 - 2026 ERA Franchise Systems LLC. All rights reserved. ERA Franchise Systems LLC fully supports the principles of the Fair Housing Act and the Equal Opportunity Act. ERA, ERA Real Estate powered, and their respective logos are registered service marks of ERA Franchise Systems LLC. Each office is independently owned and operated.