
1814 Barretts Glen Drive, Pearland, TX 77581
Local realty services provided by:ERA Experts
Listed by: debra carico, anja bingley
Office: compass re texas, llc. - houston832-899-4788
MLS#:37244290
Source:HARMLS
Price summary
- Price:$375,000
- Price per sq. ft.:$148.4
- Monthly HOA dues:$22.92
About this home
Welcome to 1814 Barretts Glen, where the front porch sets the tone before you even step inside. This 4-bedroom home offers an open, comfortable layout with plenty of room to gather, unwind, and enjoy everyday life. The living spaces flow easily, creating a home that feels connected without sacrificing function. Downstairs you have a large study, family room, kitchen and primary suite, while upstairs are the secondary bedrooms and gameroom. Outside, the inviting front porch is the kind of spot made for a morning cup of coffee, an evening conversation, or simply enjoying the neighborhood. Located in Pearland with convenient access to shopping, dining, schools, parks, and major roadways, this home offers the space you need in a location that keeps everyday errands and activities within easy reach.
Contact an agent
Home facts
- Year built:1997
- Subdivision & Development:Oakbrook Estates Sec 2
- Listing ID #:37244290
- Updated:October 04, 2026 at 07:34 AM
Rooms and interior
- Bedrooms:4
- Total bathrooms:3
- Full bathrooms:2
- Half bathrooms:1
- Rooms Total:7
- Dining Description:Kitchen Dining Combo
- Bathrooms Description:Separate Shower, Soaking Tub, Tub Shower
- Kitchen Description:Breakfast Bar, Dishwasher, Disposal, Gas Oven, Gas Range, Kitchen Dining Combo, Microwave, Oven, Pantry, Walk In Pantry
- Living area:2,527 sq. ft.
Heating and cooling
- Cooling:Attic Fan, Central Air, Electric
- Heating:Central, Gas
- Central air:Yes
Structure and exterior
- Roof:Composition
- Year built:1997
- Building area:2,527 sq. ft.
- Lot area:0.16 Acres
- Lot Features:Cleared, Subdivision
- Architectural Style:Traditional
- Construction Materials:Brick
- Exterior Features:Patio, Porch
- Foundation Description:Slab
- Levels:2 Stories
Schools
- High school:PEARLAND HIGH SCHOOL
- Middle school:PEARLAND JUNIOR HIGH EAST
- Elementary school:RUSTIC OAK ELEMENTARY SCHOOL
Utilities
- Sewer:Public Sewer
Finances and disclosures
- Price:$375,000
- Price per sq. ft.:$148.4
- Tax amount:$7,687 (2025)
Features and amenities
- Appliances:Dishwasher, Disposal, Gas Oven, Gas Range, Microwave, Oven
- Amenities:Ceiling Fans, Programmable Thermostat
Parking
- Parking description:Driveway, Garage
- Garage:Yes
- Garage spaces:2
New listings near 1814 Barretts Glen Drive
- New
 $355,000Active4 beds 3 baths2,494 sq. ft.
2701 Shallow Falls Court, Pearland, TX 77584
MLS# 37550592Listed by: LEGACY HOMES & PROPERTIES, LLC - New
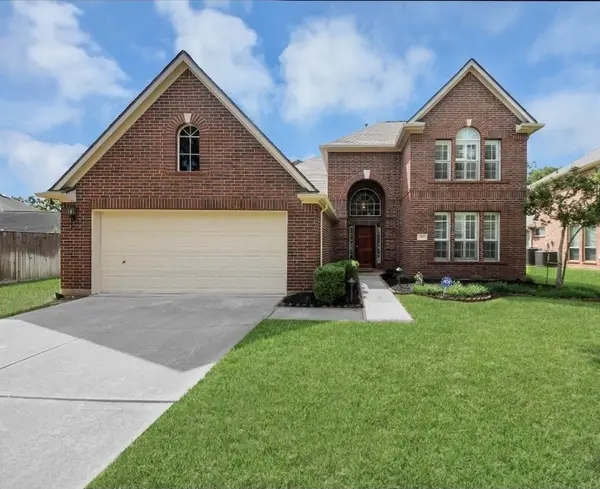 $430,000Active4 beds 3 baths2,937 sq. ft.
3906 Southsand Drive, Pearland, TX 77584
MLS# 40713927Listed by: QUEST REAL ESTATE - New
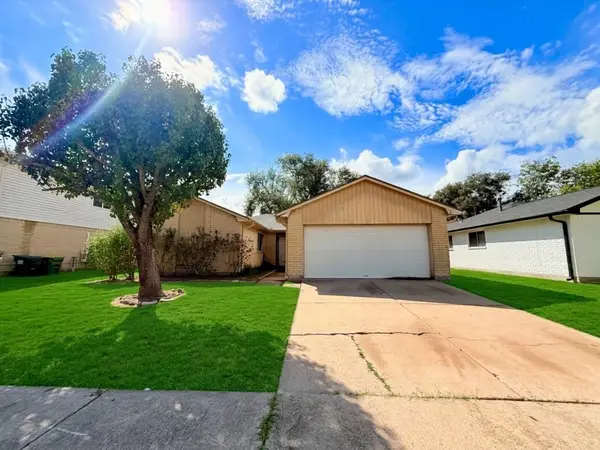 $175,000Active3 beds 2 baths1,342 sq. ft.
1118 W Belgravia Drive, Pearland, TX 77584
MLS# 832933Listed by: COMPASS RE TEXAS, LLC - HOUSTON - New
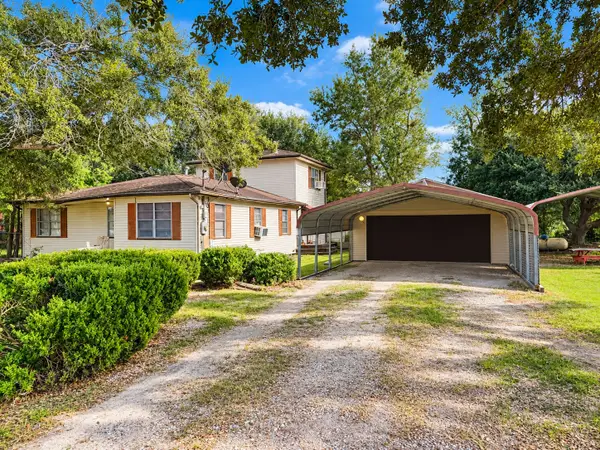 $899,000Active3 beds 2 baths1,952 sq. ft.
4710 Bailey Rd Road, Pearland, TX 77584
MLS# 17533736Listed by: SES REAL ESTATE GROUP - New
 $399,999Active3 beds 3 baths2,733 sq. ft.
2111 N Galveston Avenue, Pearland, TX 77581
MLS# 25703525Listed by: B & W REALTY GROUP LLC - Open Sun, 12 to 2pmNew
 $515,000Active4 beds 4 baths3,334 sq. ft.
2618 Pinebend Drive, Pearland, TX 77584
MLS# 41502549Listed by: MONARCH & CO - New
 $309,500Active3 beds 2 baths1,476 sq. ft.
1054 Margate Drive, Pearland, TX 77584
MLS# 50360004Listed by: COMPASS RE TEXAS, LLC - HOUSTON - New
 $340,000Active3 beds 2 baths1,749 sq. ft.
2636 Bellwick Canyon Court, Pearland, TX 77089
MLS# 31235358Listed by: INFINITY REAL ESTATE GROUP - New
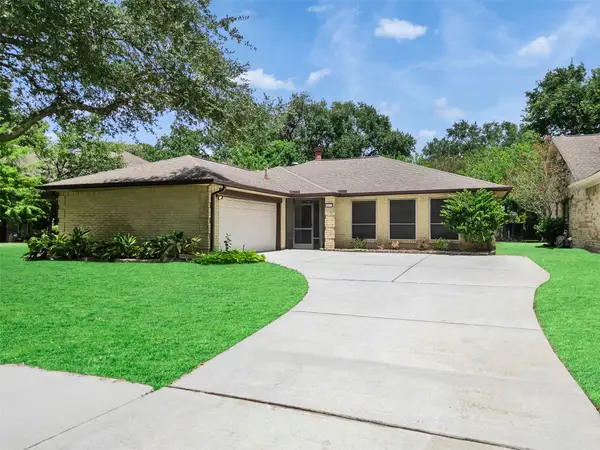 $275,000Active3 beds 2 baths2,080 sq. ft.
2819 Poplar Creek Lane, Pearland, TX 77584
MLS# 8674964Listed by: TEXASLIFE REALTY LLC - New
 $354,640Active3 beds 2 baths1,857 sq. ft.
6021 Palmetto Bluff Trail, Pearland, TX 77584
MLS# 56088395Listed by: MERITAGE HOMES REALTY


Protect your home and budget from life's surprises with an Assurant Home Warranty, backed by a partner that supports you through every step of homeownership. Explore Plans.
© 2023 - 2026 ERA Franchise Systems LLC. All rights reserved. ERA Franchise Systems LLC fully supports the principles of the Fair Housing Act and the Equal Opportunity Act. ERA, ERA Real Estate powered, and their respective logos are registered service marks of ERA Franchise Systems LLC. Each office is independently owned and operated.