
1814 Crooked Creek Lane, Pearland, TX 77581
Local realty services provided by:American Real Estate ERA Powered
1814 Crooked Creek Lane,Pearland, TX 77581
$349,900
- 4 Beds
- 3 Baths
- 2,127 sq. ft.
- Single family
- Active
Upcoming open houses
- Sat, Aug 1511:00 am - 01:00 pm
Listed by: eric bourque
Office: nan & company properties-galveston office713-714-6454
MLS#:11983333
Source:HARMLS
Price summary
- Price:$349,900
- Price per sq. ft.:$164.5
About this home
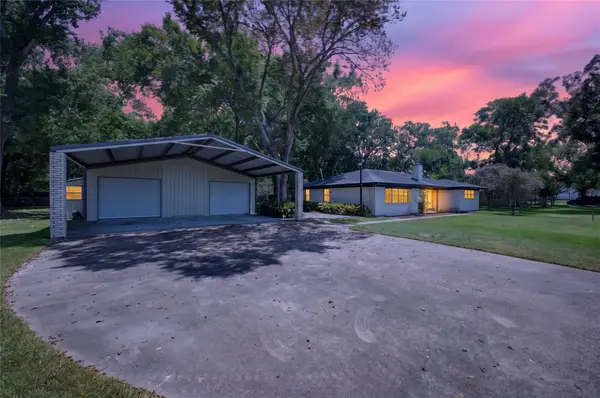
Welcome to your new home in the desirable subdivision of Woodcreek in Pearland, TX. Featuring an open floor plan with 4 bedrooms and 2.5 bathrooms in the primary structure. Kitchen open to family room anchored by a brick fireplace. Well maintained and ready for a new family to enjoy. 325 sq ft Casita in backyard as Bonus Space featuring a bathroom, kitchen and living space. Electrical system equipped with connections for a backup generator. Call your Realtor right away. This rare Woodcreek beauty is sure to sell Quick!
Contact an agent
Home facts
- Year built:1977
- Subdivision & Development:Woodcreek Sec 1-2-2a-3-4 Pear
- Listing ID #:11983333
- Updated:August 14, 2026 at 12:07 PM
Rooms and interior
- Bedrooms:4
- Total bathrooms:3
- Full bathrooms:2
- Half bathrooms:1
- Rooms Total:5
- Flooring:Laminate, Tile
- Kitchen Description:Dishwasher, Disposal, Free Standing Range, Gas Cooktop, Gas Oven, Kitchen Family Room Combo, Microwave, Oven
- Living area:2,127 sq. ft.
Heating and cooling
- Cooling:Central Air, Gas
- Heating:Central, Gas
- Central air:Yes
Structure and exterior
- Roof:Composition
- Year built:1977
- Building area:2,127 sq. ft.
- Lot area:0.19 Acres
- Lot Features:Subdivision
- Architectural Style:Traditional
- Construction Materials:Brick, Cement Siding, Wood Siding
- Exterior Features:Fence, Patio, Private Yard, Storage
- Foundation Description:Slab
- Levels:1 Story
Schools
- High school:PEARLAND HIGH SCHOOL
- Middle school:PEARLAND JUNIOR HIGH EAST
- Elementary school:SHADYCREST ELEMENTARY SCHOOL
Utilities
- Sewer:Public Sewer
Finances and disclosures
- Price:$349,900
- Price per sq. ft.:$164.5
- Tax amount:$7,305 (2025)
Features and amenities
- Appliances:Dishwasher, Disposal, Free Standing Range, Gas Cooktop, Gas Oven, Microwave, Oven, Water Softener Owned
- Amenities:Ceiling Fans, Water Softner - Owned
Parking
- Parking description:Driveway, Garage
- Garage:Yes
- Garage spaces:2
New listings near 1814 Crooked Creek Lane
- New
 $299,999Active3 beds 3 baths1,850 sq. ft.
2904 Piccadilly Circus Street, Pearland, TX 77581
MLS# 63656480Listed by: CB&A, REALTORS- SOUTHEAST - New
 $379,000Active2 beds 2 baths2,832 sq. ft.
4614 & 4616 W Orange Street, Pearland, TX 77581
MLS# 7692715Listed by: UTR TEXAS, REALTORS - New
 $390,000Active4 beds 3 baths2,574 sq. ft.
5107 Brett Drive, Pearland, TX 77584
MLS# 16498048Listed by: COLDWELL BANKER REALTY - HOUSTON BAY AREA - New
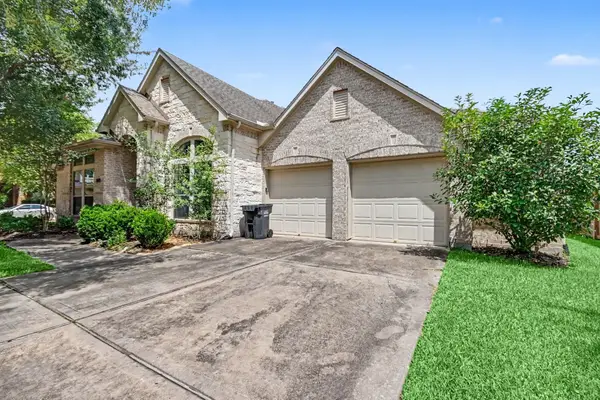 $409,900Active4 beds 3 baths2,684 sq. ft.
2701 Green Mountain Drive, Pearland, TX 77584
MLS# 47743931Listed by: ENTERA REALTY LLC - New
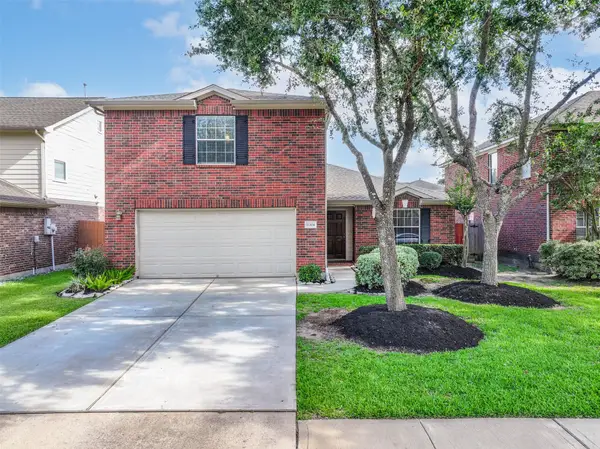 $334,500Active3 beds 2 baths2,245 sq. ft.
11304 Morning Brook Drive, Pearland, TX 77584
MLS# 65090856Listed by: BETTER HOMES AND GARDENS REAL ESTATE GARY GREENE - BAY AREA - New
 $344,000Active4 beds 3 baths2,320 sq. ft.
3019 Lotus Lane, Pearland, TX 77584
MLS# 81818682Listed by: NEXT TREND REALTY LLC - Open Sun, 2 to 4pmNew
 $379,900Active4 beds 3 baths2,705 sq. ft.
2807 Arbor Brook Lane, Pearland, TX 77584
MLS# 88571889Listed by: COLDWELL BANKER REALTY - HOUSTON BAY AREA - New
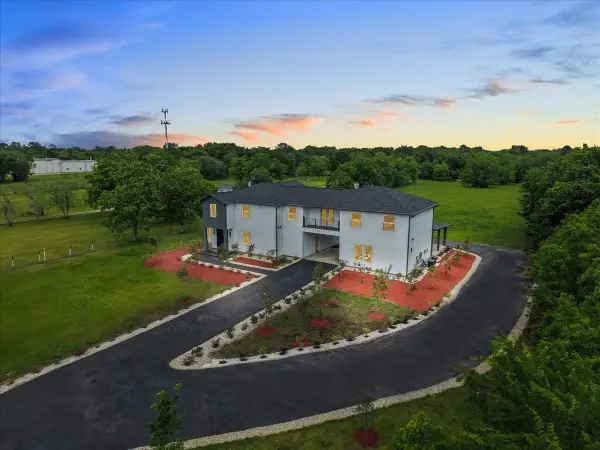 $999,999Active6 beds 6 baths4,133 sq. ft.
3237 Harkey Road, Pearland, TX 77584
MLS# 75731416Listed by: REAL BROKER, LLC - New
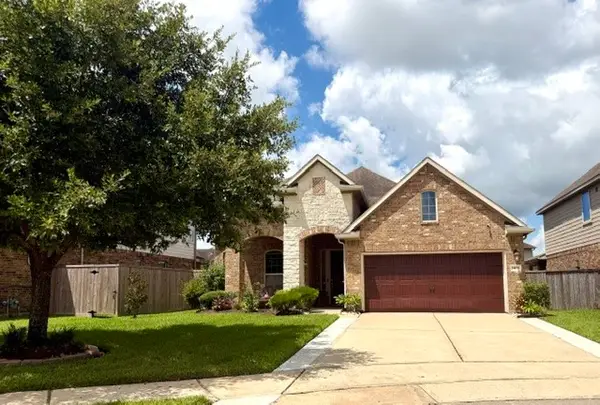 $345,000Active3 beds 2 baths1,832 sq. ft.
1408 Copper Ridge Lane, Pearland, TX 77581
MLS# 79969229Listed by: CLARK REALTY - New
 $430,000Active3 beds 2 baths2,168 sq. ft.
12803 Fairlane Drive, Pearland, TX 77581
MLS# 33790926Listed by: REALTY ONE GROUP ICONIC


Protect your home and budget from life's surprises with an Assurant Home Warranty, backed by a partner that supports you through every step of homeownership. Explore Plans.
© 2023 - 2026 ERA Franchise Systems LLC. All rights reserved. ERA Franchise Systems LLC fully supports the principles of the Fair Housing Act and the Equal Opportunity Act. ERA, ERA Real Estate powered, and their respective logos are registered service marks of ERA Franchise Systems LLC. Each office is independently owned and operated.