
1911 Cedar Ridge Lane, Pearland, TX 77089
Local realty services provided by:ERA Experts
1911 Cedar Ridge Lane,Pearland, TX 77089
$339,900
- 3 Beds
- 2 Baths
- 1,896 sq. ft.
- Single family
- Active
Listed by: randall martin
Office: cb&a, realtors- southeast832-678-4770
MLS#:83508311
Source:HARMLS
Price summary
- Price:$339,900
- Price per sq. ft.:$179.27
- Monthly HOA dues:$66.33
About this home
NEW PRICE, NEW OPPORTUNITY! TAKE ANOTHER LOOK at this Beazer home in The Enclave at Highland Glen, where there’s more than meets the eye. A large covered front porch welcomes you into a bright, open layout with tall ceilings & flexible spaces designed to adapt to the way you live. The private study offers options as a home office, playroom, hobby space or possible 4th bedroom. At the heart of the home, the island kitchen features granite counters, abundant cabinetry & breakfast bar overlooking the family room & fireplace. The private primary suite includes dual sinks, granite counters, soaking tub, separate shower & generous closet. Spray foam insulation, tankless water heater, Low-E double pane windows & HERS-rated construction add meaningful efficiency features buyers don’t always find. Outside, unwind beneath the pergola-covered patio or enjoy the large covered front porch. Convenient to Beltway 8, I-45, shopping, dining, parks & Clear Creek trails. This one deserves a closer look!
Contact an agent
Home facts
- Year built:2016
- Subdivision & Development:Enclave at Highland Glen
- Listing ID #:83508311
- Updated:August 16, 2026 at 02:16 AM
Rooms and interior
- Bedrooms:3
- Total bathrooms:2
- Full bathrooms:2
- Rooms Total:9
- Flooring:Carpet, Tile
- Bathrooms Description:Separate Shower, Soaking Tub, Tub Shower
- Kitchen Description:Breakfast Bar, Dishwasher, Disposal, Gas Oven, Gas Range, Granite Counters, Kitchen Family Room Combo, Kitchen Island, Microwave, Pantry
- Living area:1,896 sq. ft.
Heating and cooling
- Cooling:Central Air, Electric
- Heating:Central, Gas
- Central air:Yes
Structure and exterior
- Roof:Composition
- Year built:2016
- Building area:1,896 sq. ft.
- Lot area:0.16 Acres
- Lot Features:Subdivision
- Architectural Style:Traditional
- Construction Materials:Brick, Cement Siding, Stone
- Exterior Features:Fence, Patio, Porch, Sprinkler Irrigation
- Foundation Description:Slab
- Levels:1 Story
Schools
- High school:DOBIE HIGH SCHOOL
- Middle school:MELILLO MIDDLE SCHOOL
- Elementary school:SOUTH BELT ELEMENTARY SCHOOL
Utilities
- Sewer:Public Sewer
Finances and disclosures
- Price:$339,900
- Price per sq. ft.:$179.27
- Tax amount:$10,838 (2025)
Features and amenities
- Appliances:Dishwasher, Disposal, Dryer, Gas Oven, Gas Range, Microwave, Tankless Water Heater, Washer
- Laundry features:Dryer, Washer
- Amenities:Ceiling Fans, Crown Molding, Entrance Foyer, High Ceilings, Low Emissivity Windows, Prewired, Programmable Thermostat, Smoke Detectors, Tankless Water Heater, Window Coverings
Parking
- Parking description:Driveway, Garage, Garage Door Opener
- Garage:Yes
- Garage spaces:2
New listings near 1911 Cedar Ridge Lane
- New
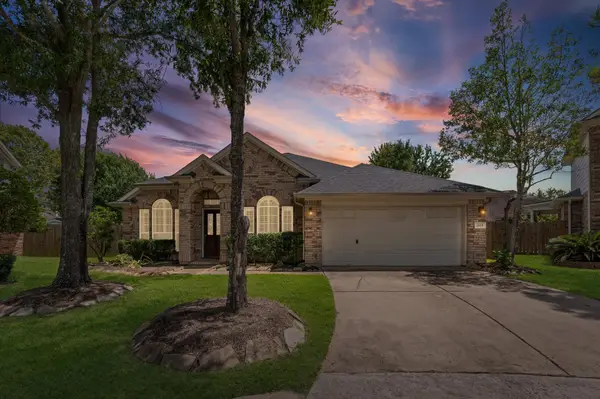 $419,000Active3 beds 2 baths2,047 sq. ft.
2615 Easton Springs Court, Pearland, TX 77584
MLS# 51211486Listed by: WHITE GLOVE REALTY - New
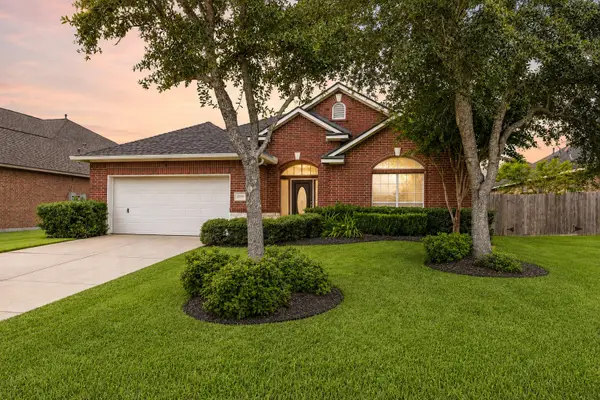 $385,000Active3 beds 2 baths2,430 sq. ft.
2006 Peonies Court, Pearland, TX 77581
MLS# 57181505Listed by: KELLER WILLIAMS HOUSTON CENTRAL - New
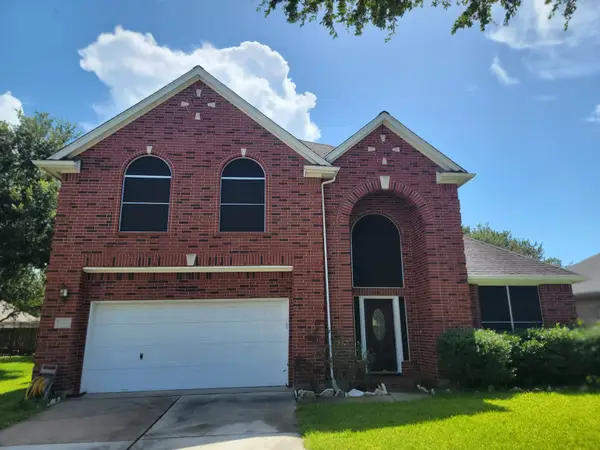 $396,000Active4 beds 3 baths2,589 sq. ft.
411 Starleaf Lane, Pearland, TX 77584
MLS# 39517488Listed by: HOMESMART - New
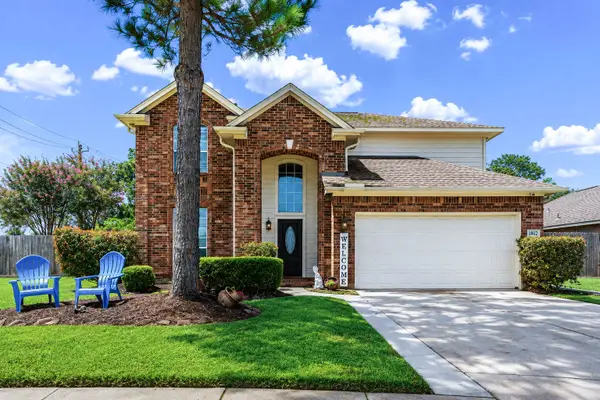 $351,900Active3 beds 3 baths2,452 sq. ft.
1802 Oak Lodge Drive, Pearland, TX 77581
MLS# 43146418Listed by: GBR REALTY - Open Sun, 1 to 3pmNew
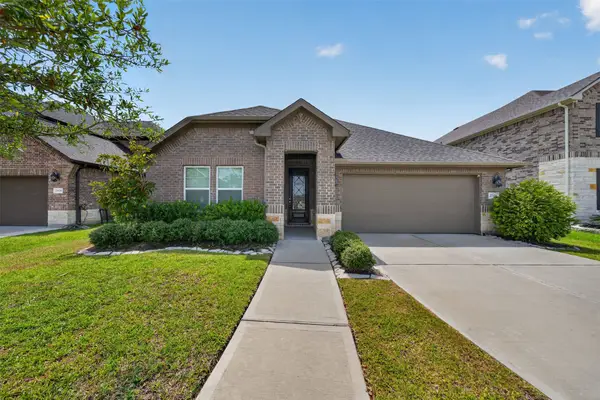 $399,990Active3 beds 3 baths2,134 sq. ft.
2702 Summer Indigo Trail, Pearland, TX 77089
MLS# 72620308Listed by: REALTY OF AMERICA, LLC - New
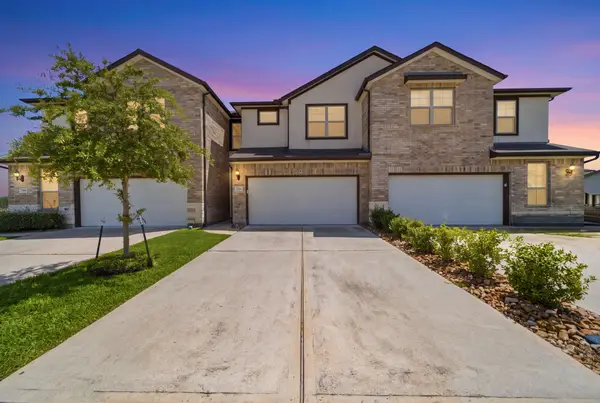 $295,000Active3 beds 3 baths1,728 sq. ft.
7116 Elgin Street, Pearland, TX 77584
MLS# 86846179Listed by: RUMPH REALTY LLC - New
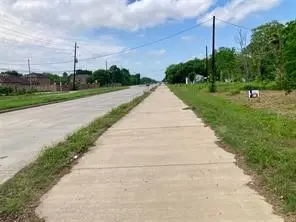 $309,000Active0.81 Acres
4139 County Road 101, Pearland, TX 77588
MLS# 85471639Listed by: MB CONNECTIONS - New
 $299,999Active3 beds 3 baths1,850 sq. ft.
2904 Piccadilly Circus Street, Pearland, TX 77581
MLS# 63656480Listed by: CB&A, REALTORS- SOUTHEAST - New
 $379,000Active2 beds 2 baths2,832 sq. ft.
4614 & 4616 W Orange Street, Pearland, TX 77581
MLS# 7692715Listed by: UTR TEXAS, REALTORS - New
 $390,000Active4 beds 3 baths2,574 sq. ft.
5107 Brett Drive, Pearland, TX 77584
MLS# 16498048Listed by: COLDWELL BANKER REALTY - HOUSTON BAY AREA


Protect your home and budget from life's surprises with an Assurant Home Warranty, backed by a partner that supports you through every step of homeownership. Explore Plans.
© 2023 - 2026 ERA Franchise Systems LLC. All rights reserved. ERA Franchise Systems LLC fully supports the principles of the Fair Housing Act and the Equal Opportunity Act. ERA, ERA Real Estate powered, and their respective logos are registered service marks of ERA Franchise Systems LLC. Each office is independently owned and operated.