
2003 Pine Ledge Road, Pearland, TX 77089
Local realty services provided by:American Real Estate ERA Powered
2003 Pine Ledge Road,Pearland, TX 77089
$365,999
- 3 Beds
- 2 Baths
- 2,045 sq. ft.
- Single family
- Active
Listed by: leticia salazar
Office: coldwell banker realty - the woodlands281-363-2500
MLS#:89747858
Source:HARMLS
Price summary
- Price:$365,999
- Price per sq. ft.:$178.97
- Monthly HOA dues:$70.83
About this home
3 CAR-GARAGE, 3 spacious bedrooms, 1 office/flex room in this STUNNING cul-de-sac home! Rich, modern style with crown molding, rounded corners, 4-sides brick & an open flow floor plan. Breakfast area w bay window. DREAM kitchen has beautiful cabinets, granite, stainless steel appliances, island w extra storage, bar area w/ extra seating & under cabinet lighting! Large living room. Great for entertaining! Game room. Jack & Jill bathroom.Primary bedroom has durable hardwood floor, relaxing bath suite, stand-up shower, soaking tub, walk-in closet, double sinks in vanity & private toilet closet. Manicured lawn. Front/back sprinklers. Covered patio in HUGE backyard. Riverstone Ranch at Clear Creek is THE sought-after community w clubhouse, giant swimming pool, fitness centers, playgrounds, walking trails. Easy access to NASA Space Center, The Medical Center, Houston, shopping, restaurants & MORE. Text Letti for walk-tour. Orig buyer terminated 1 day after going under contract. No insp done.
Contact an agent
Home facts
- Year built:2016
- Subdivision & Development:Riverstone Ranch/Clear Crk Sec
- Listing ID #:89747858
- Updated:October 03, 2026 at 12:42 PM
Rooms and interior
- Bedrooms:3
- Total bathrooms:2
- Full bathrooms:2
- Rooms Total:4
- Bathrooms Description:Separate Shower, Soaking Tub
- Kitchen Description:Dishwasher
- Living area:2,045 sq. ft.
Heating and cooling
- Cooling:Central Air, Electric
- Heating:Central, Gas
- Central air:Yes
Structure and exterior
- Roof:Composition
- Year built:2016
- Building area:2,045 sq. ft.
- Lot area:0.21 Acres
- Lot Features:Cul De Sac
- Architectural Style:Colonial, English, Georgian, Traditional
- Construction Materials:Brick
- Foundation Description:Slab
- Levels:1 Story
Schools
- High school:DOBIE HIGH SCHOOL
- Middle school:MELILLO MIDDLE SCHOOL
- Elementary school:SOUTH BELT ELEMENTARY SCHOOL
Utilities
- Sewer:Public Sewer
Finances and disclosures
- Price:$365,999
- Price per sq. ft.:$178.97
- Tax amount:$12,047 (2025)
Features and amenities
- Appliances:Dishwasher
Parking
- Parking description:Garage
- Garage:Yes
- Garage spaces:3
New listings near 2003 Pine Ledge Road
- New
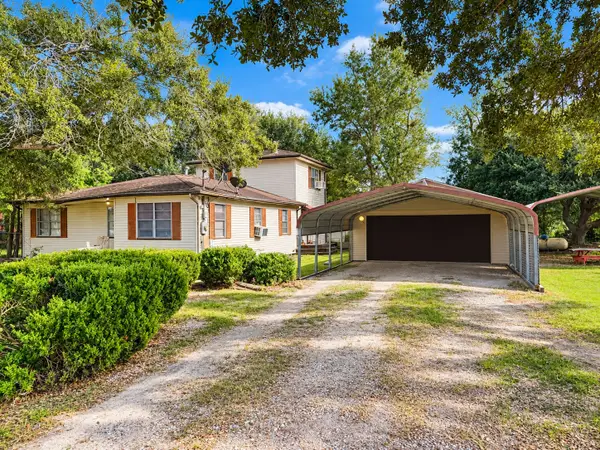 $899,000Active3 beds 2 baths1,952 sq. ft.
4710 Bailey Rd Road, Pearland, TX 77584
MLS# 17533736Listed by: SES REAL ESTATE GROUP - New
 $399,999Active3 beds 3 baths2,733 sq. ft.
2111 N Galveston Avenue, Pearland, TX 77581
MLS# 25703525Listed by: B & W REALTY GROUP LLC - Open Sun, 12 to 2pmNew
 $515,000Active4 beds 4 baths3,334 sq. ft.
2618 Pinebend Drive, Pearland, TX 77584
MLS# 41502549Listed by: MONARCH & CO - New
 $309,500Active3 beds 2 baths1,476 sq. ft.
1054 Margate Drive, Pearland, TX 77584
MLS# 50360004Listed by: COMPASS RE TEXAS, LLC - HOUSTON - New
 $340,000Active3 beds 2 baths1,749 sq. ft.
2636 Bellwick Canyon Court, Pearland, TX 77089
MLS# 31235358Listed by: INFINITY REAL ESTATE GROUP - New
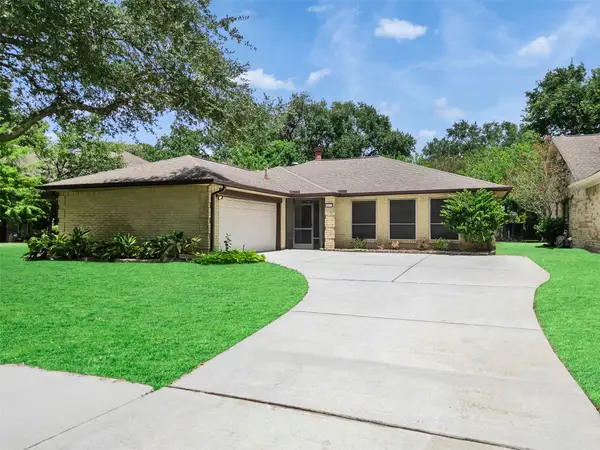 $275,000Active3 beds 2 baths2,080 sq. ft.
2819 Poplar Creek Lane, Pearland, TX 77584
MLS# 8674964Listed by: TEXASLIFE REALTY LLC - New
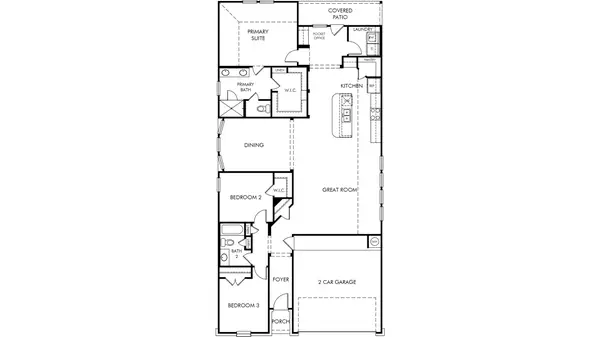 $354,640Active3 beds 2 baths1,857 sq. ft.
6021 Palmetto Bluff Trail, Pearland, TX 77584
MLS# 56088395Listed by: MERITAGE HOMES REALTY - New
 $297,500Active3 beds 2 baths1,722 sq. ft.
3115 Berryfield Lane, Pearland, TX 77581
MLS# 93327050Listed by: STANFIELD PROPERTIES - New
 $428,000Active4 beds 4 baths2,830 sq. ft.
2032 Creek Shore Lane, Pearland, TX 77581
MLS# 14179514Listed by: NEXT TREND REALTY LLC - New
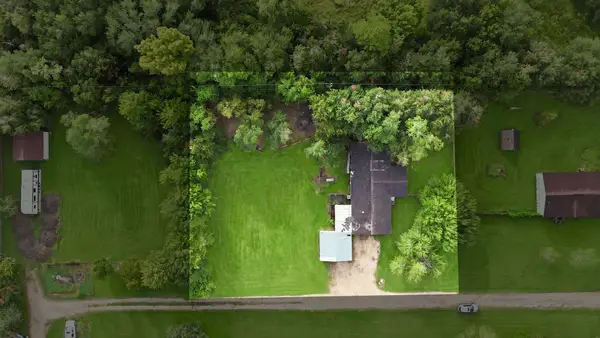 $189,900Active0.73 Acres
17815 County Road 127, Pearland, TX 77581
MLS# 17524253Listed by: CENTRAL METRO REALTY


Protect your home and budget from life's surprises with an Assurant Home Warranty, backed by a partner that supports you through every step of homeownership. Explore Plans.
© 2023 - 2026 ERA Franchise Systems LLC. All rights reserved. ERA Franchise Systems LLC fully supports the principles of the Fair Housing Act and the Equal Opportunity Act. ERA, ERA Real Estate powered, and their respective logos are registered service marks of ERA Franchise Systems LLC. Each office is independently owned and operated.