
2006 Peonies Court, Pearland, TX 77581
Local realty services provided by:ERA Experts
2006 Peonies Court,Pearland, TX 77581
$364,900
- 3 Beds
- 2 Baths
- 2,430 sq. ft.
- Single family
- Active
Listed by: alana smith
Office: keller williams houston central713-340-0371
MLS#:89324087
Source:HARMLS
Price summary
- Price:$364,900
- Price per sq. ft.:$150.16
- Monthly HOA dues:$83.33
About this home
A home that adapts to the way you live awaits in The Lakes at Highland Glen. This 2,430-square-foot, single-story home features an enclosed front study behind double doors, a separate flex room, three bedrooms, and two full baths. A spacious covered patio, integrated into the original roofline, overlooks the established backyard perfect for gatherings or quiet afternoons. Paved trails, scenic ponds, a community pool, and a playground add to the neighborhood's appeal. Zoned to Pearland ISD, the home offers easy access to Beltway 8 and SH 288, connecting you to major Houston destinations. Major capital updates bring total peace of mind, including a full roof replacement in 2023 with impact-resistant shingles and a complete HVAC replacement in 2024. Fresh paint, new carpet, and new bathroom mirrors complete the updates. An excellent Pearland address where everyday convenience extends beyond the front door.
Contact an agent
Home facts
- Year built:2008
- Subdivision & Development:The Lakes At Highland Glen
- Listing ID #:89324087
- Updated:October 30, 2026 at 04:19 AM
Rooms and interior
- Bedrooms:3
- Total bathrooms:2
- Full bathrooms:2
- Rooms Total:3
- Bathrooms Description:Separate Shower, Soaking Tub
- Kitchen Description:Kitchen Family Room Combo
- Living area:2,430 sq. ft.
Heating and cooling
- Cooling:Central Air, Electric
- Heating:Central, Gas
- Central air:Yes
Structure and exterior
- Roof:Composition
- Year built:2008
- Building area:2,430 sq. ft.
- Lot area:0.19 Acres
- Lot Features:Subdivision
- Architectural Style:Traditional
- Construction Materials:Brick
- Exterior Features:Patio
- Foundation Description:Slab
- Levels:1 Story
Schools
- High school:PEARLAND HIGH SCHOOL
- Middle school:PEARLAND JUNIOR HIGH WEST
- Elementary school:BARBARA COCKRELL ELEMENTARY SCHOOL
Utilities
- Sewer:Public Sewer
Finances and disclosures
- Price:$364,900
- Price per sq. ft.:$150.16
- Tax amount:$10,767 (2025)
Features and amenities
- Amenities:Ceiling Fans
Parking
- Parking description:Garage
- Garage:Yes
- Garage spaces:2
New listings near 2006 Peonies Court
- New
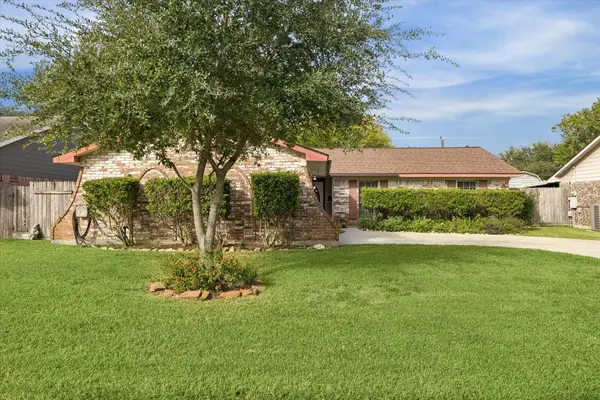 $289,900Active4 beds 2 baths1,990 sq. ft.
2310 Francis Drive, Pearland, TX 77581
MLS# 95866845Listed by: PRINCE PROPERTIES, LLC - New
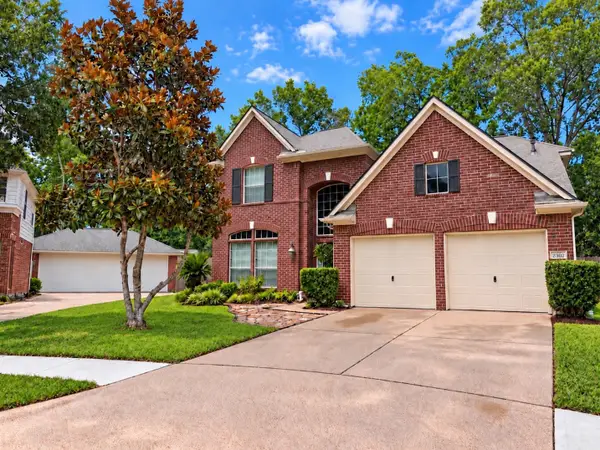 $415,000Active4 beds 3 baths2,145 sq. ft.
2302 Piney Woods Drive, Pearland, TX 77581
MLS# 42082764Listed by: CENTURY PROPERTIES REAL ESTATE - New
 $374,900Active4 beds 2 baths2,329 sq. ft.
2818 Silhouette Bay Drive, Pearland, TX 77584
MLS# 60590439Listed by: STANFIELD PROPERTIES - New
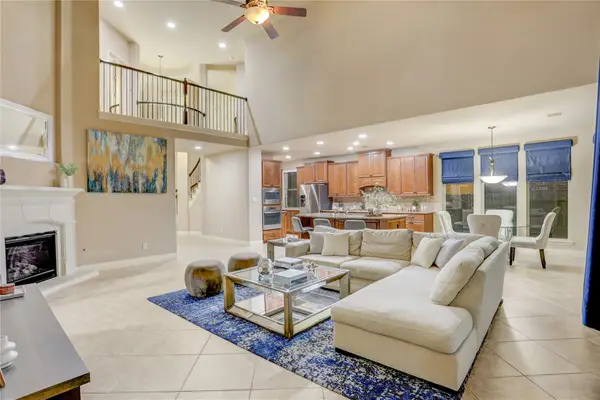 $615,000Active5 beds 5 baths4,027 sq. ft.
13308 Paxton Hill Court, Pearland, TX 77584
MLS# 21866343Listed by: COMPASS RE TEXAS, LLC - HOUSTON - New
 $344,940Active3 beds 2 baths1,688 sq. ft.
6013 Palmetto Bluff Trail, Pearland, TX 77584
MLS# 84382048Listed by: MERITAGE HOMES REALTY - New
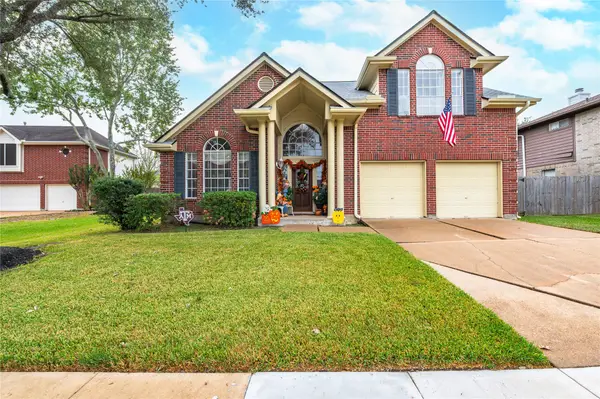 $283,000Active3 beds 3 baths2,378 sq. ft.
2906 Kensington Park, Pearland, TX 77581
MLS# 11025915Listed by: RE/MAX FINE PROPERTIES - New
 $399,999Active4 beds 3 baths3,024 sq. ft.
13711 Cutler Springs Court, Pearland, TX 77584
MLS# 24603324Listed by: LIVING VOGUE REAL ESTATE - New
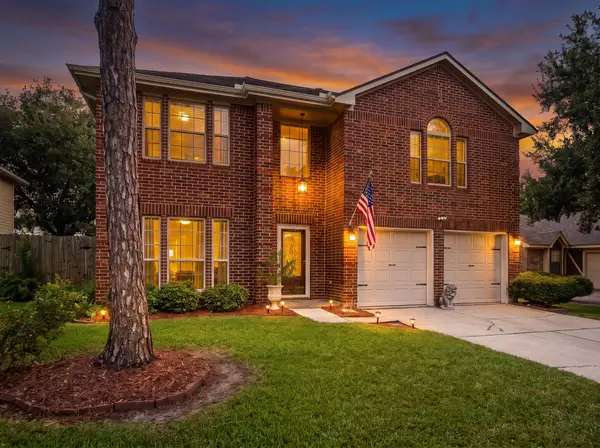 $325,000Active4 beds 3 baths2,136 sq. ft.
1118 Wentworth Drive, Pearland, TX 77584
MLS# 33797104Listed by: REAL BROKER, LLC - New
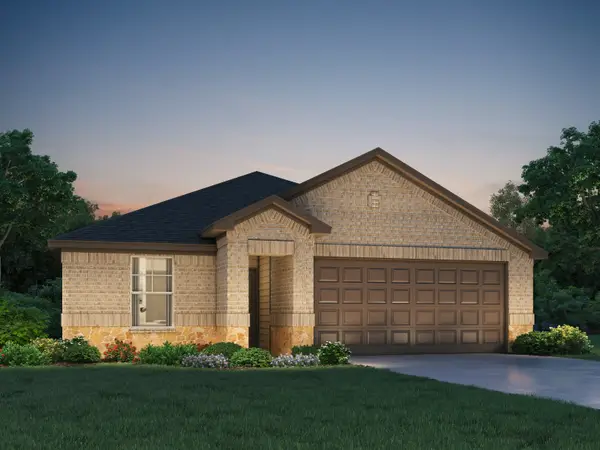 $342,340Active3 beds 2 baths1,688 sq. ft.
5925 Palmetto Bluff Trail, Pearland, TX 77584
MLS# 79930592Listed by: MERITAGE HOMES REALTY


Protect your home and budget from life's surprises with an Assurant Home Warranty, backed by a partner that supports you through every step of homeownership. Explore Plans.
© 2023 - 2026 ERA Franchise Systems LLC. All rights reserved. ERA Franchise Systems LLC fully supports the principles of the Fair Housing Act and the Equal Opportunity Act. ERA, ERA Real Estate powered, and their respective logos are registered service marks of ERA Franchise Systems LLC. Each office is independently owned and operated.