
2231 Megellan Point Lane, Pearland, TX 77584
Local realty services provided by:American Real Estate ERA Powered
2231 Megellan Point Lane,Pearland, TX 77584
- 3 Beds
- 2 Baths
- - sq. ft.
- Single family
- Sold
Listed by: melissa morales
Office: redfin corporation832-648-1671
MLS#:61751865
Source:HARMLS
Sorry, we are unable to map this address
Price summary
- Price:
- Monthly HOA dues:$96.92
About this home
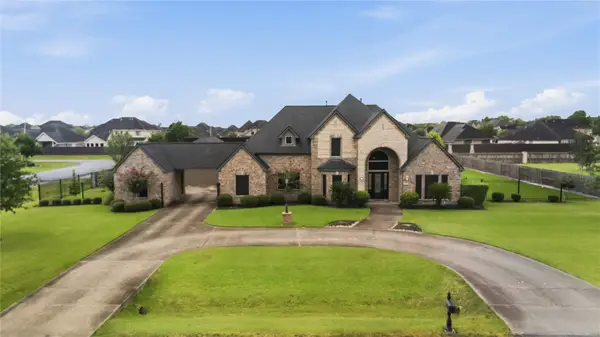
Set on a large corner cul-de-sac lot w/ no rear neighbors, & PAID OFF SOLAR PANELS W/ BACK UP GENERATOR, this Shadow Creek Ranch home offers the space, privacy & lifestyle buyers are looking for! An open & bright layout creates an inviting feel from the moment you walk in, w/ great natural light, easy flow for entertaining, dedicated office, formal dining, dual primary closets & flexible living spaces ready for everyday comfort. Solar installed adds energy-saving value, while the oversized lot gives extra outdoor space & a perfect covered patio to relax, play or design your dream backyard setup, plus a sprinkler system or added ease. Enjoy resort-style Shadow Creek Ranch amenities including pools, parks, playgrounds, sports courts, trails, lakes & community recreation areas. Prime Pearland location near shopping, dining, schools, medical centers & major routes including Hwy 288 & Beltway 8 for convenient access to the Texas Medical Center, Downtown Houston & surrounding areas.
Contact an agent
Home facts
- Year built:2005
- Subdivision & Development:Shadow Creek Ranch Sf1-Sf2-Sf3
- Listing ID #:61751865
- Updated:September 07, 2026 at 05:21 AM
Rooms and interior
- Bedrooms:3
- Total bathrooms:2
- Full bathrooms:2
- Rooms Total:11
- Bathrooms Description:Separate Shower, Soaking Tub, Tub Shower
- Kitchen Description:Kitchen Family Room Combo, Kitchen Island, Walk In Pantry
Heating and cooling
- Cooling:Central Air, Electric
- Heating:Central, Gas
- Central air:Yes
Structure and exterior
- Roof:Composition
- Year built:2005
- Lot Features:Corner Lot, Cul De Sac
- Architectural Style:Traditional
- Construction Materials:Brick, Cement Siding
- Foundation Description:Slab
- Levels:1 Story
Schools
- High school:SHADOW CREEK HIGH SCHOOL
- Middle school:NOLAN RYAN JUNIOR HIGH SCHOOL
- Elementary school:WILDER ELEMENTARY SCHOOL
Utilities
- Sewer:Public Sewer
Finances and disclosures
- Price:
- Tax amount:$8,893 (2025)
Features and amenities
- Amenities:Ceiling Fans, Programmable Thermostat
Parking
- Parking description:Garage
- Garage:Yes
- Garage spaces:2
New listings near 2231 Megellan Point Lane
- New
 $800,000Active4 beds 6 baths4,079 sq. ft.
7702 Grovewood Court, Pearland, TX 77581
MLS# 56826925Listed by: LPT REALTY, LLC - New
 $239,900Active3 beds 2 baths1,410 sq. ft.
2430 Shady Bend Drive, Pearland, TX 77581
MLS# 76242538Listed by: J.D. RANKIN AND ASSOCIATES - New
 $275,000Active0.48 Acres
6520 W Orange Street, Pearland, TX 77581
MLS# 55213548Listed by: COASTAL LIVING PROPERTIES - New
 $520,000Active5 beds 4 baths3,703 sq. ft.
1904 Keswick Court, Pearland, TX 77581
MLS# 28264869Listed by: TRACKER PROPERTIES LLC - New
 $375,000Active1.98 Acres
00 Hatfield Road, Pearland, TX 77581
MLS# 29913790Listed by: COASTAL LIVING PROPERTIES - New
 $425,000Active4 beds 3 baths2,643 sq. ft.
13204 Southern Way Lane, Pearland, TX 77584
MLS# 64896459Listed by: EXP REALTY LLC - New
 $559,900Active4 beds 3 baths2,061 sq. ft.
17310 Wellborne Road, Pearland, TX 77584
MLS# 95894587Listed by: VIDA REALTY - New
 $415,000Active4 beds 3 baths2,878 sq. ft.
3607 Pine Chase Drive, Pearland, TX 77581
MLS# 18066373Listed by: FIV REALTY CO TEXAS LLC - New
 $429,500Active4 beds 4 baths2,755 sq. ft.
2915 Oakmist Ridge Lane, Pearland, TX 77584
MLS# 54058990Listed by: KELLER WILLIAMS MEMORIAL - New
 $355,000Active3 beds 2 baths2,043 sq. ft.
1809 Winding Creek Drive, Pearland, TX 77581
MLS# 63093058Listed by: INFINITY REAL ESTATE GROUP


Protect your home and budget from life's surprises with an Assurant Home Warranty, backed by a partner that supports you through every step of homeownership. Explore Plans.
© 2023 - 2026 ERA Franchise Systems LLC. All rights reserved. ERA Franchise Systems LLC fully supports the principles of the Fair Housing Act and the Equal Opportunity Act. ERA, ERA Real Estate powered, and their respective logos are registered service marks of ERA Franchise Systems LLC. Each office is independently owned and operated.