
2311 Piney Woods Drive, Pearland, TX 77581
Local realty services provided by:American Real Estate ERA Powered
2311 Piney Woods Drive,Pearland, TX 77581
$384,000
- 4 Beds
- 2 Baths
- 2,407 sq. ft.
- Single family
- Active
Listed by: kay barbour
Office: shaw real estate832-637-7042
MLS#:54956900
Source:HARMLS
Price summary
- Price:$384,000
- Price per sq. ft.:$159.53
- Monthly HOA dues:$20
About this home
New Opportunity • Move-In Ready! Now is your chance to take a look at this beautifully updated 4-bedroom, 2-bath home in sought-after Dixie Woods. Major improvements include a brand-new roof and AC, along with fresh interior paint and an updated kitchen designed for comfortable everyday living.
Abundant natural light fills the home, while the flexible floor plan offers two spacious living areas, a cozy fireplace, and a versatile fourth bedroom that can easily serve as a home office, guest room, playroom, or hobby space.
Step outside to an oversized backyard with a covered patio and storage shed—plenty of room for entertaining, relaxing, gardening, or simply enjoying the outdoors.
Zoned to highly rated Pearland ISD and conveniently located near shopping, dining, parks, and major commuter routes. With important updates already completed, this home is ready for its next chapter. Schedule your tour today!
Contact an agent
Home facts
- Year built:1995
- Subdivision & Development:Dixie Woods Sec 1&2&3 Ph1-Ph2
- Listing ID #:54956900
- Updated:October 04, 2026 at 11:55 AM
Rooms and interior
- Bedrooms:4
- Total bathrooms:2
- Full bathrooms:2
- Rooms Total:4
- Flooring:Plank, Tile, Vinyl
- Bathrooms Description:Separate Shower, Soaking Tub, Tub Shower
- Kitchen Description:Breakfast Bar, Dishwasher, Disposal, Electric Oven, Electric Range, Kitchen Family Room Combo, Microwave, Pantry
- Living area:2,407 sq. ft.
Heating and cooling
- Cooling:Central Air, Electric
- Heating:Central, Gas
- Central air:Yes
Structure and exterior
- Roof:Composition
- Year built:1995
- Building area:2,407 sq. ft.
- Lot area:0.21 Acres
- Lot Features:Subdivision
- Architectural Style:Traditional
- Construction Materials:Brick
- Exterior Features:Fence, Patio
- Foundation Description:Slab
- Levels:1 Story
Schools
- High school:PEARLAND HIGH SCHOOL
- Middle school:PEARLAND JUNIOR HIGH EAST
- Elementary school:RUSTIC OAK ELEMENTARY SCHOOL
Finances and disclosures
- Price:$384,000
- Price per sq. ft.:$159.53
- Tax amount:$8,140 (2025)
Features and amenities
- Appliances:Dishwasher, Disposal, Electric Oven, Electric Range, Microwave
- Amenities:Window Coverings
Parking
- Parking description:Garage
- Garage:Yes
- Garage spaces:2
New listings near 2311 Piney Woods Drive
- New
 $355,000Active4 beds 3 baths2,494 sq. ft.
2701 Shallow Falls Court, Pearland, TX 77584
MLS# 37550592Listed by: LEGACY HOMES & PROPERTIES, LLC - New
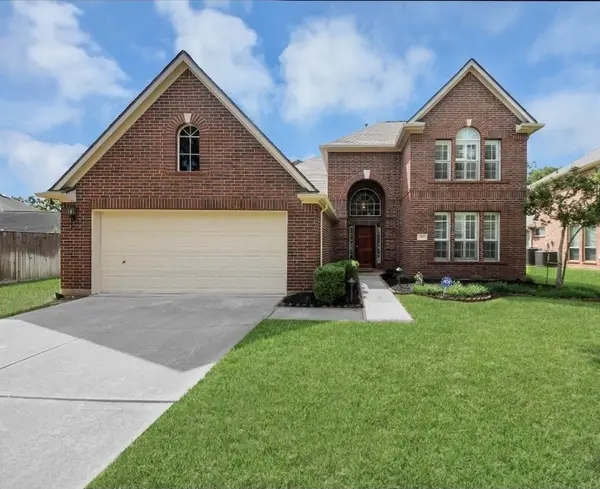 $430,000Active4 beds 3 baths2,937 sq. ft.
3906 Southsand Drive, Pearland, TX 77584
MLS# 40713927Listed by: QUEST REAL ESTATE - New
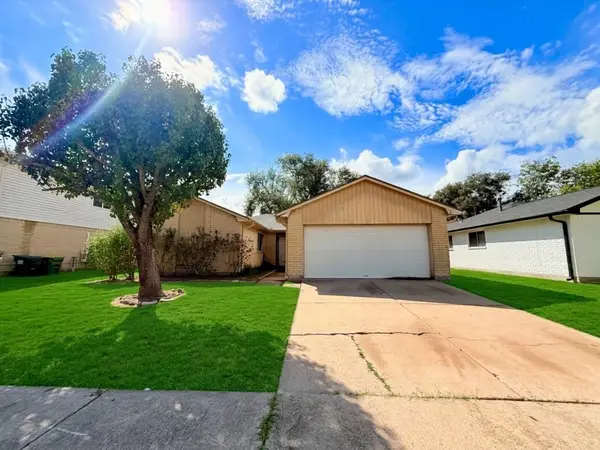 $175,000Active3 beds 2 baths1,342 sq. ft.
1118 W Belgravia Drive, Pearland, TX 77584
MLS# 832933Listed by: COMPASS RE TEXAS, LLC - HOUSTON - New
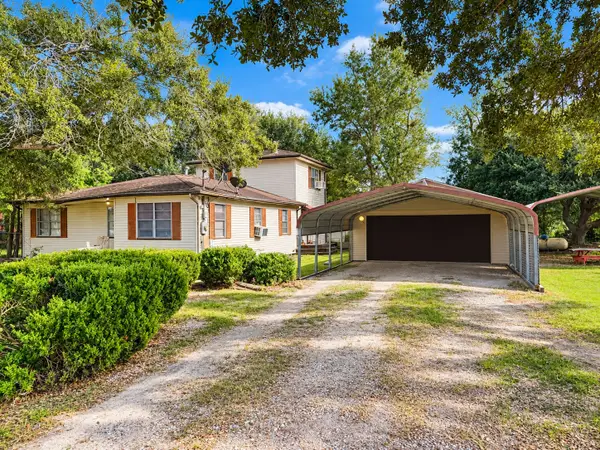 $899,000Active3 beds 2 baths1,952 sq. ft.
4710 Bailey Rd Road, Pearland, TX 77584
MLS# 17533736Listed by: SES REAL ESTATE GROUP - New
 $399,999Active3 beds 3 baths2,733 sq. ft.
2111 N Galveston Avenue, Pearland, TX 77581
MLS# 25703525Listed by: B & W REALTY GROUP LLC - Open Sun, 12 to 2pmNew
 $515,000Active4 beds 4 baths3,334 sq. ft.
2618 Pinebend Drive, Pearland, TX 77584
MLS# 41502549Listed by: MONARCH & CO - New
 $309,500Active3 beds 2 baths1,476 sq. ft.
1054 Margate Drive, Pearland, TX 77584
MLS# 50360004Listed by: COMPASS RE TEXAS, LLC - HOUSTON - New
 $340,000Active3 beds 2 baths1,749 sq. ft.
2636 Bellwick Canyon Court, Pearland, TX 77089
MLS# 31235358Listed by: INFINITY REAL ESTATE GROUP - New
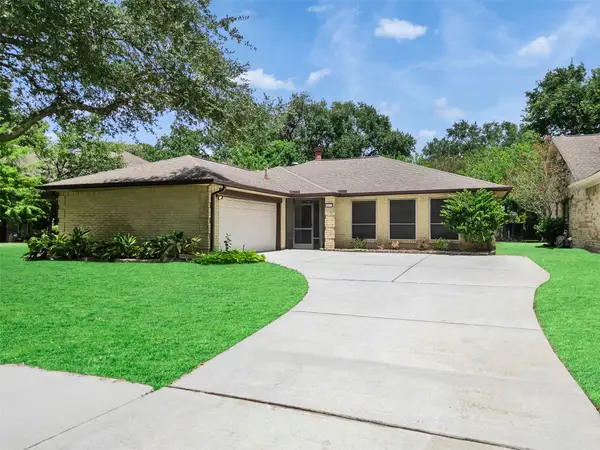 $275,000Active3 beds 2 baths2,080 sq. ft.
2819 Poplar Creek Lane, Pearland, TX 77584
MLS# 8674964Listed by: TEXASLIFE REALTY LLC - New
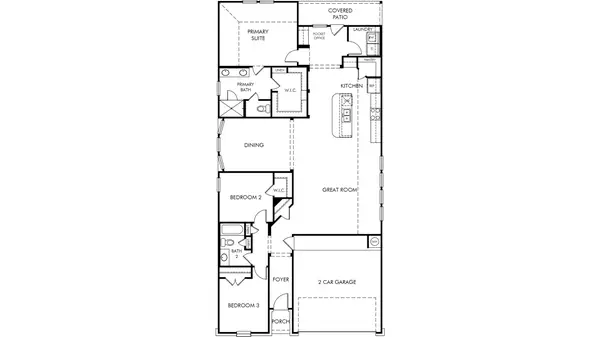 $354,640Active3 beds 2 baths1,857 sq. ft.
6021 Palmetto Bluff Trail, Pearland, TX 77584
MLS# 56088395Listed by: MERITAGE HOMES REALTY


Protect your home and budget from life's surprises with an Assurant Home Warranty, backed by a partner that supports you through every step of homeownership. Explore Plans.
© 2023 - 2026 ERA Franchise Systems LLC. All rights reserved. ERA Franchise Systems LLC fully supports the principles of the Fair Housing Act and the Equal Opportunity Act. ERA, ERA Real Estate powered, and their respective logos are registered service marks of ERA Franchise Systems LLC. Each office is independently owned and operated.