
2506 Halbert Drive, Pearland, TX 77581
Local realty services provided by:American Real Estate ERA Powered
2506 Halbert Drive,Pearland, TX 77581
$375,000
- 3 Beds
- 2 Baths
- 1,458 sq. ft.
- Single family
- Active
Listed by: mindy clemmons
Office: re/max american dream281-245-6463
MLS#:85530948
Source:HARMLS
Price summary
- Price:$375,000
- Price per sq. ft.:$257.2
About this home
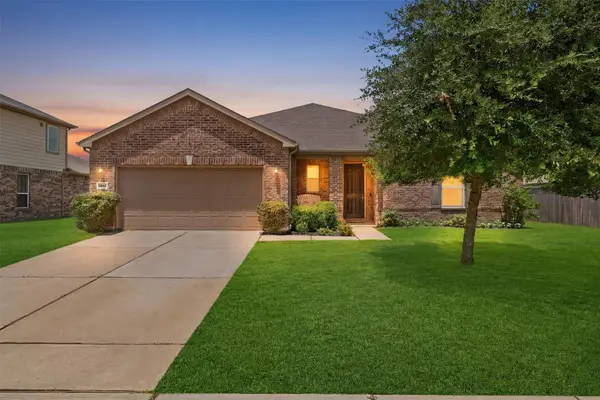
This inviting 3-bedroom, 2-bath Pearland home sits on an oversized 14,100 sq ft lot and offers a floor plan designed for comfortable living and memorable gatherings. The showstopper is the incredible 24.5' x 17.8' sunroom/game room, featuring a beautiful wood-paneled ceiling, brick accents and abundant natural light—the perfect place for game nights, entertaining, hobbies or simply relaxing. The kitchen opens to the family room and offers a breakfast bar and pantry, while the primary suite features an en-suite bath and walk-in closet. Step outside to enjoy the 20' x 20' outdoor patio, perfect for cookouts and gatherings. A detached 2-car garage, 2-car carport, additional parking and room for a boat or RV add even more versatility. No HOA! Convenient Pearland location with easy access to FM 518 and Hwy 35. Come see why this home just feels like home!
Contact an agent
Home facts
- Year built:1969
- Subdivision & Development:Mimosa Acres Pearland
- Listing ID #:85530948
- Updated:August 29, 2026 at 01:40 AM
Rooms and interior
- Bedrooms:3
- Total bathrooms:2
- Full bathrooms:2
- Rooms Total:8
- Flooring:Tile
- Bathrooms Description:Tub Shower
- Kitchen Description:Breakfast Bar, Dishwasher, Gas Cooktop, Gas Oven, Kitchen Family Room Combo, Pantry
- Living area:1,458 sq. ft.
Heating and cooling
- Cooling:Central Air, Gas
- Heating:Central, Gas
- Central air:Yes
Structure and exterior
- Roof:Composition
- Year built:1969
- Building area:1,458 sq. ft.
- Lot area:0.32 Acres
- Lot Features:Cleared, Subdivision
- Architectural Style:Ranch, Traditional
- Construction Materials:Brick, Cement Siding
- Exterior Features:Fence, Patio, Porch, Storage
- Foundation Description:Slab
- Levels:1 Story
Schools
- High school:PEARLAND HIGH SCHOOL
- Middle school:PEARLAND JUNIOR HIGH WEST
- Elementary school:BARBARA COCKRELL ELEMENTARY SCHOOL
Utilities
- Sewer:Public Sewer
Finances and disclosures
- Price:$375,000
- Price per sq. ft.:$257.2
- Tax amount:$5,582 (2026)
Features and amenities
- Appliances:Dishwasher, Gas Cooktop, Gas Oven, Tankless Water Heater
- Amenities:Ceiling Fans, Tankless Water Heater, Window Coverings
Parking
- Parking description:Additional Parking, Boat Parking, Detached Carport, Garage
- Garage:Yes
- Garage spaces:2
- Carport spaces:2
New listings near 2506 Halbert Drive
- New
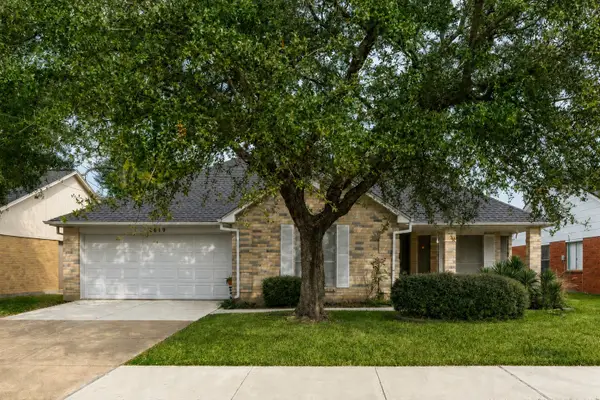 $275,000Active2 beds 2 baths1,445 sq. ft.
2819 S Peach Hollow Circle, Pearland, TX 77584
MLS# 26047727Listed by: NAN & COMPANY PROPERTIES - CORPORATE OFFICE (HEIGHTS) - Open Sun, 2 to 4pmNew
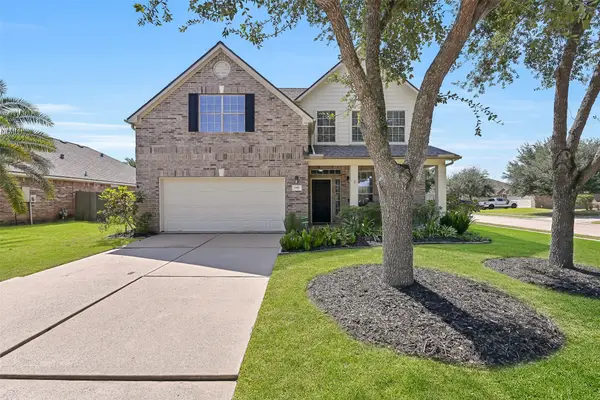 $497,000Active5 beds 4 baths3,598 sq. ft.
1902 Highland Point Court, Pearland, TX 77581
MLS# 6716880Listed by: STANFIELD PROPERTIES - Open Sun, 2 to 4pmNew
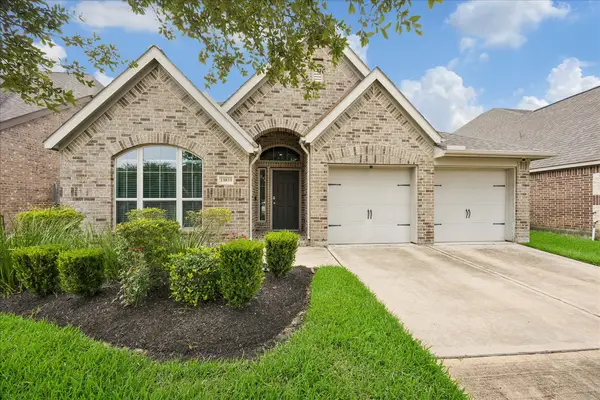 $395,000Active4 beds 3 baths2,267 sq. ft.
13833 Arbor Meadows Lane, Pearland, TX 77584
MLS# 39269685Listed by: INFINITY REAL ESTATE GROUP - New
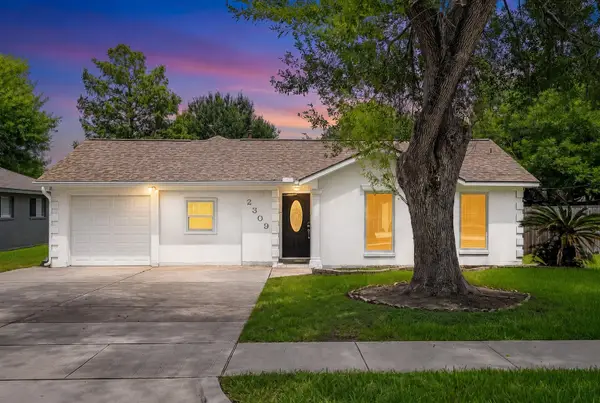 $325,000Active5 beds 3 baths2,006 sq. ft.
2309 Halbert Drive, Pearland, TX 77581
MLS# 81010681Listed by: THIRD COAST REALTY LLC - New
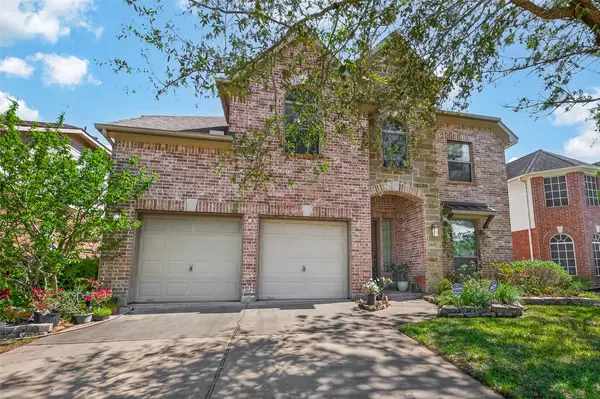 $550,000Active4 beds 4 baths3,142 sq. ft.
2607 Cobble Springs Lane, Pearland, TX 77584
MLS# 74928337Listed by: ALPHA, REALTORS - New
 $304,900Active3 beds 2 baths1,511 sq. ft.
2005 Cheryl Drive, Pearland, TX 77581
MLS# 53576427Listed by: RE/MAX PEARLAND- PEARLAND HOME TEAM - New
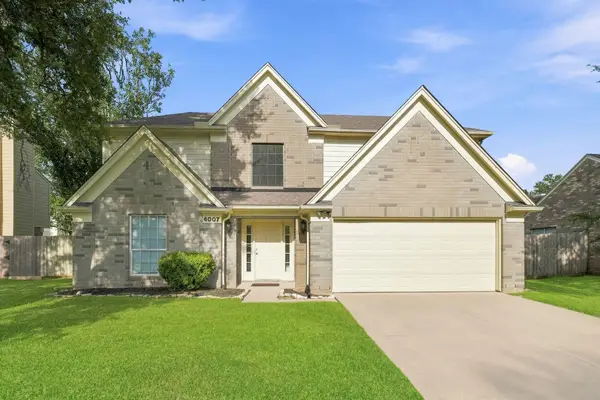 $375,000Active4 beds 3 baths2,386 sq. ft.
4007 Dogwood Drive, Pearland, TX 77584
MLS# 59408274Listed by: SIMIEN PROPERTIES - New
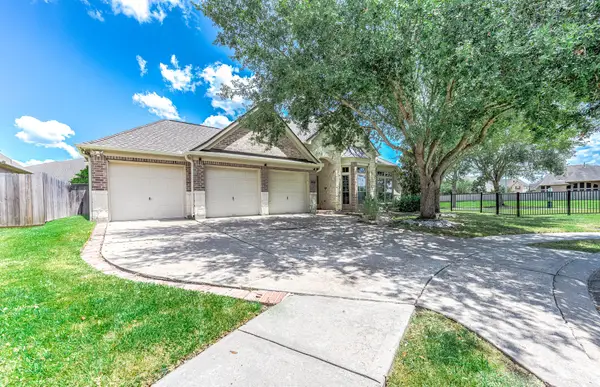 $425,000Active4 beds 2 baths2,813 sq. ft.
2313 Lilac Breeze Lane, Pearland, TX 77584
MLS# 85500169Listed by: SERHANT. - New
 $367,800Active4 beds 2 baths2,343 sq. ft.
3502 Saxton Green Road, Pearland, TX 77584
MLS# 5821797Listed by: CB&A, REALTORS- SOUTHEAST


Protect your home and budget from life's surprises with an Assurant Home Warranty, backed by a partner that supports you through every step of homeownership. Explore Plans.
© 2023 - 2026 ERA Franchise Systems LLC. All rights reserved. ERA Franchise Systems LLC fully supports the principles of the Fair Housing Act and the Equal Opportunity Act. ERA, ERA Real Estate powered, and their respective logos are registered service marks of ERA Franchise Systems LLC. Each office is independently owned and operated.