
2611 Oxhill Court, Pearland, TX 77584
Local realty services provided by:American Real Estate ERA Powered
Listed by: trina le
Office: the vincere group llc.713-876-2550
MLS#:55701760
Source:HARMLS
Price summary
- Price:$399,999
- Price per sq. ft.:$195.12
- Monthly HOA dues:$68.75
About this home
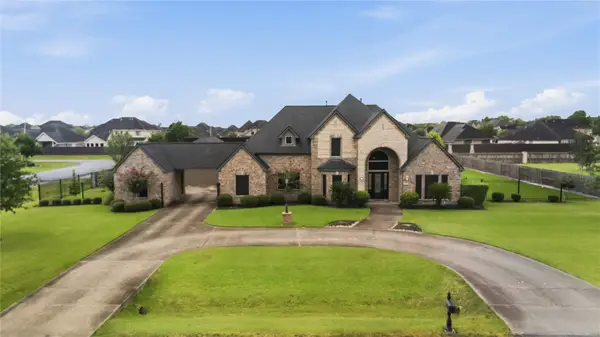
Charming 1.5 story brick home offering 3 bedrooms, 2 bathrooms, and a private swimming pool. The spacious living room features vaulted ceilings, recessed lighting, rich wood flooring, a cozy fireplace, and French doors opening to the backyard. There is a gameroom upstairs which can be used as a fourth bedroom. The kitchen includes white cabinetry, generous counter space, mosaic backsplash, stainless-steel appliances, double ovens, a breakfast bar and bonus built-in beverage station with a wine refrigerator. The primary bathroom features a soaking tub, separate walk-in shower, dual vanities, and a skylight that fills the space with natural light. Outside, enjoy a sparkling pool, covered patio, and mature landscaping. Brand-new roof and gutters, recently renovated and repainted chimney, fresh paint around the home, HVAC system was installed in 2022, and is under warranty through April 2032! The pool pump was also replaced in July 2025. Schedule your private tour today!
Contact an agent
Home facts
- Year built:1995
- Subdivision & Development:The Gardens Sec 1 At Silverlak
- Listing ID #:55701760
- Updated:September 07, 2026 at 11:51 AM
Rooms and interior
- Bedrooms:3
- Total bathrooms:2
- Full bathrooms:2
- Rooms Total:6
- Flooring:Tile, Wood
- Bathrooms Description:Separate Shower, Soaking Tub, Tub Shower
- Kitchen Description:Breakfast Bar, Dishwasher, Disposal, Double Oven, Dry Bar, Electric Cooktop, Kitchen Family Room Combo, Microwave, Pantry, Refrigerator, Walk In Pantry
- Living area:2,050 sq. ft.
Heating and cooling
- Cooling:Central Air, Electric
- Heating:Central, Gas
- Central air:Yes
Structure and exterior
- Roof:Composition
- Year built:1995
- Building area:2,050 sq. ft.
- Lot area:0.25 Acres
- Lot Features:Subdivision
- Architectural Style:Traditional
- Construction Materials:Brick
- Exterior Features:Fence, Fully Fenced, Patio, Storage
- Foundation Description:Slab
- Levels:1 Story
Schools
- High school:GLENDA DAWSON HIGH SCHOOL
- Middle school:BERRY MILLER JUNIOR HIGH SCHOOL
- Elementary school:SILVERLAKE ELEMENTARY SCHOOL
Utilities
- Sewer:Public Sewer
Finances and disclosures
- Price:$399,999
- Price per sq. ft.:$195.12
- Tax amount:$7,239 (2025)
Features and amenities
- Appliances:Dishwasher, Disposal, Double Oven, Electric Cooktop, Microwave, Refrigerator
- Amenities:Ceiling Fans, Controlled Access, Crown Molding, Entrance Foyer, Gated, High Ceilings, Vaulted Ceilings
- Pool features:In Ground
Parking
- Parking description:Garage
- Garage:Yes
- Garage spaces:2
New listings near 2611 Oxhill Court
- New
 $800,000Active4 beds 6 baths4,079 sq. ft.
7702 Grovewood Court, Pearland, TX 77581
MLS# 56826925Listed by: LPT REALTY, LLC - New
 $239,900Active3 beds 2 baths1,410 sq. ft.
2430 Shady Bend Drive, Pearland, TX 77581
MLS# 76242538Listed by: J.D. RANKIN AND ASSOCIATES - New
 $275,000Active0.48 Acres
6520 W Orange Street, Pearland, TX 77581
MLS# 55213548Listed by: COASTAL LIVING PROPERTIES - New
 $520,000Active5 beds 4 baths3,703 sq. ft.
1904 Keswick Court, Pearland, TX 77581
MLS# 28264869Listed by: TRACKER PROPERTIES LLC - New
 $375,000Active1.98 Acres
00 Hatfield Road, Pearland, TX 77581
MLS# 29913790Listed by: COASTAL LIVING PROPERTIES - New
 $425,000Active4 beds 3 baths2,643 sq. ft.
13204 Southern Way Lane, Pearland, TX 77584
MLS# 64896459Listed by: EXP REALTY LLC - New
 $559,900Active4 beds 3 baths2,061 sq. ft.
17310 Wellborne Road, Pearland, TX 77584
MLS# 95894587Listed by: VIDA REALTY - New
 $415,000Active4 beds 3 baths2,878 sq. ft.
3607 Pine Chase Drive, Pearland, TX 77581
MLS# 18066373Listed by: FIV REALTY CO TEXAS LLC - New
 $429,500Active4 beds 4 baths2,755 sq. ft.
2915 Oakmist Ridge Lane, Pearland, TX 77584
MLS# 54058990Listed by: KELLER WILLIAMS MEMORIAL - New
 $355,000Active3 beds 2 baths2,043 sq. ft.
1809 Winding Creek Drive, Pearland, TX 77581
MLS# 63093058Listed by: INFINITY REAL ESTATE GROUP


Protect your home and budget from life's surprises with an Assurant Home Warranty, backed by a partner that supports you through every step of homeownership. Explore Plans.
© 2023 - 2026 ERA Franchise Systems LLC. All rights reserved. ERA Franchise Systems LLC fully supports the principles of the Fair Housing Act and the Equal Opportunity Act. ERA, ERA Real Estate powered, and their respective logos are registered service marks of ERA Franchise Systems LLC. Each office is independently owned and operated.