
2754 Laguna Pointe Drive, Pearland, TX 77584
Local realty services provided by:ERA Experts
Listed by: marisa seloff
Office: thx realty ,llc832-766-2127
MLS#:88569882
Source:HARMLS
Price summary
- Price:$560,000
- Price per sq. ft.:$155.86
- Monthly HOA dues:$165.17
About this home
Enjoy resort-style living in the gated, golf-course community of Lakes at Countryplace! Zoned to Pearland ISD schools & minutes from 288, you can't beat the location & amenities! A few of the subdivision offerings include a clubhouse, fitness center, library, lighted sports courts, swimming pool, playground, & more! Overlooking a serene lake & the 17th hole, this spacious estate offers 5 bedrooms, 2.5 bathrooms, TWO upstairs game rooms, a formal dining room AND a formal living room... PLENTY of space for hosting & entertaining! The best part of all, though, is the stunning backyard! Your very own oasis featuring a pool & picturesque views on one of the largest lots in the neighborhood. Recent updates include: interior paint and new carpet (2026); a TOP OF THE LINE ROOF (2025); water heater (2025); dishwasher, stove, refrigerator, washer, & dryer (2025); pool pump, filter, & heater (2023), & more! With a tax rate of 2.2, this property combines comfort, location & an unbeatable setting!
Contact an agent
Home facts
- Year built:2001
- Subdivision & Development:The Lakes At Countryplace Sec
- Listing ID #:88569882
- Updated:November 12, 2026 at 07:03 PM
Rooms and interior
- Bedrooms:5
- Total bathrooms:3
- Full bathrooms:2
- Half bathrooms:1
- Rooms Total:5
- Flooring:Carpet, Laminate, Tile
- Bathrooms Description:Separate Shower, Soaking Tub, Tub Shower
- Kitchen Description:Dishwasher, Disposal, Electric Oven, Gas Cooktop, Granite Counters, Kitchen Family Room Combo, Kitchen Island, Microwave, Pantry, Refrigerator
- Living area:3,593 sq. ft.
Heating and cooling
- Cooling:Central Air, Electric
- Heating:Central, Gas
- Central air:Yes
Structure and exterior
- Roof:Composition
- Year built:2001
- Building area:3,593 sq. ft.
- Lot area:0.28 Acres
- Lot Features:Near Golf Course, On Golf Course, Side Yard, Subdivision, Views, Waterfront
- Architectural Style:Traditional
- Construction Materials:Brick, Cement Siding
- Exterior Features:Fence, Patio, Private Yard, Tennis Courts
- Foundation Description:Slab
- Levels:2 Stories
Schools
- High school:GLENDA DAWSON HIGH SCHOOL
- Middle school:BERRY MILLER JUNIOR HIGH SCHOOL
- Elementary school:CHALLENGER ELEMENTARY SCHOOL
Utilities
- Sewer:Public Sewer
Finances and disclosures
- Price:$560,000
- Price per sq. ft.:$155.86
- Tax amount:$10,853 (2026)
Features and amenities
- Appliances:Dishwasher, Disposal, Dryer, Electric Oven, Gas Cooktop, Microwave, Refrigerator, Washer
- Laundry features:Dryer, Washer
- Amenities:Ceiling Fans, Controlled Access, Entrance Foyer, Gated, High Ceilings, Programmable Thermostat, Smoke Detectors, Vaulted Ceilings, Window Coverings
- Pool features:In Ground
Parking
- Parking description:Additional Parking, Driveway, Garage, Garage Door Opener
- Garage:Yes
- Garage spaces:2
New listings near 2754 Laguna Pointe Drive
- Open Sat, 2 to 4pmNew
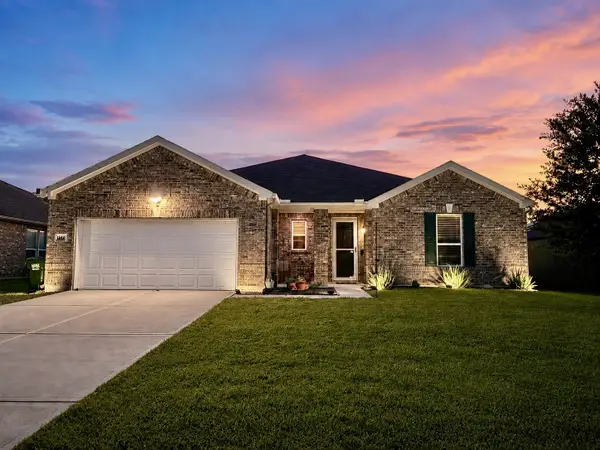 $399,999Active4 beds 2 baths2,343 sq. ft.
3502 Pentland Downs Street, Pearland, TX 77584
MLS# 25263307Listed by: BETTER HOMES AND GARDENS REAL ESTATE GARY GREENE - BAY AREA - Open Sat, 11am to 2pmNew
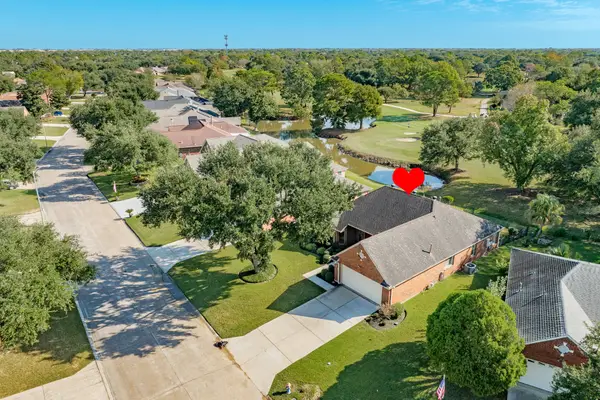 $274,500Active2 beds 2 baths1,735 sq. ft.
915 W Peach Hollow Circle, Pearland, TX 77584
MLS# 35567546Listed by: KELLER WILLIAMS PREFERRED - Open Sat, 11am to 2pmNew
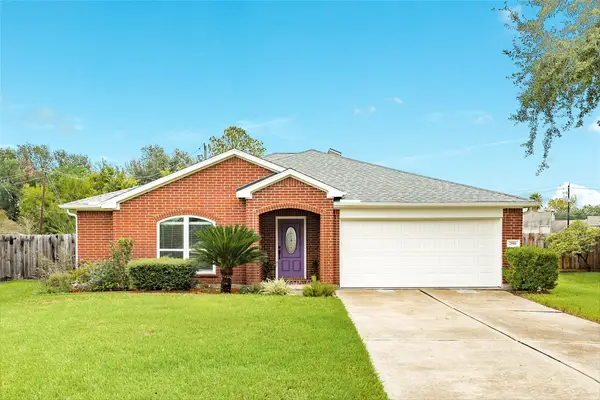 $329,500Active4 beds 2 baths1,972 sq. ft.
2501 Nicholas Drive, Pearland, TX 77581
MLS# 44871904Listed by: KELLER WILLIAMS PREFERRED - Open Sat, 12 to 2pmNew
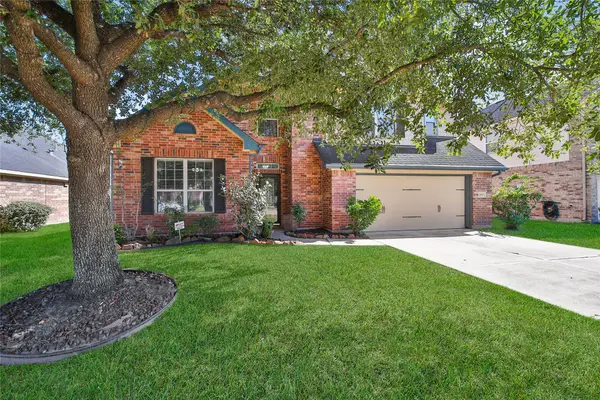 $429,900Active4 beds 4 baths2,932 sq. ft.
2413 Quiet Arbor Lane, Pearland, TX 77581
MLS# 65653211Listed by: EXP REALTY LLC - New
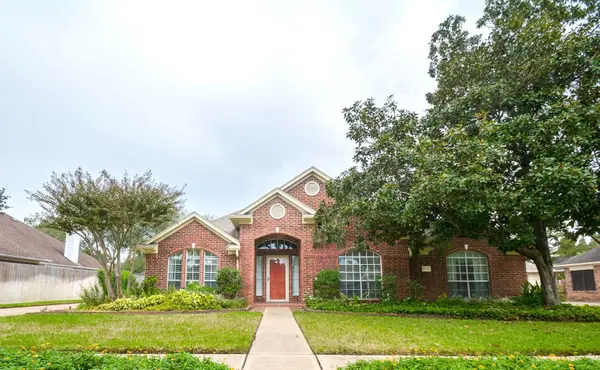 $399,000Active4 beds 2 baths2,479 sq. ft.
1314 Danielle Lane, Pearland, TX 77581
MLS# 80320479Listed by: TEXAS SIGNATURE REALTY - New
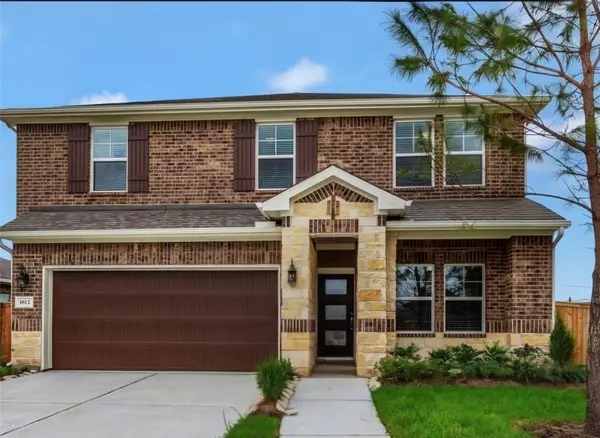 $385,000Active4 beds 3 baths2,364 sq. ft.
1812 Kingsford Prairie Court, Pearland, TX 77089
MLS# 64036143Listed by: EXP REALTY, LLC - New
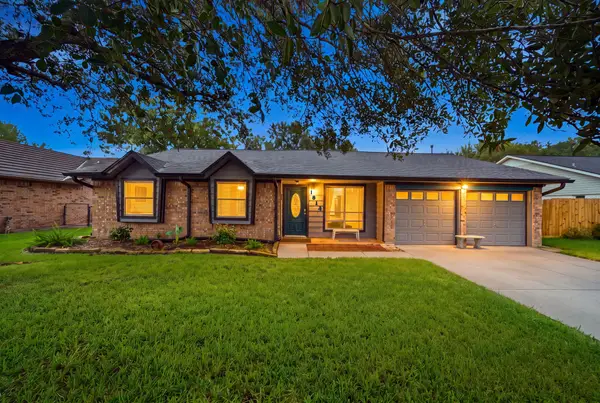 $324,200Active4 beds 3 baths2,127 sq. ft.
1814 Crooked Creek Lane, Pearland, TX 77581
MLS# 4339051Listed by: NAN & COMPANY PROPERTIES-GALVESTON OFFICE - New
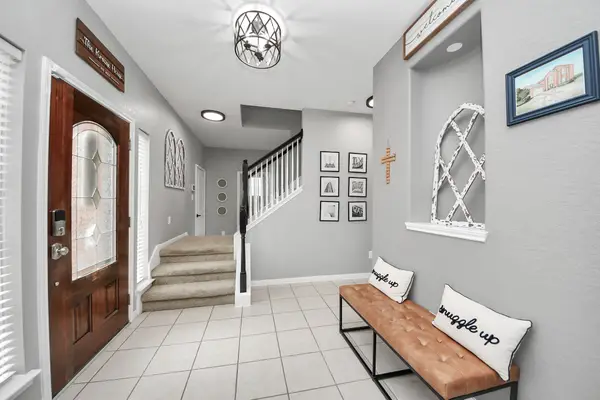 $375,000Active4 beds 3 baths2,488 sq. ft.
2014 Orchard Spring Drive, Pearland, TX 77581
MLS# 50660903Listed by: THE REALTY PARTNERSHIP, LLC - New
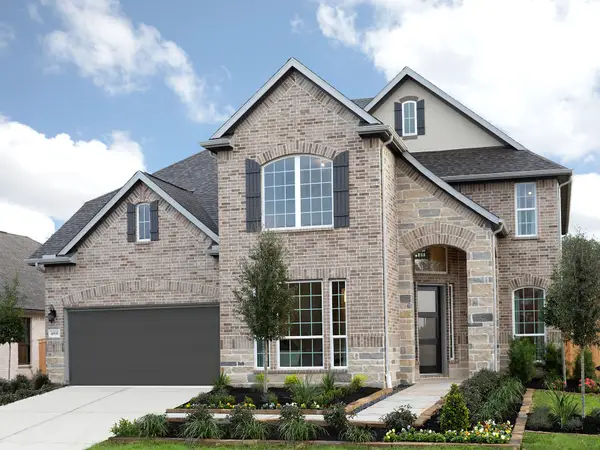 $627,230Active5 beds 4 baths3,237 sq. ft.
4931 Great Oaks Drive, Pearland, TX 77584
MLS# 90978145Listed by: MERITAGE HOMES REALTY


Protect your home and budget from life's surprises with an Assurant Home Warranty, backed by a partner that supports you through every step of homeownership. Explore Plans.
© 2023 - 2026 ERA Franchise Systems LLC. All rights reserved. ERA Franchise Systems LLC fully supports the principles of the Fair Housing Act and the Equal Opportunity Act. ERA, ERA Real Estate powered, and their respective logos are registered service marks of ERA Franchise Systems LLC. Each office is independently owned and operated.