
2915 Veva Drive, Pearland, TX 77584
Local realty services provided by:ERA Experts
2915 Veva Drive,Pearland, TX 77584
$338,000
- 4 Beds
- 3 Baths
- 2,386 sq. ft.
- Single family
- Active
Upcoming open houses
- Sat, Nov 0702:00 pm - 04:00 pm
Listed by: tamara moss
Office: lpt realty, llc.877-366-2213
MLS#:83630481
Source:HARMLS
Price summary
- Price:$338,000
- Price per sq. ft.:$141.66
- Monthly HOA dues:$10.83
About this home
$75K IN UPDATES! Move-in ready Pearland home in established Willowick. BRAND-NEW HVAC & ALL-NEW DUCTWORK (10/15/2026) + BRAND-NEW ROOF w/ WPI-8 certificate will be installed for buyer before closing! Low holding costs: TAXES UNDER $5K w/Homestead Exemption + LOW HOA of $130/yr!
DESIRABLE PRIMARY BDRM SUITE DOWNSTAIRS! Entire interior freshly painted with new modern LED lighting, ceiling fans & plumbing fixtures throughout. New Luxury Vinyl Plank (LVP) flooring flows through the first floor & stairway, leading to plush new carpet w/ premium 1/2” pad upstairs. The kitchen features freshly painted cabinetry upgraded with brand-new, custom-built soft-close shaker doors.
ZONED TO PEARLAND HS & prime location—just a 4-min walk to Centennial Park tennis courts & recreation. A rare, stress-free opportunity for a completely updated home!
Contact an agent
Home facts
- Year built:1995
- Subdivision & Development:Willowick Pearland
- Listing ID #:83630481
- Updated:November 03, 2026 at 01:27 PM
Rooms and interior
- Bedrooms:4
- Total bathrooms:3
- Full bathrooms:2
- Half bathrooms:1
- Rooms Total:12
- Flooring:Plank, Vinyl
- Bathrooms Description:Separate Shower, Soaking Tub, Tub Shower
- Kitchen Description:Dishwasher, Disposal, Double Oven, Free Standing Range, Gas Cooktop, Gas Range, Granite Counters, Kitchen Island, Microwave, Pantry
- Living area:2,386 sq. ft.
Heating and cooling
- Cooling:Central Air, Electric
- Heating:Central, Gas
- Central air:Yes
Structure and exterior
- Roof:Composition
- Year built:1995
- Building area:2,386 sq. ft.
- Lot area:0.14 Acres
- Lot Features:Side Yard, Subdivision
- Architectural Style:Traditional
- Construction Materials:Brick, Cement Siding
- Exterior Features:Fence, Patio, Porch, Private Yard, Storage
- Foundation Description:Slab
- Levels:2 Stories
Schools
- High school:PEARLAND HIGH SCHOOL
- Middle school:PEARLAND JUNIOR HIGH EAST
- Elementary school:C J HARRIS ELEMENTARY SCHOOL
Utilities
- Sewer:Public Sewer
Finances and disclosures
- Price:$338,000
- Price per sq. ft.:$141.66
- Tax amount:$6,866 (2026)
Features and amenities
- Appliances:Dishwasher, Disposal, Double Oven, Free Standing Range, Gas Cooktop, Gas Range, Microwave
- Amenities:Balcony, Ceiling Fans, Entrance Foyer, High Ceilings, Smoke Detectors, Vaulted Ceilings, Window Coverings
Parking
- Parking description:Driveway, Garage
- Garage:Yes
- Garage spaces:2
New listings near 2915 Veva Drive
- New
 $404,000Active4 beds 4 baths2,733 sq. ft.
7502 Waterlilly Lane, Pearland, TX 77584
MLS# 80126357Listed by: SKW REALTY - New
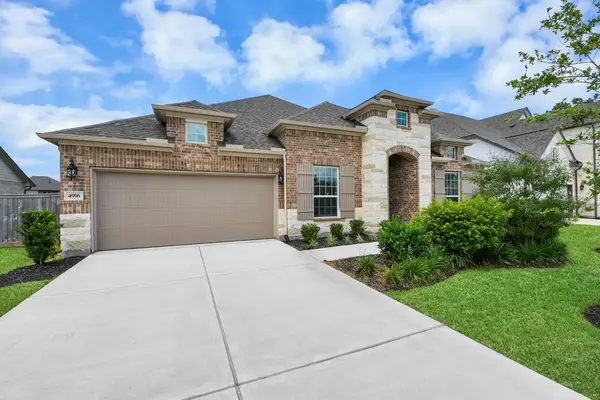 $484,900Active4 beds 4 baths2,775 sq. ft.
4916 Autumn Hills Trail, Pearland, TX 77584
MLS# 24141935Listed by: PROMPT REALTY & MORTGAGE, INC - New
 $400,000Active3 beds 2 baths1,698 sq. ft.
3408 Shadycrest Drive, Pearland, TX 77581
MLS# 36912657Listed by: TEXAS PREMIER REALTY - New
 $675,000Active5 beds 5 baths3,291 sq. ft.
9612 Eden Ridge Lane, Pearland, TX 77584
MLS# 33875258Listed by: BETTER HOMES AND GARDENS REAL ESTATE GARY GREENE - BAY AREA - New
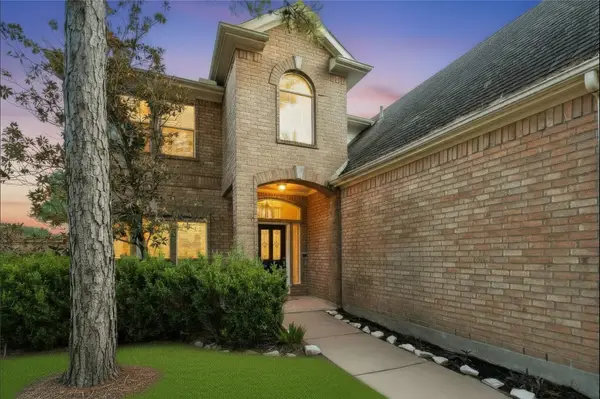 $459,900Active4 beds 4 baths3,358 sq. ft.
12502 Emerald Springs Drive, Pearland, TX 77584
MLS# 37295803Listed by: TEXAS SIGNATURE REALTY - Open Sat, 1 to 4pmNew
 $449,900Active6 beds 4 baths3,851 sq. ft.
1402 Pine Knot Court, Pearland, TX 77581
MLS# 39613546Listed by: HOMESMART - New
 $2,500,000Active6 beds 6 baths6,700 sq. ft.
2810 Green Tee Drive, Pearland, TX 77581
MLS# 62848483Listed by: PAT GRIFFIN REALTY - New
 $229,000Active2 beds 2 baths1,559 sq. ft.
3803 E Peach Hollow Circle, Pearland, TX 77584
MLS# 21423895Listed by: PANTHER CITY REAL ESTATE - New
 $355,000Active5 beds 3 baths2,414 sq. ft.
3515 Dorsey Lane, Pearland, TX 77584
MLS# 27496587Listed by: J HEADLEY PROPERTIES


Protect your home and budget from life's surprises with an Assurant Home Warranty, backed by a partner that supports you through every step of homeownership. Explore Plans.
© 2023 - 2026 ERA Franchise Systems LLC. All rights reserved. ERA Franchise Systems LLC fully supports the principles of the Fair Housing Act and the Equal Opportunity Act. ERA, ERA Real Estate powered, and their respective logos are registered service marks of ERA Franchise Systems LLC. Each office is independently owned and operated.