
3019 Lotus Lane, Pearland, TX 77584
Local realty services provided by:American Real Estate ERA Powered
3019 Lotus Lane,Pearland, TX 77584
$349,000
- 4 Beds
- 3 Baths
- 2,320 sq. ft.
- Single family
- Active
Listed by: camryn mann
Office: next trend realty llc.713-878-8811
MLS#:64657955
Source:HARMLS
Price summary
- Price:$349,000
- Price per sq. ft.:$150.43
- Monthly HOA dues:$58.33
About this home
Welcome to 3019 Lotus Lane, where style, comfort, and family living come together! Nestled on a quiet cul-de-sac in the heart of Pearland, this beautifully renovated 4-bedroom, 2.5-bath home features no carpet, fresh modern finishes, and beautiful landscaping. The soaring two-story living room with a cozy fireplace flows seamlessly into the kitchen and breakfast area, creating the perfect space for everyday living and entertaining. The 1st-floor primary suite offers a private retreat, while upstairs you’ll find three spacious bedrooms, including one with a custom built-in desk ideal for working from home or studying. Step outside to an oversized, fully fenced backyard with no rear neighbors. Perfect for kids, pets, backyard barbecues, or even your future pool. Zoned to highly acclaimed Pearland ISD and conveniently located near shopping, dining, and major commuter routes, this move-in-ready home offers incredible value and is the perfect place to make lasting memories.
Contact an agent
Home facts
- Year built:1985
- Subdivision & Development:Southwyck
- Listing ID #:64657955
- Updated:August 04, 2026 at 08:10 PM
Rooms and interior
- Bedrooms:4
- Total bathrooms:3
- Full bathrooms:2
- Half bathrooms:1
- Rooms Total:9
- Flooring:Engineered Hardwood, Tile
- Bathrooms Description:Tub Shower
- Kitchen Description:Breakfast Bar, Dishwasher, Disposal, Electric Oven, Gas Range, Kitchen Family Room Combo, Microwave, Pantry, Quartz Counters
- Living area:2,320 sq. ft.
Heating and cooling
- Cooling:Central Air, Electric
- Heating:Central, Gas
- Central air:Yes
Structure and exterior
- Roof:Composition
- Year built:1985
- Building area:2,320 sq. ft.
- Lot Features:Cleared, Cul De Sac, Side Yard
- Architectural Style:Traditional
- Construction Materials:Brick
- Exterior Features:Fence, Fully Fenced, Patio, Porch
- Foundation Description:Slab
- Levels:2 Stories
Schools
- High school:GLENDA DAWSON HIGH SCHOOL
- Middle school:BERRY MILLER JUNIOR HIGH SCHOOL
- Elementary school:SILVERLAKE ELEMENTARY SCHOOL
Utilities
- Sewer:Public Sewer
Finances and disclosures
- Price:$349,000
- Price per sq. ft.:$150.43
Features and amenities
- Appliances:Dishwasher, Disposal, Electric Oven, Gas Range, Microwave
- Amenities:Ceiling Fans, Crown Molding, Handicap Access, High Ceilings, Smoke Detectors
Parking
- Parking description:Garage
- Garage:Yes
- Garage spaces:2
New listings near 3019 Lotus Lane
- New
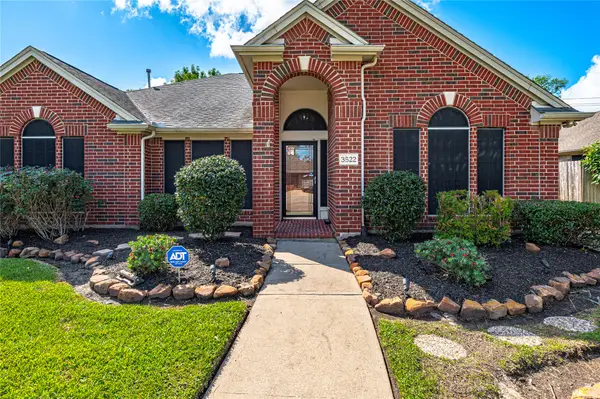 $387,000Active4 beds 2 baths2,543 sq. ft.
3522 Pine Chase Drive, Pearland, TX 77581
MLS# 86087795Listed by: REAL BROKER, LLC - New
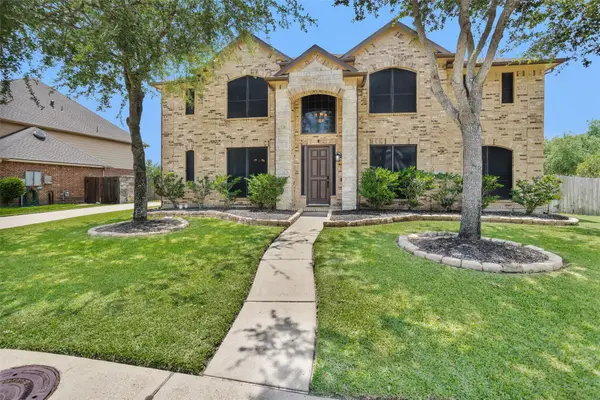 $572,900Active4 beds 4 baths3,396 sq. ft.
2944 Auburn Woods Drive, Pearland, TX 77581
MLS# 84153337Listed by: GHEB REALTY - New
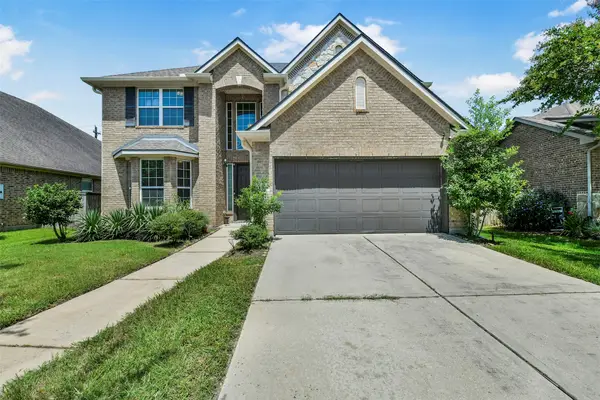 $425,000Active4 beds 4 baths2,852 sq. ft.
1906 Dry Willow Lane, Pearland, TX 77089
MLS# 13886929Listed by: REAL BROKER, LLC - New
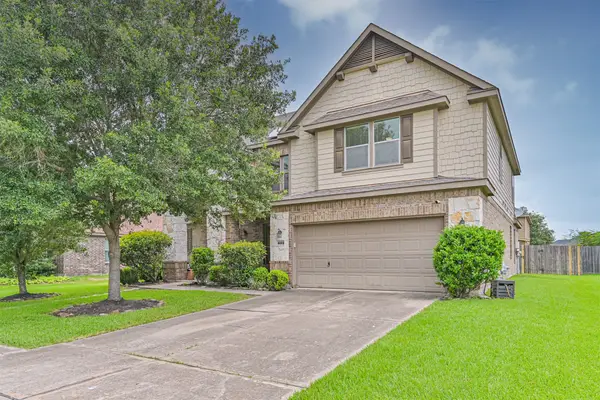 $425,000Active4 beds 3 baths2,951 sq. ft.
6003 Orchard Trail Drive, Pearland, TX 77581
MLS# 50161672Listed by: GREYSTONE REALTY, LLC - New
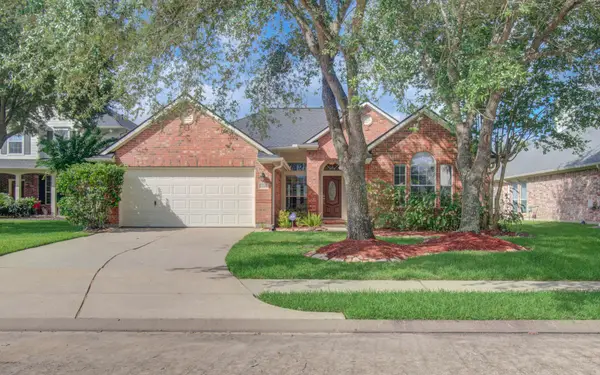 $345,000Active4 beds 2 baths1,874 sq. ft.
12808 Brook Arbor Court, Pearland, TX 77584
MLS# 39692224Listed by: SHELLEY NAISER PROPERTIES - New
 $340,000Active3 beds 2 baths2,112 sq. ft.
3904 Waterworth Way, Pearland, TX 77584
MLS# 17173828Listed by: BETTER HOMES AND GARDENS REAL ESTATE GARY GREENE - KATY - New
 $360,000Active4 beds 2 baths1,878 sq. ft.
3230 Lee Circle, Pearland, TX 77581
MLS# 58603658Listed by: MONARCH & CO - New
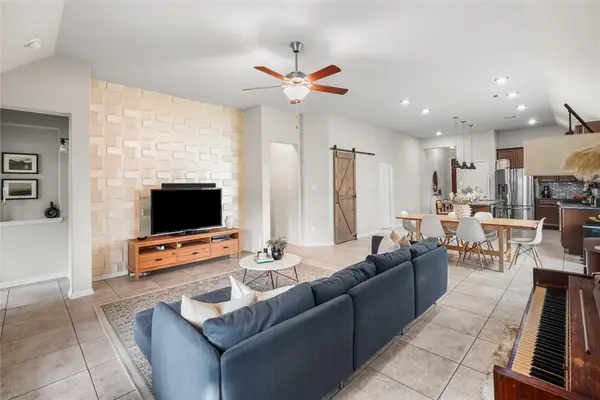 $367,000Active3 beds 2 baths1,640 sq. ft.
2109 Hickory Valley Court, Pearland, TX 77581
MLS# 97479119Listed by: KIANI REALTY - New
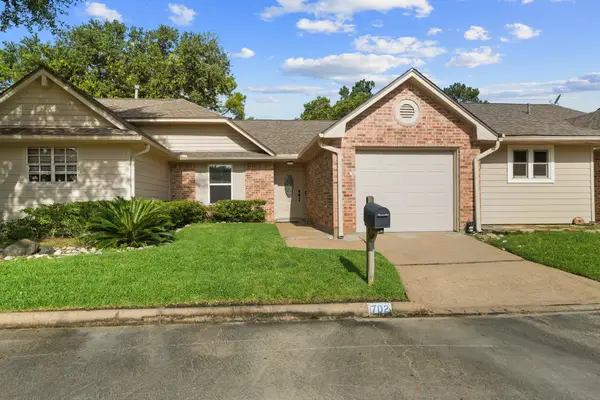 $199,900Active2 beds 2 baths1,184 sq. ft.
702 W Country Grove Circle, Pearland, TX 77584
MLS# 39055616Listed by: BOATMAN REALTY, LLC


Protect your home and budget from life's surprises with an Assurant Home Warranty, backed by a partner that supports you through every step of homeownership. Explore Plans.
© 2023 - 2026 ERA Franchise Systems LLC. All rights reserved. ERA Franchise Systems LLC fully supports the principles of the Fair Housing Act and the Equal Opportunity Act. ERA, ERA Real Estate powered, and their respective logos are registered service marks of ERA Franchise Systems LLC. Each office is independently owned and operated.