
3211 Parker Drive, Pearland, TX 77584
Local realty services provided by:ERA Experts
3211 Parker Drive,Pearland, TX 77584
$499,000
- 3 Beds
- 3 Baths
- 2,981 sq. ft.
- Single family
- Active
Listed by: pam holmes
Office: jla realty713-489-8130
MLS#:24011836
Source:HARMLS
Price summary
- Price:$499,000
- Price per sq. ft.:$167.39
- Monthly HOA dues:$84.5
About this home
Escape to luxury living in the highly sought-after Creek Bend community, where homes rarely become available. This stunning custom home offers 2,981 SF, 3 bedrooms, 3 baths, a private office, and flex space. The first floor features the primary suite, second bedroom, office, and an open-concept living area filled with natural light. The kitchen boasts granite countertops, an oversized island, and gas cooktop, while the living room is anchored by a gas fireplace. The primary suite offers a spa-inspired bath with garden tub, separate shower, and spacious walk-in closet. Upstairs includes a private bedroom, full bath, and versatile flex space. Additional features include a whole-house generator, extended covered back porch, fenced backyard, and corner lot. Conveniently located near shopping, dining, and major commuting routes, with Centennial Park and the Pearland Recreation Center within walking distance. Move-in ready luxury in one of Pearland’s desirable established neighborhoods!
Contact an agent
Home facts
- Year built:2019
- Subdivision & Development:Creek Bend
- Listing ID #:24011836
- Updated:August 13, 2026 at 12:14 PM
Rooms and interior
- Bedrooms:3
- Total bathrooms:3
- Full bathrooms:3
- Rooms Total:12
- Flooring:Carpet, Laminate, Tile
- Dining Description:Kitchen Dining Combo
- Bathrooms Description:Separate Shower, Soaking Tub, Tub Shower
- Kitchen Description:Breakfast Bar, Dishwasher, Electric Oven, Gas Cooktop, Granite Counters, Kitchen Dining Combo, Kitchen Family Room Combo, Kitchen Island, Microwave, Pantry, Walk In Pantry
- Living area:2,981 sq. ft.
Heating and cooling
- Cooling:Central Air, Electric
- Heating:Central, Electric
- Central air:Yes
Structure and exterior
- Roof:Composition
- Year built:2019
- Building area:2,981 sq. ft.
- Lot area:0.29 Acres
- Lot Features:Cleared, Corner Lot, Subdivision
- Architectural Style:Traditional
- Construction Materials:Brick
- Exterior Features:Fence, Patio, Porch, Private Yard, Storage
- Foundation Description:Slab
- Levels:2 Stories
Schools
- High school:PEARLAND HIGH SCHOOL
- Middle school:PEARLAND JUNIOR HIGH SOUTH
- Elementary school:MAGNOLIA ELEMENTARY SCHOOL (PEARLAND)
Utilities
- Sewer:Public Sewer
Finances and disclosures
- Price:$499,000
- Price per sq. ft.:$167.39
- Tax amount:$13,015 (2025)
Features and amenities
- Appliances:Dishwasher, Electric Oven, Gas Cooktop, Microwave
- Amenities:Ceiling Fans, Entrance Foyer, High Ceilings, Low Emissivity Windows, Programmable Thermostat, Smoke Detectors
Parking
- Parking description:Garage, Garage Door Opener
- Garage:Yes
- Garage spaces:2
New listings near 3211 Parker Drive
- New
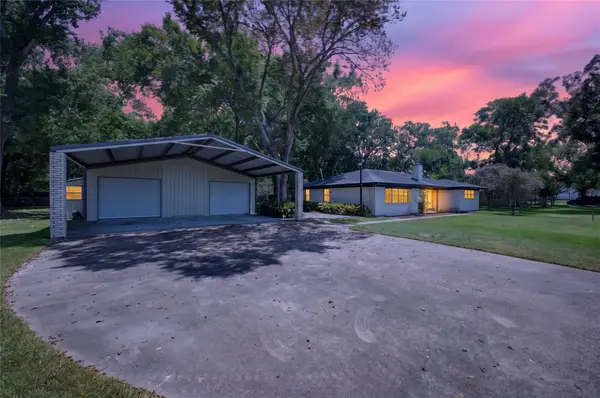 $430,000Active3 beds 2 baths2,168 sq. ft.
12803 Fairlane Drive, Pearland, TX 77581
MLS# 33790926Listed by: REALTY ONE GROUP ICONIC - New
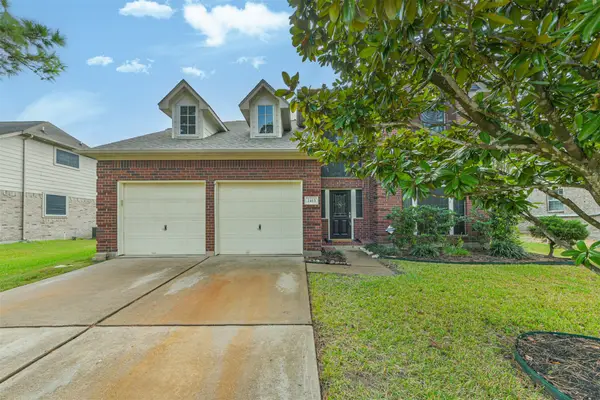 $374,000Active3 beds 3 baths2,185 sq. ft.
2413 Piney Woods Drive, Pearland, TX 77581
MLS# 17714576Listed by: NAN & COMPANY PROPERTIES - CORPORATE OFFICE (HEIGHTS) - New
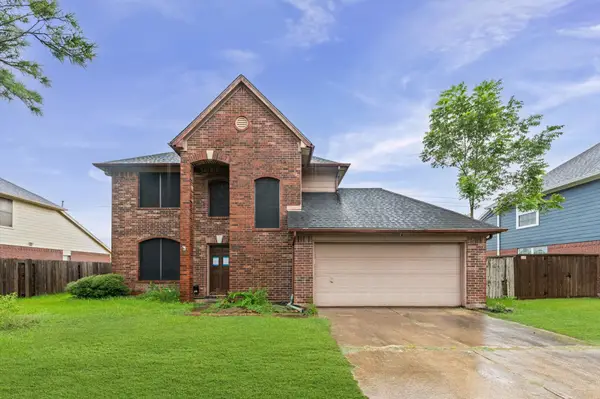 $278,000Active3 beds 3 baths1,834 sq. ft.
2926 Waterloo Road, Pearland, TX 77581
MLS# 17216164Listed by: J.D. RANKIN AND ASSOCIATES - New
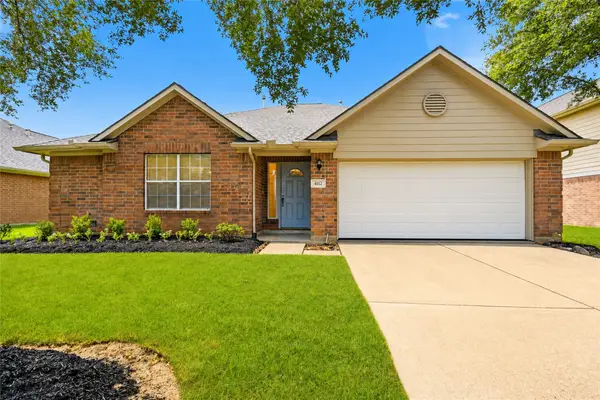 $275,000Active3 beds 2 baths1,886 sq. ft.
4112 Merlet Drive, Pearland, TX 77584
MLS# 29222623Listed by: REALVEST SERVICES, LLC - New
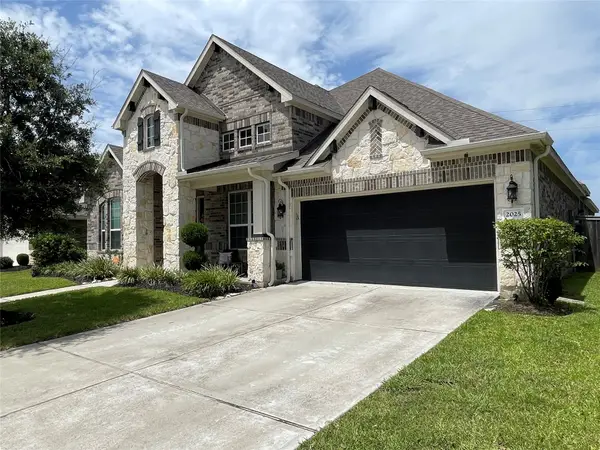 $537,000Active4 beds 4 baths3,296 sq. ft.
2025 Clearwater Grove Lane, Houston, TX 77089
MLS# 36807856Listed by: ST REALTY - New
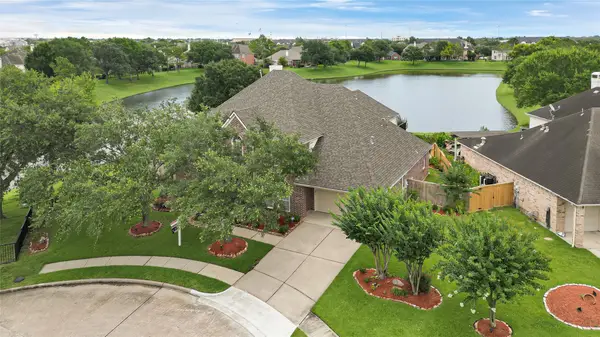 $630,000Active4 beds 4 baths4,130 sq. ft.
11411 Gladewater Drive, Pearland, TX 77584
MLS# 49147034Listed by: GRACE TEAM REALTY - New
 $518,990Active5 beds 4 baths3,487 sq. ft.
3419 Summercrisp Hollow Lane, Pearland, TX 77581
MLS# 19777352Listed by: D.R. HORTON-TEXAS, LTD - Open Sat, 11am to 1pmNew
 $509,500Active5 beds 4 baths4,009 sq. ft.
13115 Hampton Bay Drive, Pearland, TX 77584
MLS# 55053424Listed by: MARTHA TURNER SOTHEBY'S INTERNATIONAL REALTY - Open Sat, 12 to 2pmNew
 $374,900Active3 beds 2 baths2,086 sq. ft.
827 N Wellsford Drive, Pearland, TX 77584
MLS# 56864232Listed by: COLDWELL BANKER REALTY - BELLAIRE-METROPOLITAN - Open Sat, 11am to 2pmNew
 $309,000Active4 beds 3 baths2,144 sq. ft.
7117 Elgin Street, Pearland, TX 77584
MLS# 62511292Listed by: KELLER WILLIAMS PREFERRED


Protect your home and budget from life's surprises with an Assurant Home Warranty, backed by a partner that supports you through every step of homeownership. Explore Plans.
© 2023 - 2026 ERA Franchise Systems LLC. All rights reserved. ERA Franchise Systems LLC fully supports the principles of the Fair Housing Act and the Equal Opportunity Act. ERA, ERA Real Estate powered, and their respective logos are registered service marks of ERA Franchise Systems LLC. Each office is independently owned and operated.