
3330 Knollcrest Lane, Pearland, TX 77584
Local realty services provided by:American Real Estate ERA Powered
3330 Knollcrest Lane,Pearland, TX 77584
$321,500
- 2 Beds
- 3 Baths
- 2,041 sq. ft.
- Townhouse
- Active
Listed by: erin massingill
Office: keller williams memorial713-461-9393
MLS#:26622272
Source:HARMLS
Price summary
- Price:$321,500
- Price per sq. ft.:$157.52
- Monthly HOA dues:$500
About this home
Nestled in a quiet GATED community next to Southwyck Golf Course, this well maintained home offers the benefits of single story living w the versatility of a 2nd floor flex room (opt. 3rd bedroom) w half bath. Fresh paint & solid surface flooring throughout. Soaring ceilings & lush courtyard views. A dream gourmet island kitchen opens to the formal dining room & breakfast room. The first floor primary suite boasts a sitting area & lavish bathroom w double vanities, new frameless glass shower & a massive double-sided closet. Secondary bedroom w a full bathroom on the main level. Spacious utility room. Ample closet space & decked attic. A low maintenance back patio leads to the coveted THREE CAR GARAGE & driveway. 2023 roof. 2026 water heater. Window treatments & appliances included. HOA covers front lawn care, exterior & more. Ideal for lock & leave living. Close to top rated schools/next to Silverlake Elem. Silverlake community amenities include pool, tennis, playground & splashpad.
Contact an agent
Home facts
- Year built:2004
- Subdivision & Development:Silverlake Twnhms
- Listing ID #:26622272
- Updated:October 23, 2026 at 12:26 PM
Rooms and interior
- Bedrooms:2
- Total bathrooms:3
- Full bathrooms:2
- Half bathrooms:1
- Rooms Total:8
- Flooring:Laminate, Tile
- Bathrooms Description:Tub Shower
- Kitchen Description:Breakfast Bar, Dishwasher, Disposal, Electric Oven, Gas Cooktop, Granite Counters, Kitchen Island, Microwave, Oven, Pantry, Refrigerator
- Living area:2,041 sq. ft.
Heating and cooling
- Cooling:Central Air, Electric
- Heating:Central, Electric
- Central air:Yes
Structure and exterior
- Roof:Composition
- Year built:2004
- Building area:2,041 sq. ft.
- Architectural Style:Traditional
- Construction Materials:Brick, Cement Siding
- Exterior Features:Fence, Patio, Tennis Courts
- Foundation Description:Slab
Schools
- High school:GLENDA DAWSON HIGH SCHOOL
- Middle school:BERRY MILLER JUNIOR HIGH SCHOOL
- Elementary school:SILVERLAKE ELEMENTARY SCHOOL
Utilities
- Sewer:Public Sewer
Finances and disclosures
- Price:$321,500
- Price per sq. ft.:$157.52
- Tax amount:$6,948 (2025)
Features and amenities
- Appliances:Dishwasher, Disposal, Dryer, Electric Oven, Gas Cooktop, Microwave, Oven, Refrigerator, Washer
- Laundry features:Dryer, Washer
- Amenities:Ceiling Fans, Controlled Access, Entrance Foyer, Gated, High Ceilings, Low Emissivity Windows, Programmable Thermostat, Security Gate, Security System - Owned, Smoke Detectors, Vaulted Ceilings, Window Coverings
Parking
- Parking description:Controlled Entrance, Garage, Garage Door Opener, Oversized
- Garage:Yes
- Garage spaces:3
New listings near 3330 Knollcrest Lane
- New
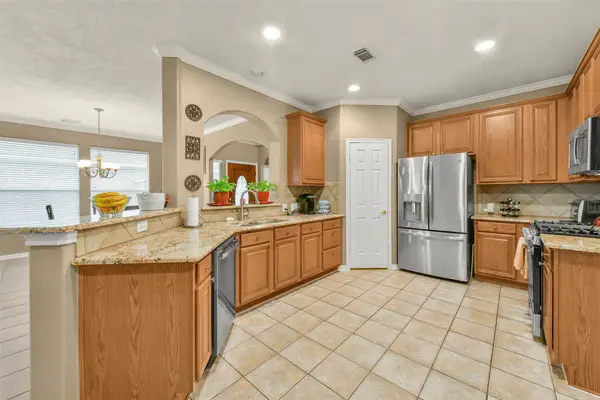 $309,950Active2 beds 2 baths1,597 sq. ft.
2310 Messina Drive, Pearland, TX 77581
MLS# 56050957Listed by: RE/MAX PEARLAND- PEARLAND HOME TEAM - New
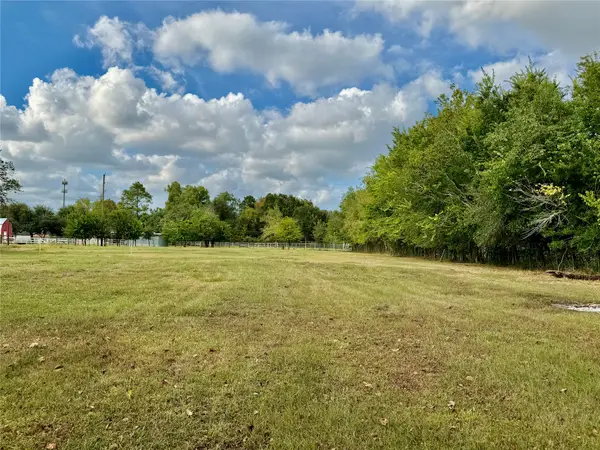 $229,900Active1 Acres
0 Meade Road, Pearland, TX 77584
MLS# 40985561Listed by: H2K REALTY - New
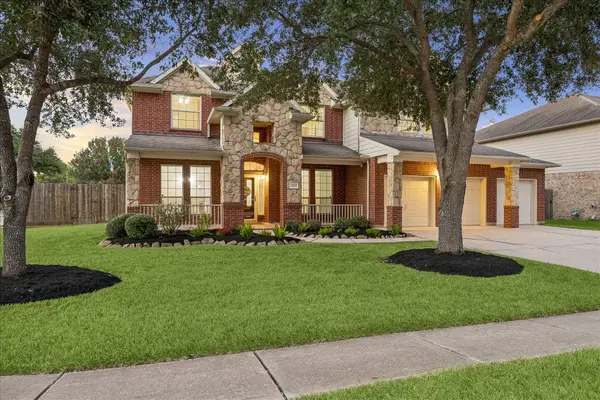 $519,900Active5 beds 3 baths3,451 sq. ft.
3215 Wonard Drive, Pearland, TX 77581
MLS# 31407381Listed by: RE/MAX CROSSROADS REALTY - Open Sun, 1 to 3pmNew
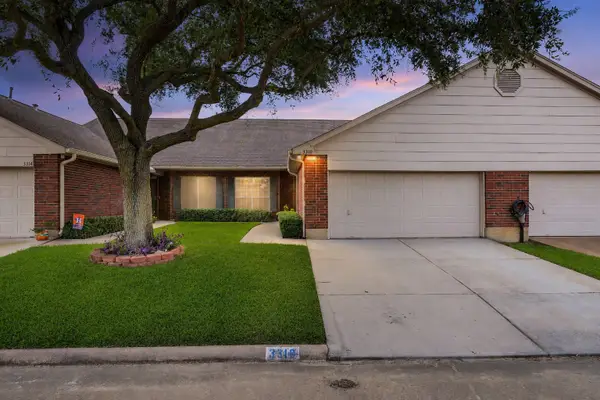 $199,000Active2 beds 2 baths1,546 sq. ft.
3310 Country Meadows Court, Pearland, TX 77584
MLS# 66062331Listed by: REAL BROKER, LLC - New
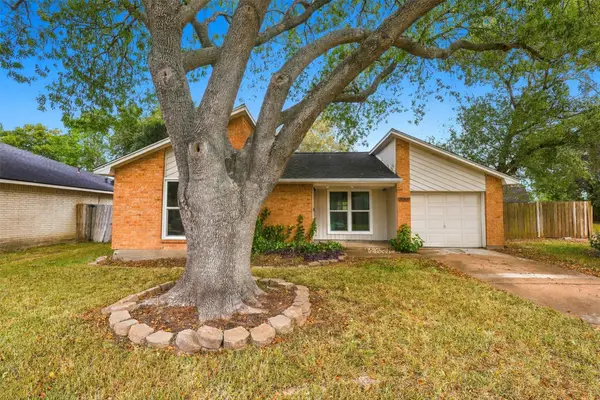 $220,000Active2 beds 1 baths1,018 sq. ft.
3011 Helmsley Drive, Pearland, TX 77584
MLS# 87978189Listed by: THE SEARS GROUP - Open Sun, 2 to 4pmNew
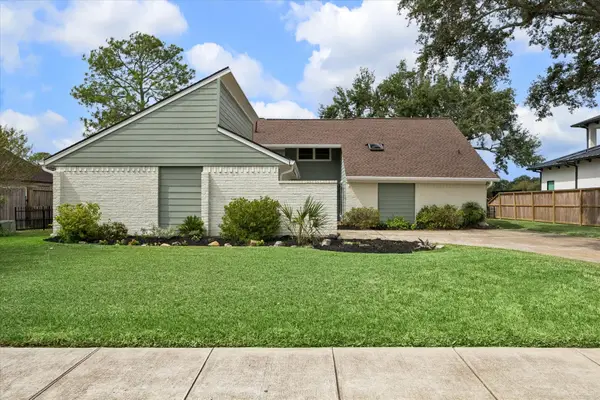 $548,000Active3 beds 3 baths2,754 sq. ft.
2218 Green Tee Drive Drive, Pearland, TX 77581
MLS# 17796856Listed by: PAT GRIFFIN REALTY - Open Sun, 2 to 4pmNew
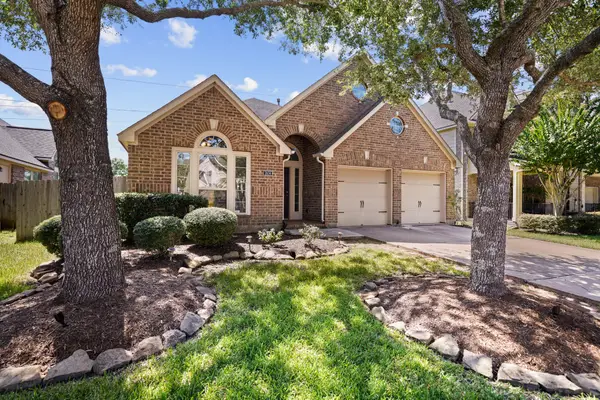 $374,500Active4 beds 2 baths2,266 sq. ft.
2634 Night Song Drive, Pearland, TX 77584
MLS# 84902827Listed by: PARKSTON PROPERTIES - New
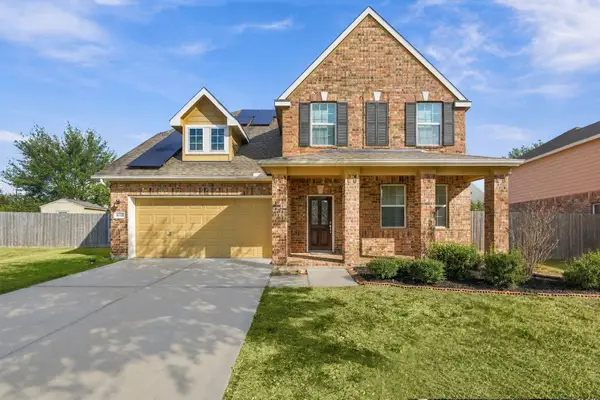 $385,000Active4 beds 3 baths2,426 sq. ft.
4205 Orchard Court, Pearland, TX 77584
MLS# 83858192Listed by: SIMIEN PROPERTIES - New
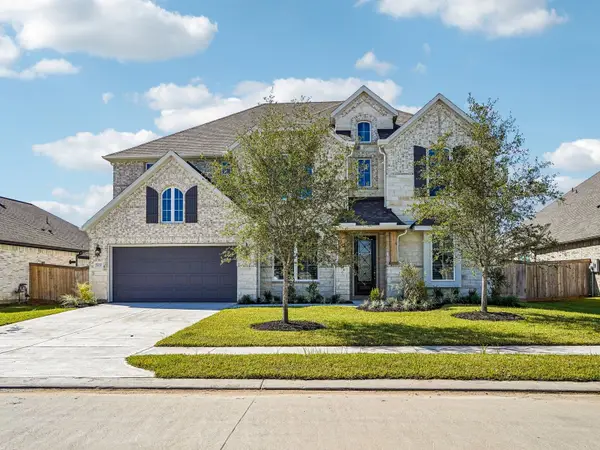 $641,150Active4 beds 4 baths3,611 sq. ft.
5232 Autumn Hills Trail, Pearland, TX 77584
MLS# 58146552Listed by: MERITAGE HOMES REALTY - Open Sat, 12 to 2pmNew
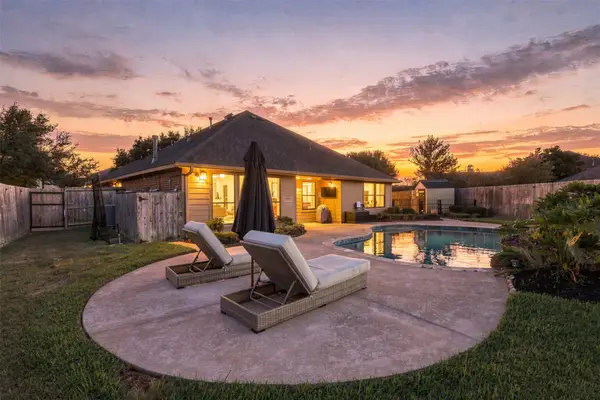 $425,000Active3 beds 2 baths2,185 sq. ft.
3203 Cactus Heights Lane, Pearland, TX 77581
MLS# 77026043Listed by: KELLER WILLIAMS PREFERRED


Protect your home and budget from life's surprises with an Assurant Home Warranty, backed by a partner that supports you through every step of homeownership. Explore Plans.
© 2023 - 2026 ERA Franchise Systems LLC. All rights reserved. ERA Franchise Systems LLC fully supports the principles of the Fair Housing Act and the Equal Opportunity Act. ERA, ERA Real Estate powered, and their respective logos are registered service marks of ERA Franchise Systems LLC. Each office is independently owned and operated.