
3407 Woodbine Place, Pearland, TX 77584
Local realty services provided by:ERA Experts
3407 Woodbine Place,Pearland, TX 77584
$496,000
- 4 Beds
- 3 Baths
- 3,357 sq. ft.
- Single family
- Active
Listed by: amber broadway
Office: opendoor brokerage, llc.480-462-5392
MLS#:92123366
Source:HARMLS
Price summary
- Price:$496,000
- Price per sq. ft.:$147.75
- Monthly HOA dues:$71.5
About this home
3407 Woodbine Pl is a two-story Pearland home with four bedrooms, three full bathrooms and over 3,200 square feet of living space. The kitchen pairs a central island with a surrounding peninsula, opening toward a dining area and a living room with a fireplace and broad backyard windows. Separate front rooms provide additional spaces for gathering and dining. All four bedrooms are upstairs, and the primary suite includes an adjoining sitting area and a bathroom with dual sinks, a separate tub and a shower. A covered patio overlooks the backyard, and a detached garage sits beside the driveway. Included 100-Day Home Warranty with buyer activation
Contact an agent
Home facts
- Year built:1996
- Subdivision & Development:Meadowview Sec 1 At Silverlake
- Listing ID #:92123366
- Updated:October 28, 2026 at 04:30 PM
Rooms and interior
- Bedrooms:4
- Total bathrooms:3
- Full bathrooms:3
- Rooms Total:4
- Flooring:Carpet, Tile
- Kitchen Description:Dishwasher, Microwave
- Living area:3,357 sq. ft.
Heating and cooling
- Cooling:Central Air, Electric
- Heating:Central, Gas
- Central air:Yes
Structure and exterior
- Roof:Composition
- Year built:1996
- Building area:3,357 sq. ft.
- Lot area:0.21 Acres
- Lot Features:Corner Lot, Cul De Sac
- Architectural Style:Traditional
- Construction Materials:Brick
- Foundation Description:Slab
- Levels:2 Stories
Schools
- High school:GLENDA DAWSON HIGH SCHOOL
- Middle school:BERRY MILLER JUNIOR HIGH SCHOOL
- Elementary school:SILVERLAKE ELEMENTARY SCHOOL
Utilities
- Sewer:Public Sewer
Finances and disclosures
- Price:$496,000
- Price per sq. ft.:$147.75
- Tax amount:$10,116 (2026)
Features and amenities
- Appliances:Dishwasher, Microwave
- Amenities:Security System - Owned
Parking
- Parking description:Garage
- Garage:Yes
- Garage spaces:3
New listings near 3407 Woodbine Place
- New
 $279,900Active3 beds 2 baths1,722 sq. ft.
3420 Huisache Boulevard, Pearland, TX 77581
MLS# 48326153Listed by: KIMBERLY KIBBE PROPERTIES - New
 $326,000Active3 beds 3 baths2,084 sq. ft.
3522 Southdown Drive, Pearland, TX 77584
MLS# 13277633Listed by: REDFIN CORPORATION - New
 $349,990Active3 beds 3 baths1,778 sq. ft.
13613 Windward Mist Drive, Texas City, TX 77568
MLS# 31998029Listed by: EXP REALTY LLC - New
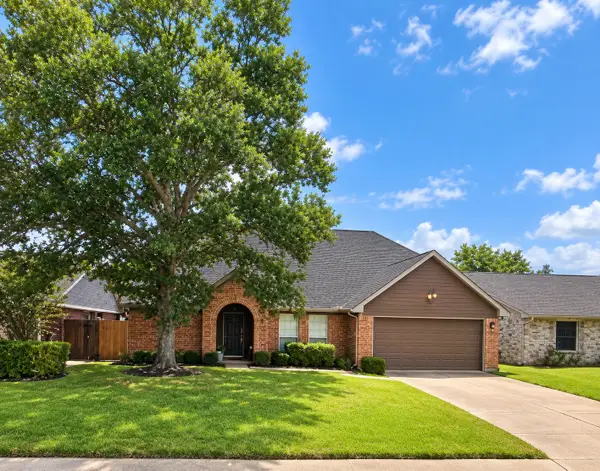 $329,990Active3 beds 3 baths2,374 sq. ft.
2723 Foxden Drive, Pearland, TX 77584
MLS# 86306025Listed by: MALLEX REALTY - New
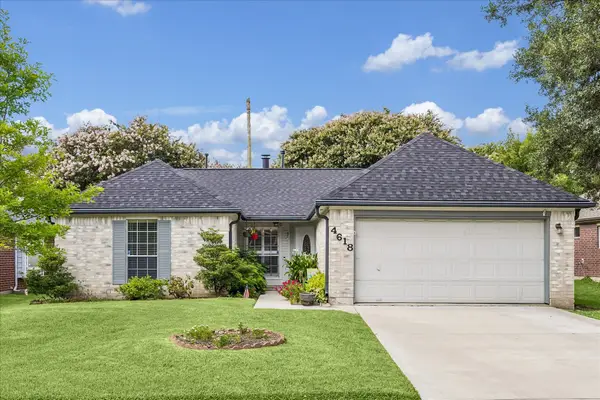 $255,000Active3 beds 2 baths1,576 sq. ft.
4618 Kimball Drive, Pearland, TX 77584
MLS# 49009495Listed by: INFINITY REAL ESTATE GROUP - New
 $299,000Active3 beds 2 baths1,582 sq. ft.
2505 Shady Falls Lane, Pearland, TX 77584
MLS# 70390316Listed by: REALM REAL ESTATE PROFESSIONALS - SUGAR LAND - New
 $335,900Active3 beds 3 baths2,269 sq. ft.
2990 Creek Falls Court, Pearland, TX 77581
MLS# 33855491Listed by: REAL BROKER, LLC - New
 $469,900Active5 beds 4 baths3,378 sq. ft.
1103 Messina Court, Pearland, TX 77581
MLS# 72071625Listed by: CENTRAL METRO REALTY - New
 $329,888Active3 beds 2 baths2,068 sq. ft.
4123 Ridgepoint Drive, Pearland, TX 77584
MLS# 49822743Listed by: WISE CHOICE REALTY GROUP


Protect your home and budget from life's surprises with an Assurant Home Warranty, backed by a partner that supports you through every step of homeownership. Explore Plans.
© 2023 - 2026 ERA Franchise Systems LLC. All rights reserved. ERA Franchise Systems LLC fully supports the principles of the Fair Housing Act and the Equal Opportunity Act. ERA, ERA Real Estate powered, and their respective logos are registered service marks of ERA Franchise Systems LLC. Each office is independently owned and operated.