
3415 Crossbranch Court, Pearland, TX 77581
Local realty services provided by:American Real Estate ERA Powered
3415 Crossbranch Court,Pearland, TX 77581
$600,000
- 4 Beds
- 5 Baths
- 3,491 sq. ft.
- Single family
- Pending
Listed by: melissa siems
Office: wanda taylor properties713-918-6565
MLS#:55450261
Source:HARMLS
Price summary
- Price:$600,000
- Price per sq. ft.:$171.87
- Monthly HOA dues:$83.33
About this home
This beautiful two-story home features 4 bdrm and 3 full baths, including a secondary primary bedroom upstairs. The updated kitchen boasts quartz countertops, a mudroom, and a butler’s pantry, all open to the spacious living room with large windows overlooking the pool area.
The primary bathroom has been beautifully updated with quartz, Hardwood oak flooring extends throughout the downstairs living areas, adding warmth and elegance.
The owners have enhanced the property with a widened driveway and porte cochère. The detached garage has been converted into a game room/pool room featuring a split A/C unit, a half bath, and a mounted TV, making it the perfect space to entertain guests while enjoying views of the pool.
Step outside to a fantastic backyard complete with a pool and plenty of space for outdoor entertaining.
A must-see property!
Contact an agent
Home facts
- Year built:2004
- Listing ID #:55450261
- Updated:July 05, 2026 at 10:21 PM
Rooms and interior
- Bedrooms:4
- Total bathrooms:5
- Full bathrooms:3
- Half bathrooms:2
- Flooring:Tile, Wood
- Bathrooms Description:Separate Shower, Soaking Tub, Tub Shower
- Kitchen Description:Breakfast Bar, Butlers Pantry, Dishwasher, Disposal, Dry Bar, Gas Cooktop, Kitchen Family Room Combo, Kitchen Island, Microwave, Oven, Pantry, Walk In Pantry
- Living area:3,491 sq. ft.
Heating and cooling
- Cooling:Central Air, Electric
- Heating:Central, Gas
- Central air:Yes
Structure and exterior
- Roof:Composition
- Year built:2004
- Building area:3,491 sq. ft.
- Lot area:0.22 Acres
- Lot Features:Corner Lot, Cul De Sac, Subdivision
- Architectural Style:Traditional
- Construction Materials:Brick, Stone
- Exterior Features:Patio, Sprinkler Irrigation
- Foundation Description:Slab
- Levels:2 Stories
Schools
- High school:PEARLAND HIGH SCHOOL
- Middle school:PEARLAND JUNIOR HIGH WEST
- Elementary school:BARBARA COCKRELL ELEMENTARY SCHOOL
Utilities
- Sewer:Public Sewer
Finances and disclosures
- Price:$600,000
- Price per sq. ft.:$171.87
- Tax amount:$13,996 (2025)
Features and amenities
- Appliances:Dishwasher, Disposal, Gas Cooktop, Microwave, Oven
- Amenities:Ceiling Fans, Crown Molding, Entrance Foyer, High Ceilings
- Pool features:In Ground
Parking
- Parking description:Detached Carport, Driveway, Garage, Oversized, Porte Cochere
- Garage:Yes
- Garage spaces:2
New listings near 3415 Crossbranch Court
- New
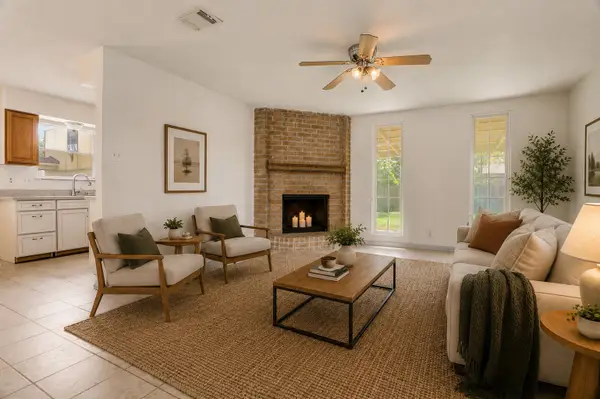 $220,000Active2 beds 1 baths1,050 sq. ft.
2106 N San Antonio Avenue, Pearland, TX 77581
MLS# 44662702Listed by: KELLER WILLIAMS REALTY CLEAR LAKE / NASA - New
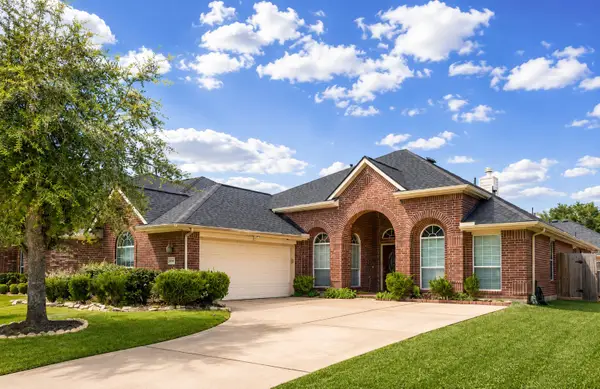 $385,000Active3 beds 4 baths2,554 sq. ft.
12905 Quail Creek Drive, Pearland, TX 77584
MLS# 9996269Listed by: COMPASS RE TEXAS, LLC - HOUSTON - New
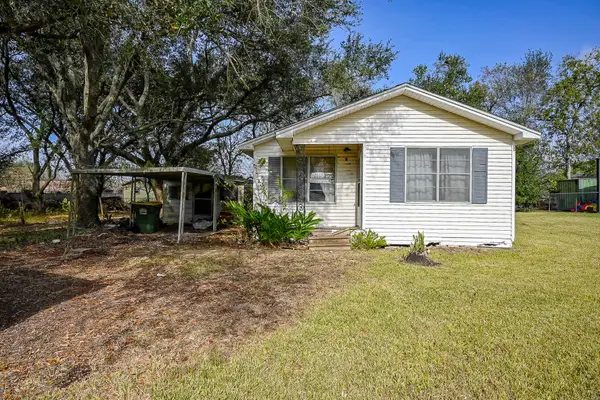 $180,000Active2 beds 1 baths765 sq. ft.
5905 Willow Drive, Pearland, TX 77584
MLS# 16146418Listed by: COLDWELL BANKER REALTY - HEIGHTS 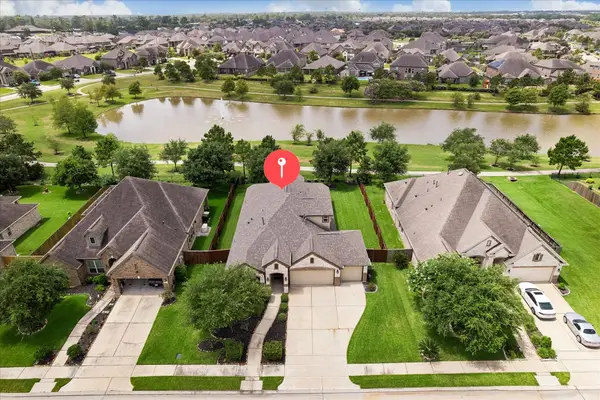 $445,000Pending4 beds 4 baths2,551 sq. ft.
2204 Meadow Wind Drive, Pearland, TX 77089
MLS# 6881979Listed by: GREENWOOD KING PROPERTIES - KIRBY OFFICE- New
 $325,000Active3 beds 2 baths1,788 sq. ft.
4005 Spring Meadow Drive, Pearland, TX 77584
MLS# 38611403Listed by: TEXAS SIGNATURE REALTY - New
 $330,000Active4 beds 3 baths
3306 Autumn Forest Drive, Pearland, TX 77584
MLS# 63805452Listed by: NEXTHOME DA ASSETS - New
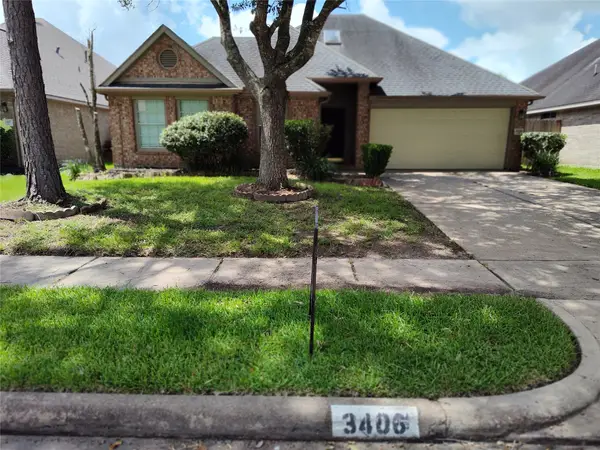 $324,900Active4 beds 2 baths1,790 sq. ft.
3406 Glenhill Drive, Pearland, TX 77584
MLS# 41047269Listed by: SAN JACINTO PROPERTIES - New
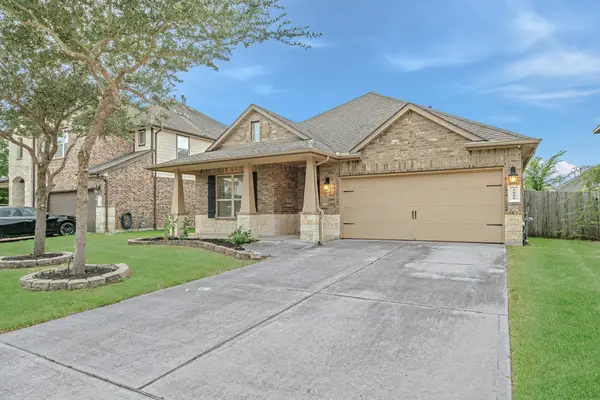 $395,000Active3 beds 3 baths2,266 sq. ft.
1806 Oak View Lane, Pearland, TX 77581
MLS# 45526244Listed by: 5TH STREAM REALTY - New
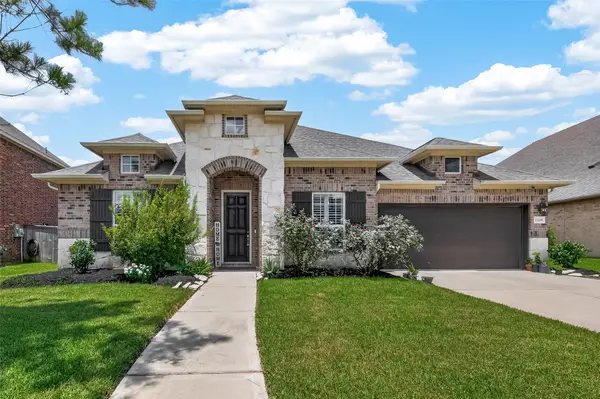 $545,000Active4 beds 4 baths3,092 sq. ft.
2228 Briarstone Bluff Crossing, Pearland, TX 77089
MLS# 73356277Listed by: KELLER WILLIAMS REALTY METROPOLITAN - New
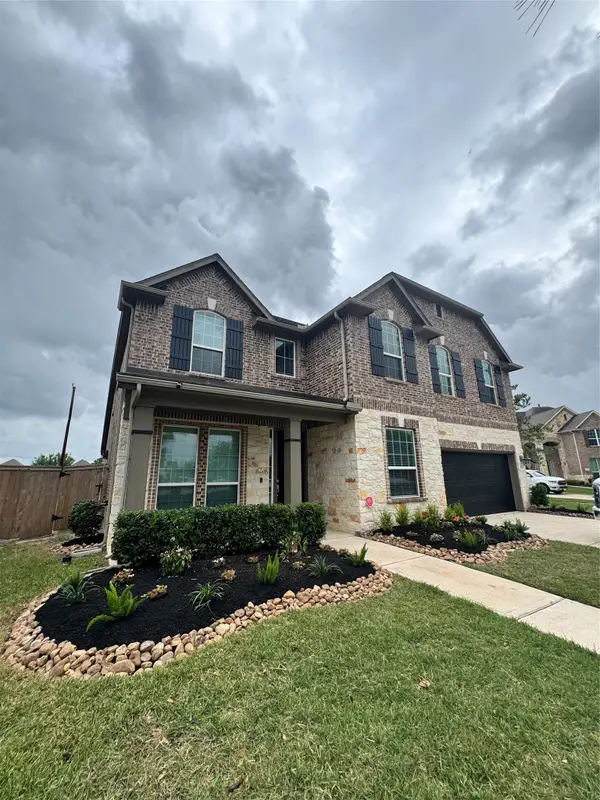 $419,000Active4 beds 4 baths3,134 sq. ft.
2023 Pine Ledge Rd Road, Pearland, TX 77089
MLS# 26850536Listed by: XANDER PROPERTIES


Protect your home and budget from life's surprises with an Assurant Home Warranty, backed by a partner that supports you through every step of homeownership. Explore Plans.
© 2023 - 2026 ERA Franchise Systems LLC. All rights reserved. ERA Franchise Systems LLC fully supports the principles of the Fair Housing Act and the Equal Opportunity Act. ERA, ERA Real Estate powered, and their respective logos are registered service marks of ERA Franchise Systems LLC. Each office is independently owned and operated.