
3515 Curley Maple Dr Drive, Pearland, TX 77584
Local realty services provided by:ERA Experts
3515 Curley Maple Dr Drive,Pearland, TX 77584
$415,000
- 5 Beds
- 4 Baths
- 3,016 sq. ft.
- Single family
- Active
Listed by: juan torres
Office: imperio real estate llc.956-803-0341
MLS#:41419723
Source:HARMLS
Price summary
- Price:$415,000
- Price per sq. ft.:$137.6
- Monthly HOA dues:$83.33
About this home
Welcome home to this beautifully maintained 5-bedroom, 3-bath residence in one of Pearland's most sought-after communities, zoned to highly acclaimed schools and perfectly timed for the upcoming school year.
Step inside to discover an inviting open-concept layout featuring a spacious living area, abundant natural light, and a well-appointed kitchen with rich cabinetry, granite countertops, a large breakfast bar, and plenty of storage—perfect for entertaining or everyday living. The primary suite is conveniently located on the first floor, providing privacy and comfort with a generous ensuite bath and walk-in closet. Upstairs, you'll find 4 spacious bedrooms and ample room for family, hobbies, or study. Enjoy the backyard with plenty of space for outdoor gatherings, play, or future enhancements. A 2-car attached garage, energy-efficient features, and a welcoming neighborhood complete the package.
Contact an agent
Home facts
- Year built:2016
- Subdivision & Development:Orchard Glen
- Listing ID #:41419723
- Updated:August 24, 2026 at 12:03 PM
Rooms and interior
- Bedrooms:5
- Total bathrooms:4
- Full bathrooms:3
- Half bathrooms:1
- Rooms Total:5
- Flooring:Carpet, Tile
- Dining Description:Kitchen Dining Combo
- Bathrooms Description:Separate Shower, Soaking Tub
- Kitchen Description:Dishwasher, Disposal, Gas Oven, Gas Range, Kitchen Dining Combo, Kitchen Family Room Combo, Microwave, Pantry, Walk In Pantry
- Living area:3,016 sq. ft.
Heating and cooling
- Cooling:Central Air, Electric
- Heating:Central, Electric
- Central air:Yes
Structure and exterior
- Roof:Composition
- Year built:2016
- Building area:3,016 sq. ft.
- Lot area:0.17 Acres
- Lot Features:Cleared, Cul De Sac, Subdivision
- Architectural Style:PatioHome
- Construction Materials:Brick
- Exterior Features:Fence, Fully Fenced, Private Yard
- Foundation Description:Slab
- Levels:2 Stories
Schools
- High school:PEARLAND HIGH SCHOOL
- Middle school:PEARLAND JUNIOR HIGH SOUTH
- Elementary school:MAGNOLIA ELEMENTARY SCHOOL (PEARLAND)
Utilities
- Sewer:Public Sewer
Finances and disclosures
- Price:$415,000
- Price per sq. ft.:$137.6
- Tax amount:$9,376 (2025)
Features and amenities
- Appliances:Dishwasher, Disposal, Gas Oven, Gas Range, Microwave
Parking
- Parking description:Garage
- Garage:Yes
- Garage spaces:2
New listings near 3515 Curley Maple Dr Drive
- New
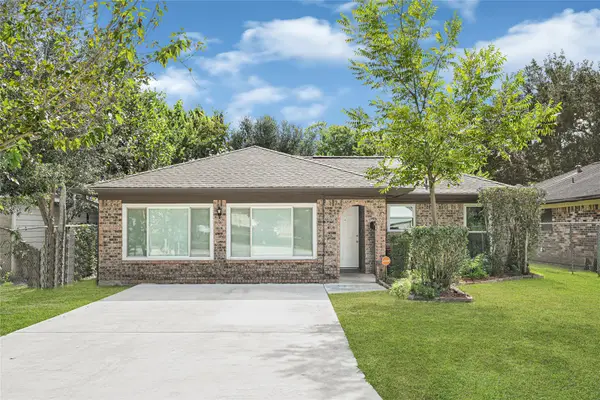 $285,000Active3 beds 2 baths1,564 sq. ft.
2509 Pearland Avenue, Pearland, TX 77581
MLS# 54010851Listed by: RE/MAX PEARLAND - New
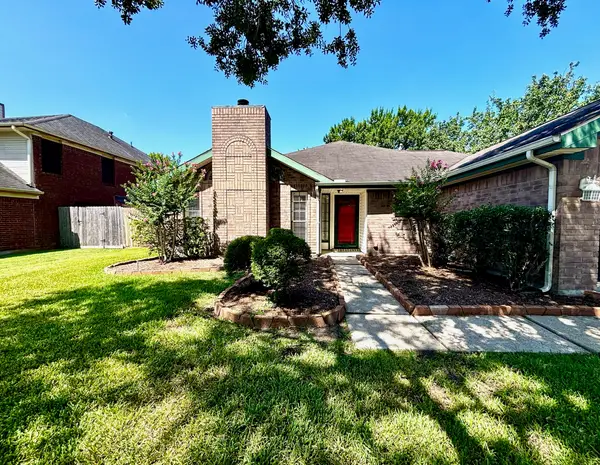 $320,000Active3 beds 2 baths2,038 sq. ft.
2514 Pecan Grove Court Court, Pearland, TX 77584
MLS# 31787739Listed by: BETTER HOMES AND GARDENS REAL ESTATE GARY GREENE - MEMORIAL - New
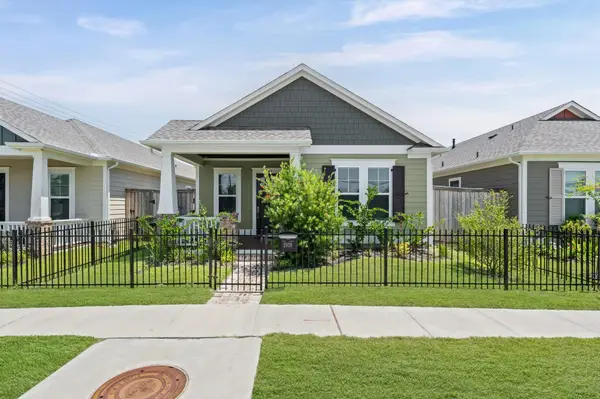 $329,000Active3 beds 2 baths1,456 sq. ft.
2505 Houston Avenue, Pearland, TX 77581
MLS# 83437276Listed by: KTP REALTY - New
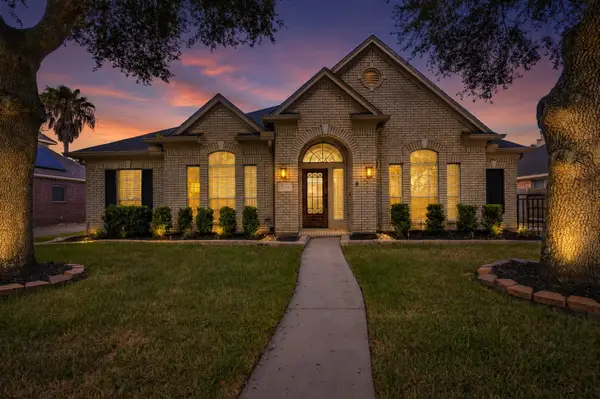 $350,000Active3 beds 2 baths2,337 sq. ft.
2709 W Oaks Boulevard, Pearland, TX 77584
MLS# 22670712Listed by: LPT REALTY, LLC - New
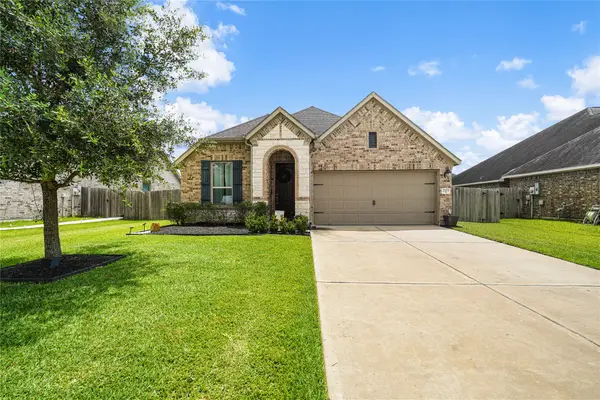 $360,000Active3 beds 2 baths1,640 sq. ft.
2109 Hickory Valley Court, Pearland, TX 77581
MLS# 81089966Listed by: KIANI REALTY - New
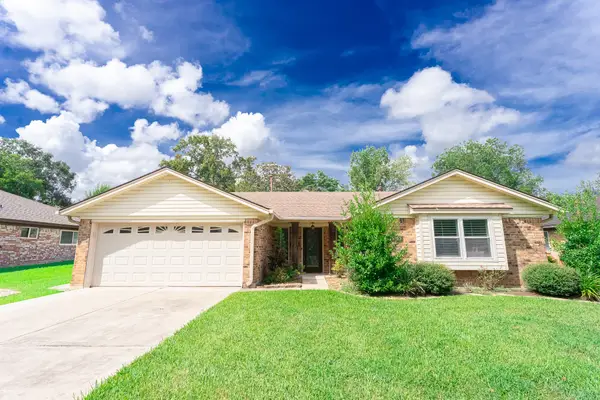 $280,000Active3 beds 2 baths1,764 sq. ft.
5105 Apple Springs Drive, Pearland, TX 77584
MLS# 19021356Listed by: EXP REALTY LLC - New
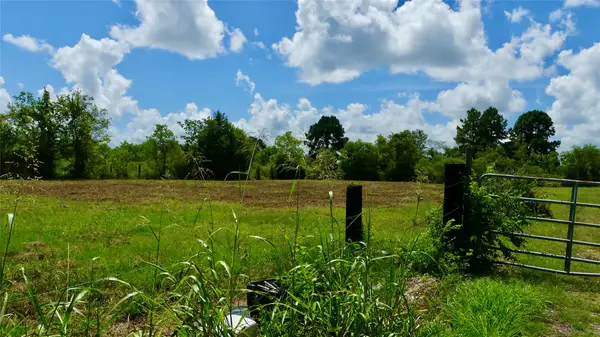 $1,000,000Active9.15 Acres
7806 Mckeever Road, Pearland, TX 77584
MLS# 3545910Listed by: VISTA REAL ESTATE - New
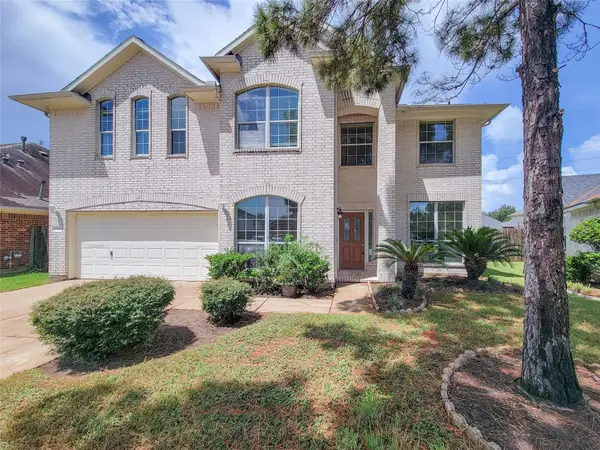 $419,000Active4 beds 4 baths3,151 sq. ft.
11333 Easton Springs Drive, Pearland, TX 77584
MLS# 97658406Listed by: AREA TEXAS REALTY - New
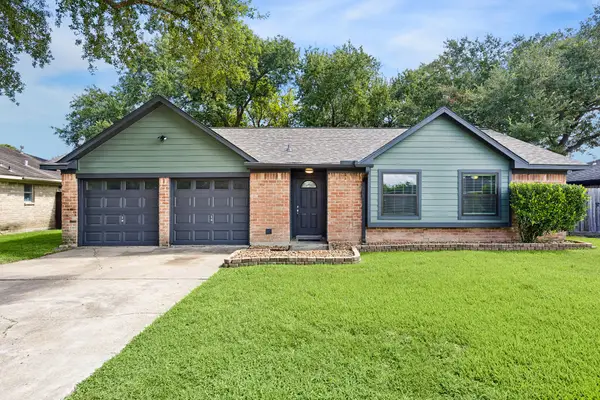 $224,000Active3 beds 2 baths1,242 sq. ft.
1605 Cypress Hollow Street, Houston, TX 77581
MLS# 57871802Listed by: INFINITY REAL ESTATE GROUP - New
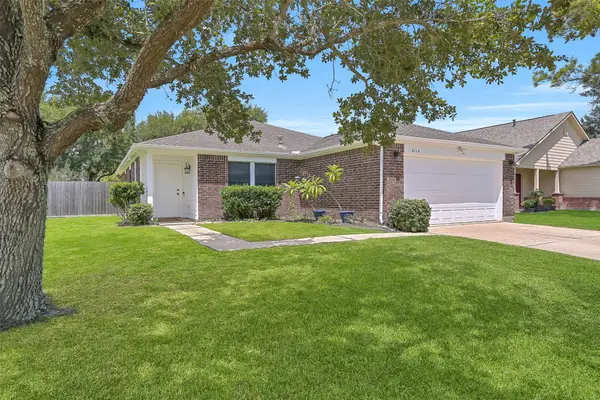 $307,500Active3 beds 2 baths1,722 sq. ft.
3115 Berryfield Lane, Pearland, TX 77581
MLS# 49439343Listed by: STANFIELD PROPERTIES


Protect your home and budget from life's surprises with an Assurant Home Warranty, backed by a partner that supports you through every step of homeownership. Explore Plans.
© 2023 - 2026 ERA Franchise Systems LLC. All rights reserved. ERA Franchise Systems LLC fully supports the principles of the Fair Housing Act and the Equal Opportunity Act. ERA, ERA Real Estate powered, and their respective logos are registered service marks of ERA Franchise Systems LLC. Each office is independently owned and operated.