
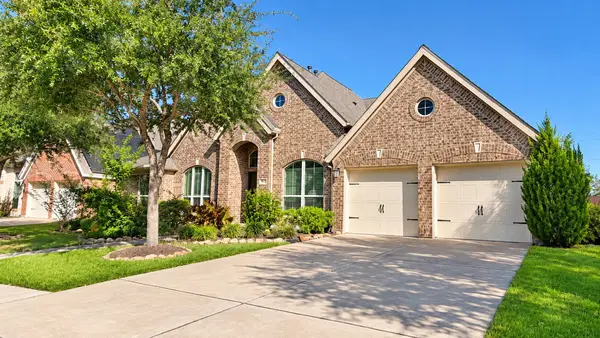
3707 Abbeywood Drive, Pearland, TX 77584
Local realty services provided by:ERA Experts
3707 Abbeywood Drive,Pearland, TX 77584
$819,900
- 4 Beds
- 4 Baths
- 4,162 sq. ft.
- Single family
- Active
Listed by: ann tran, kimchi nguyen
Office: ann d. tran, broker713-339-1119
MLS#:54703781
Source:HARMLS
Price summary
- Price:$819,900
- Price per sq. ft.:$197
- Monthly HOA dues:$133.92
About this home
RARE WATERFRONT GEM IN PEARLAND’S DESIRABLE SILVERLAKE MASTER-PLANNED COMMUNITY! Enjoy breathtaking lake views from this beautifully updated home on a premium waterfront lot! Zoned to highly sought-after Pearland ISD, this home offers resort-style amenities, including swimming pools, tennis courts, playgrounds, scenic walking trails, parks, and lakes. Extensive 2026 upgrades include TWO HVAC systems, TWO water heaters, fresh interior and exterior paint, new carpet, and a beautifully remodeled bathroom with modern finishes. Relax in your own backyard overlooking the peaceful lake or entertain in the spacious, inviting living areas. Conveniently located near shopping, dining, entertainment, and major highways, with easy access to the Texas Medical Center and Downtown Houston. A rare opportunity to own a move-in-ready waterfront home in one of Pearland’s most desirable communities. Schedule your private showing today!
Contact an agent
Home facts
- Year built:1997
- Subdivision & Development:Lakepointe Sec 2 At Silverlake
- Listing ID #:54703781
- Updated:November 20, 2026 at 06:16 PM
Rooms and interior
- Bedrooms:4
- Total bathrooms:4
- Full bathrooms:3
- Half bathrooms:1
- Rooms Total:9
- Flooring:Carpet, Plank, Tile, Vinyl
- Bathrooms Description:Bidet, Hollywood Bath, Separate Shower, Soaking Tub
- Kitchen Description:Breakfast Bar, Dishwasher, Disposal, Double Oven, Electric Oven, Gas Cooktop, Kitchen Family Room Combo, Kitchen Island, Microwave, Pantry, Refrigerator, Walk In Pantry
- Living area:4,162 sq. ft.
Heating and cooling
- Cooling:Central Air, Electric
- Heating:Central, Gas
- Central air:Yes
Structure and exterior
- Roof:Composition
- Year built:1997
- Building area:4,162 sq. ft.
- Lot area:0.25 Acres
- Lot Features:Subdivision, Views, Waterfront
- Architectural Style:Traditional
- Construction Materials:Stucco
- Exterior Features:Fence, Patio, Private Yard, Tennis Courts
- Foundation Description:Slab
- Levels:2 Stories
Schools
- High school:GLENDA DAWSON HIGH SCHOOL
- Middle school:BERRY MILLER JUNIOR HIGH SCHOOL
- Elementary school:SILVERLAKE ELEMENTARY SCHOOL
Utilities
- Sewer:Public Sewer
Finances and disclosures
- Price:$819,900
- Price per sq. ft.:$197
- Tax amount:$12,905 (2025)
Features and amenities
- Appliances:Dishwasher, Disposal, Double Oven, Dryer, Electric Oven, Gas Cooktop, Microwave, Refrigerator, Washer, Water Softener Owned
- Laundry features:Dryer, Washer
- Amenities:Crown Molding, Entrance Foyer, Gated, High Ceilings, Security Gate, Security System - Owned, Smoke Detectors, Vaulted Ceilings, Water Softner - Owned
Parking
- Parking description:Garage
- Garage:Yes
- Garage spaces:3
New listings near 3707 Abbeywood Drive
- New
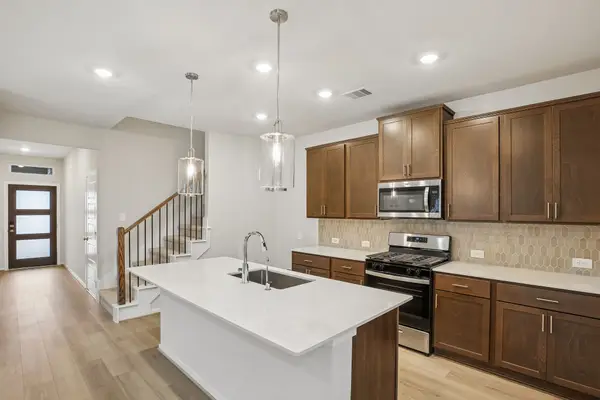 $379,190Active4 beds 3 baths2,180 sq. ft.
5921 Palmetto Bluff Trail, Pearland, TX 77584
MLS# 13187664Listed by: MERITAGE HOMES REALTY - Open Sun, 2 to 4pmNew
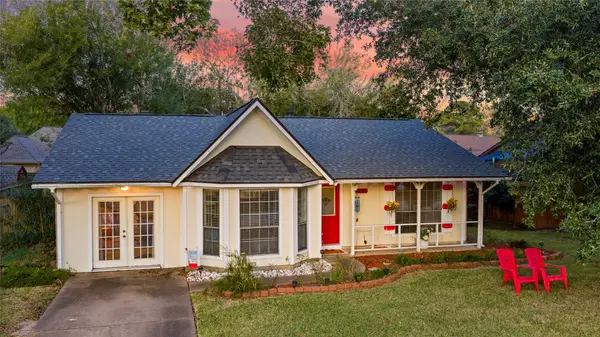 $250,000Active3 beds 2 baths1,402 sq. ft.
2005 NW Willow Creek Lane, Pearland, TX 77581
MLS# 68658498Listed by: WAGNER MCGEE REALTY - New
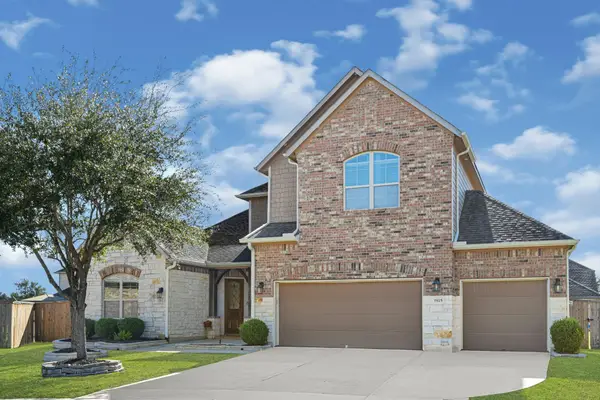 $549,990Active4 beds 4 baths3,361 sq. ft.
1925 Laguna Ridge Lane, Pearland, TX 77089
MLS# 50459018Listed by: KELLER WILLIAMS REALTY CLEAR LAKE / NASA - New
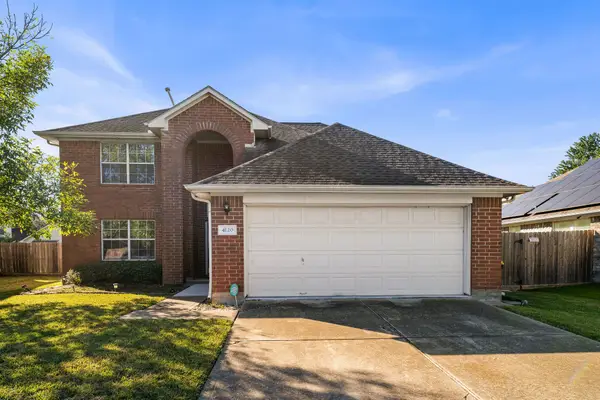 $310,000Active3 beds 3 baths2,082 sq. ft.
4120 Caneshaw Drive, Pearland, TX 77584
MLS# 20774934Listed by: THE GAINES COLLECTIVE - New
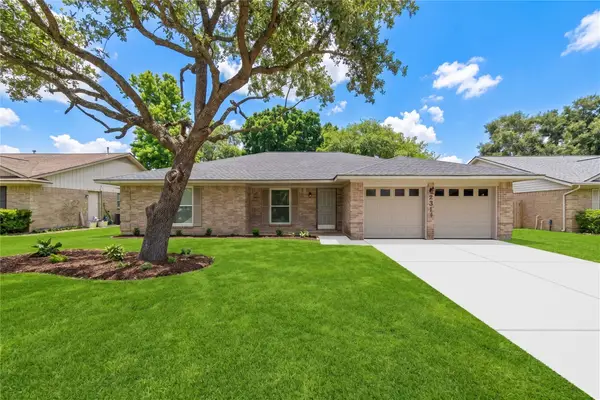 $280,000Active4 beds 2 baths1,651 sq. ft.
2314 Goodrich Street, Pearland, TX 77581
MLS# 19271983Listed by: PARKSTON PROPERTIES - New
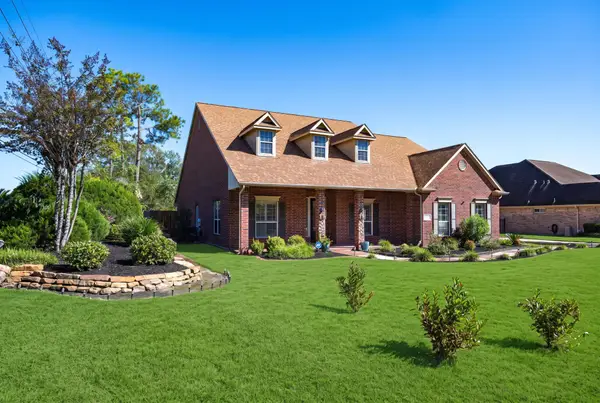 $669,000Active4 beds 3 baths3,148 sq. ft.
1621 Pine Crest Drive, Pearland, TX 77581
MLS# 75076492Listed by: RE/MAX FINE PROPERTIES - New
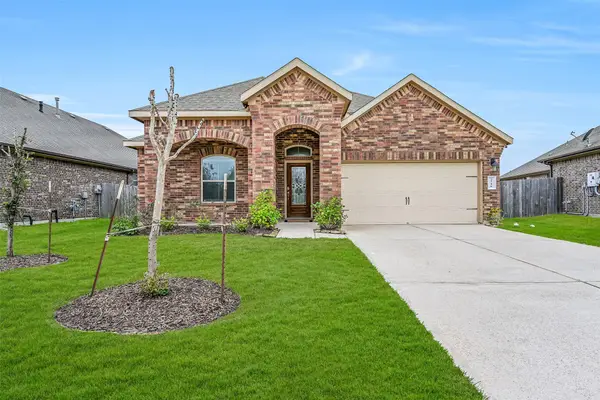 $335,000Active4 beds 2 baths1,801 sq. ft.
3716 Lockheed Street, Pearland, TX 77581
MLS# 14817024Listed by: STANFIELD PROPERTIES - New
 $314,000Active2 beds 2 baths1,732 sq. ft.
1306 Modena Drive, Pearland, TX 77581
MLS# 89135055Listed by: HOMESMART - New
 $479,900Active4 beds 4 baths3,098 sq. ft.
2413 Barton Shores Drive, Pearland, TX 77584
MLS# 49295821Listed by: HOUSTON MET GROUP


Protect your home and budget from life's surprises with an Assurant Home Warranty, backed by a partner that supports you through every step of homeownership. Explore Plans.
© 2023 - 2026 ERA Franchise Systems LLC. All rights reserved. ERA Franchise Systems LLC fully supports the principles of the Fair Housing Act and the Equal Opportunity Act. ERA, ERA Real Estate powered, and their respective logos are registered service marks of ERA Franchise Systems LLC. Each office is independently owned and operated.