
3724 Emerald Falls Lane, Pearland, TX 77581
Local realty services provided by:American Real Estate ERA Powered
3724 Emerald Falls Lane,Pearland, TX 77581
$425,000
- 4 Beds
- 3 Baths
- 2,615 sq. ft.
- Single family
- Active
Listed by: april cervantez
Office: keller williams preferred281-670-1800
MLS#:87455005
Source:HARMLS
Price summary
- Price:$425,000
- Price per sq. ft.:$162.52
- Monthly HOA dues:$66.67
About this home
Spacious 4-bedroom home in Pearland’s Highland Crossing. Standout features include no front neighbors and no back neighbors plus a 2 1/2 car garage for extra storage. The large backyard provides plenty of space for outdoor entertaining, pets, gardening, or relaxing with plenty of room for a future pool. Thoughtfully designed with two bedrooms downstairs, including the primary suite, this versatile floor plan also features a bonus room that can serve as a formal dining, home office, playroom, or flex space to fit your needs. The open-concept layout seamlessly connects the living, kitchen, and dining areas, with a convenient office nook just off the main living space. Upstairs, you’ll find a game room, two additional bedrooms, and a full bathroom. Additional highlights include a spacious 2-story entry, mudroom storage, an oversized primary closet, and 3 full bathrooms. Enjoy neighborhood parks, quick access to Beltway 8, and zoning to highly sought-after Pearland ISD.
Contact an agent
Home facts
- Year built:2015
- Listing ID #:87455005
- Updated:July 21, 2026 at 12:16 AM
Rooms and interior
- Bedrooms:4
- Total bathrooms:3
- Full bathrooms:3
- Rooms Total:7
- Flooring:Carpet, Tile
- Dining Description:Kitchen Dining Combo
- Bathrooms Description:Separate Shower, Soaking Tub, Tub Shower
- Kitchen Description:Dishwasher, Disposal, Electric Oven, Gas Cooktop, Granite Counters, Kitchen Dining Combo, Kitchen Family Room Combo, Kitchen Island, Microwave, Pantry, Walk In Pantry
- Living area:2,615 sq. ft.
Heating and cooling
- Cooling:Central Air, Electric
- Heating:Central, Gas
- Central air:Yes
Structure and exterior
- Roof:Composition
- Year built:2015
- Building area:2,615 sq. ft.
- Lot area:0.22 Acres
- Lot Features:Subdivision
- Architectural Style:Traditional
- Construction Materials:Brick, Cement Siding, Stone, Wood Siding
- Exterior Features:Fence, Patio, Private Yard
- Foundation Description:Slab
- Levels:2 Stories
Schools
- High school:PEARLAND HIGH SCHOOL
- Middle school:PEARLAND JUNIOR HIGH WEST
- Elementary school:BARBARA COCKRELL ELEMENTARY SCHOOL
Utilities
- Sewer:Public Sewer
Finances and disclosures
- Price:$425,000
- Price per sq. ft.:$162.52
- Tax amount:$11,146 (2025)
Features and amenities
- Appliances:Dishwasher, Disposal, Electric Oven, Gas Cooktop, Microwave
- Amenities:Ceiling Fans, Entrance Foyer, High Ceilings, Low Emissivity Windows, Programmable Thermostat, Smoke Detectors, Window Coverings
Parking
- Parking description:Driveway, Garage
- Garage:Yes
- Garage spaces:2
New listings near 3724 Emerald Falls Lane
- New
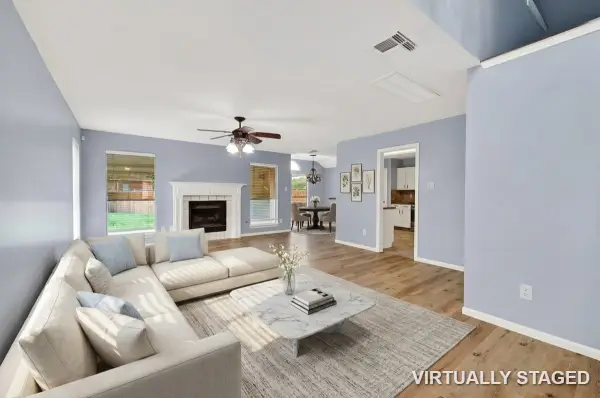 $299,000Active3 beds 3 baths1,740 sq. ft.
3608 Lochmoor Lane, Pearland, TX 77581
MLS# 75778493Listed by: REALM REAL ESTATE PROFESSIONALS - SUGAR LAND - New
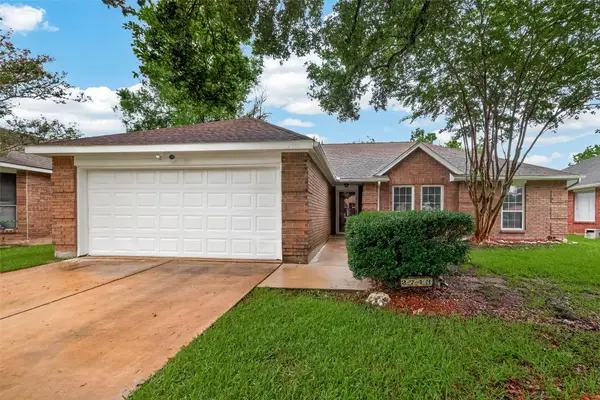 $290,000Active3 beds 2 baths2,162 sq. ft.
2743 N Larkspur Circle, Pearland, TX 77584
MLS# 64367076Listed by: BERKSHIRE HATHAWAY HOMESERVICES PREMIER PROPERTIES - New
 $490,000Active4 beds 3 baths2,567 sq. ft.
6303 Spanish Moss Drive, Pearland, TX 77584
MLS# 74686601Listed by: 5TH STREAM REALTY - New
 $442,700Active4 beds 3 baths2,507 sq. ft.
5212 Cypress Rose Drive, Pearland, TX 77584
MLS# 94002452Listed by: CASTLEROCK REALTY, LLC - Open Sat, 1 to 3pmNew
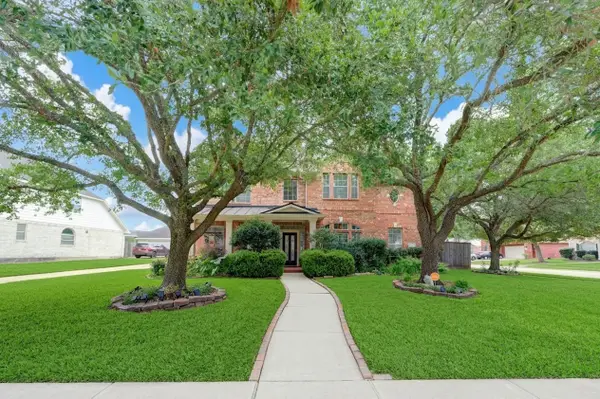 $550,000Active5 beds 4 baths3,426 sq. ft.
1711 Calico Canyon Lane, Pearland, TX 77581
MLS# 94874843Listed by: WALZEL PROPERTIES - CORPORATE OFFICE - Open Sat, 11am to 1pmNew
 $459,900Active4 beds 2 baths2,205 sq. ft.
1729 Stable Stone Lane, Pearland, TX 77581
MLS# 55381487Listed by: GRACE TEAM REALTY - New
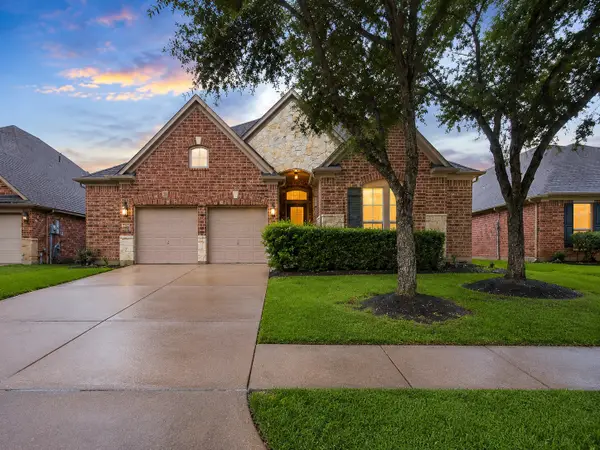 $422,400Active4 beds 2 baths2,828 sq. ft.
13616 Orchard Wind Lane, Pearland, TX 77584
MLS# 10778664Listed by: RIVERBEND REALTY GROUP, LLC - New
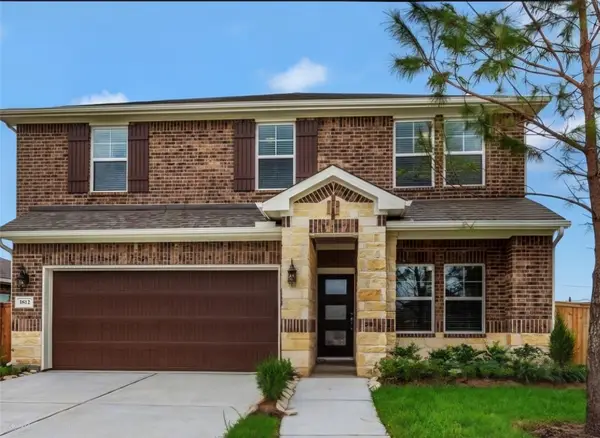 $395,000Active4 beds 3 baths2,364 sq. ft.
1812 Kingsford Prairie Court, Pearland, TX 77089
MLS# 83004652Listed by: EXP REALTY, LLC - New
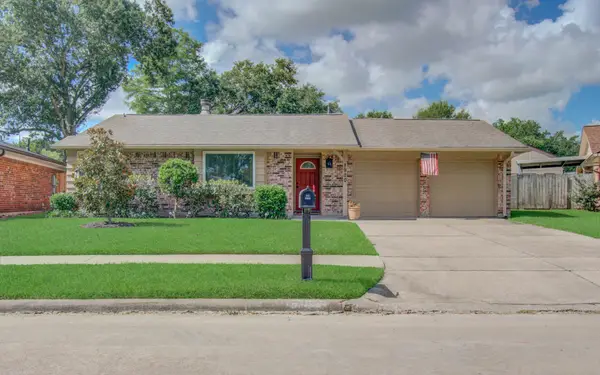 $299,000Active3 beds 2 baths1,579 sq. ft.
1920 Lazy Creek Lane, Pearland, TX 77581
MLS# 16533635Listed by: PAT GRIFFIN REALTY - New
 $225,000Active3 beds 2 baths1,482 sq. ft.
1139 Saint John Drive, Pearland, TX 77584
MLS# 25023969Listed by: CONNECT REALTY.COM


Protect your home and budget from life's surprises with an Assurant Home Warranty, backed by a partner that supports you through every step of homeownership. Explore Plans.
© 2023 - 2026 ERA Franchise Systems LLC. All rights reserved. ERA Franchise Systems LLC fully supports the principles of the Fair Housing Act and the Equal Opportunity Act. ERA, ERA Real Estate powered, and their respective logos are registered service marks of ERA Franchise Systems LLC. Each office is independently owned and operated.