
4151 S Nolan Drive, Pearland, TX 77584
Local realty services provided by:American Real Estate ERA Powered
4151 S Nolan Drive,Pearland, TX 77584
$369,000
- 4 Beds
- 2 Baths
- 2,240 sq. ft.
- Single family
- Active
Listed by: shelley broussard
Office: real broker, llc.855-450-0442
MLS#:71932507
Source:HARMLS
Price summary
- Price:$369,000
- Price per sq. ft.:$164.73
- Monthly HOA dues:$41.67
About this home
Welcome to this light and bright one-story home offering 4 bedrooms, 2 baths, a 2-car garage, and an inviting, spacious layout! Warm neutral tones and wood-look tile flooring throughout (2021) create a seamless flow. Enjoy two living areas, a charming bay window, and a double-sided gas-log fireplace. The updated kitchen features quartz countertops, an island, a freestanding range, and a refrigerator, plus a breakfast area and separate dining room. The spacious primary suite offers a walk-in closet, dual sinks, soaking tub, and frameless glass shower. All bedrooms feature ceiling fans. Step outside to an oversized backyard with a covered patio, expansive concrete pad, and storage shed. Plenty of room for entertaining, outdoor fun, or even a future pool! Washer and dryer included. A wonderful combination of comfort, style, and space, inside and out! NO BACK NEIGHBORS.
Contact an agent
Home facts
- Year built:1998
- Subdivision & Development:Southwyck
- Listing ID #:71932507
- Updated:October 23, 2026 at 12:26 PM
Rooms and interior
- Bedrooms:4
- Total bathrooms:2
- Full bathrooms:2
- Rooms Total:7
- Flooring:Tile, Vinyl
- Bathrooms Description:Separate Shower, Soaking Tub, Tub Shower
- Kitchen Description:Dishwasher, Disposal, Gas Range, Granite Counters, Microwave, Oven, Pantry, Refrigerator
- Living area:2,240 sq. ft.
Heating and cooling
- Cooling:Central Air, Electric
- Heating:Central, Gas
- Central air:Yes
Structure and exterior
- Roof:Composition
- Year built:1998
- Building area:2,240 sq. ft.
- Lot area:0.27 Acres
- Lot Features:Cul De Sac
- Architectural Style:Traditional
- Construction Materials:Brick, Cement Siding
- Exterior Features:Fence, Patio, Storage
- Foundation Description:Slab
- Levels:1 Story
Schools
- High school:GLENDA DAWSON HIGH SCHOOL
- Middle school:PEARLAND JUNIOR HIGH SOUTH
- Elementary school:MASSEY RANCH ELEMENTARY SCHOOL
Utilities
- Sewer:Public Sewer
Finances and disclosures
- Price:$369,000
- Price per sq. ft.:$164.73
- Tax amount:$8,590 (2026)
Features and amenities
- Appliances:Dishwasher, Disposal, Dryer, Gas Range, Microwave, Oven, Refrigerator, Washer
- Laundry features:Dryer, Washer
- Amenities:Ceiling Fans, High Ceilings, Programmable Thermostat, Smoke Detectors, Vaulted Ceilings, Window Coverings
Parking
- Parking description:Garage
- Garage:Yes
- Garage spaces:2
New listings near 4151 S Nolan Drive
- New
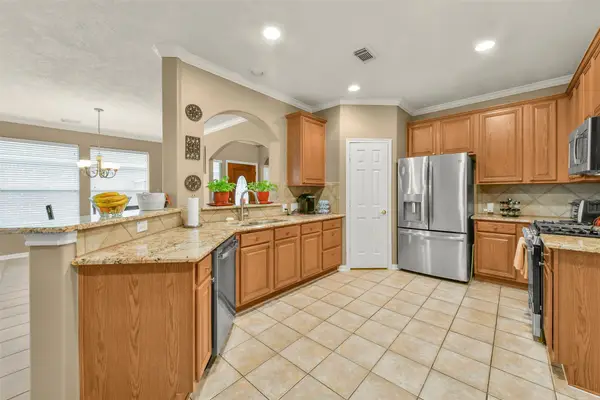 $309,950Active2 beds 2 baths1,597 sq. ft.
2310 Messina Drive, Pearland, TX 77581
MLS# 56050957Listed by: RE/MAX PEARLAND- PEARLAND HOME TEAM - New
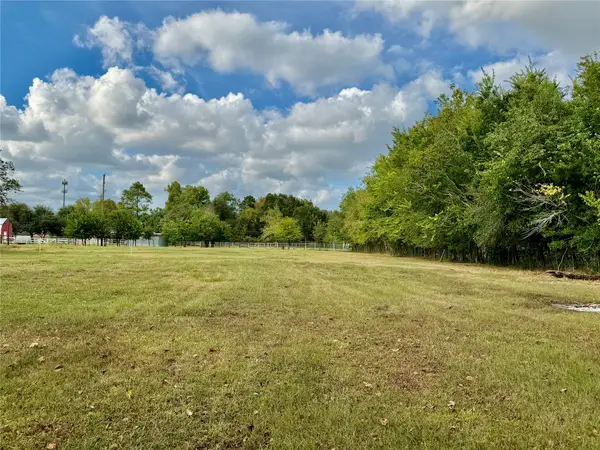 $229,900Active1 Acres
0 Meade Road, Pearland, TX 77584
MLS# 40985561Listed by: H2K REALTY - New
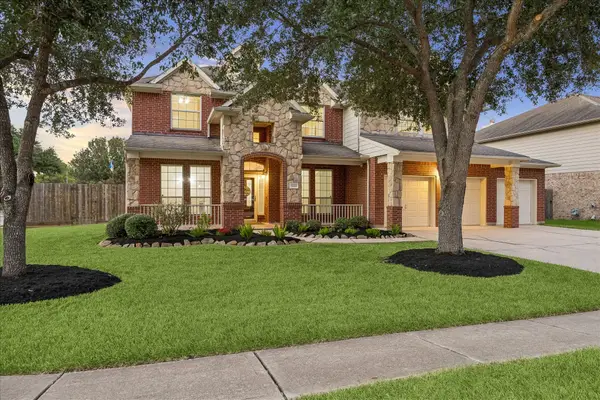 $519,900Active5 beds 3 baths3,451 sq. ft.
3215 Wonard Drive, Pearland, TX 77581
MLS# 31407381Listed by: RE/MAX CROSSROADS REALTY - Open Sun, 1 to 3pmNew
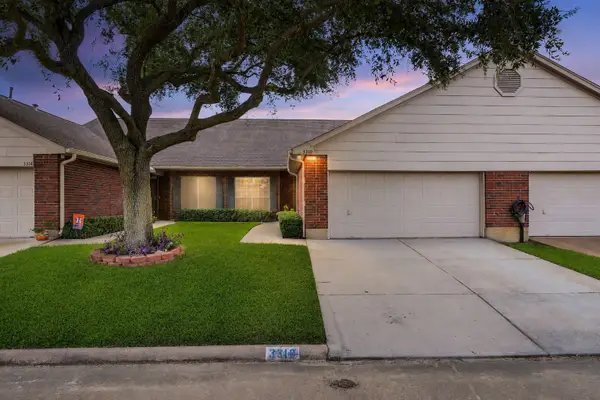 $199,000Active2 beds 2 baths1,546 sq. ft.
3310 Country Meadows Court, Pearland, TX 77584
MLS# 66062331Listed by: REAL BROKER, LLC - New
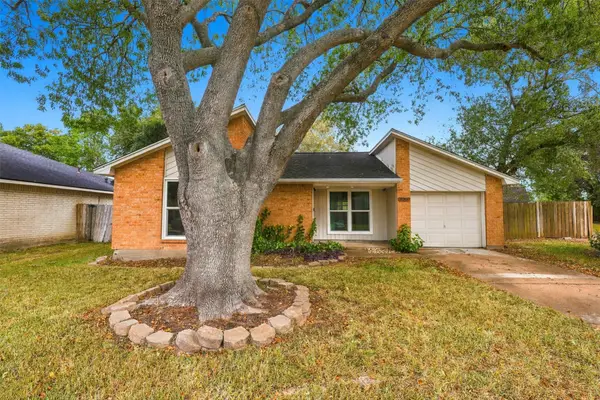 $220,000Active2 beds 1 baths1,018 sq. ft.
3011 Helmsley Drive, Pearland, TX 77584
MLS# 87978189Listed by: THE SEARS GROUP - Open Sun, 2 to 4pmNew
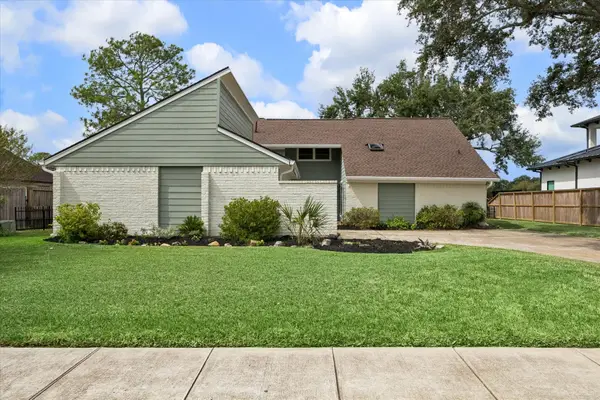 $548,000Active3 beds 3 baths2,754 sq. ft.
2218 Green Tee Drive Drive, Pearland, TX 77581
MLS# 17796856Listed by: PAT GRIFFIN REALTY - Open Sun, 2 to 4pmNew
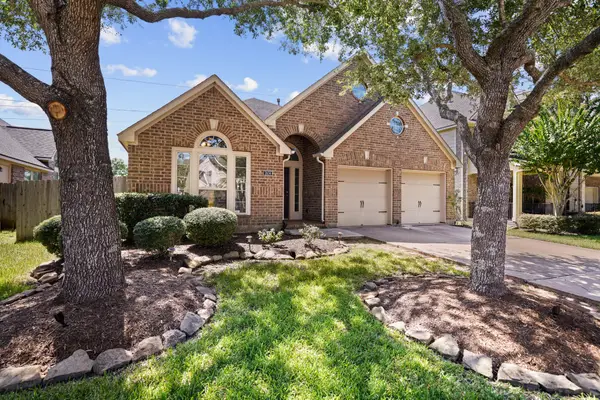 $374,500Active4 beds 2 baths2,266 sq. ft.
2634 Night Song Drive, Pearland, TX 77584
MLS# 84902827Listed by: PARKSTON PROPERTIES - New
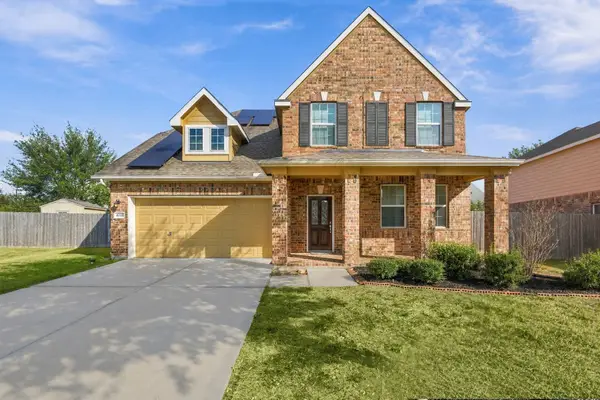 $385,000Active4 beds 3 baths2,426 sq. ft.
4205 Orchard Court, Pearland, TX 77584
MLS# 83858192Listed by: SIMIEN PROPERTIES - New
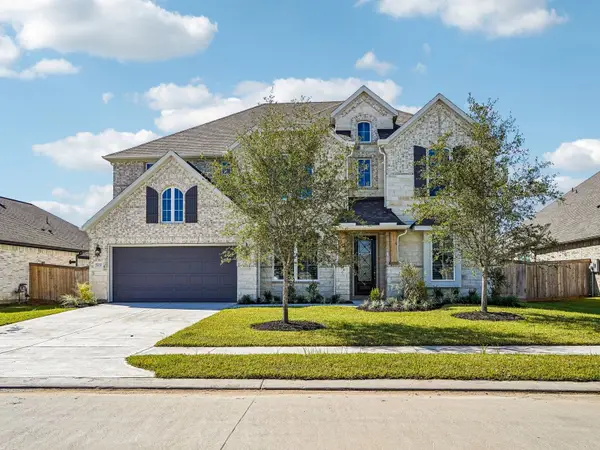 $641,150Active4 beds 4 baths3,611 sq. ft.
5232 Autumn Hills Trail, Pearland, TX 77584
MLS# 58146552Listed by: MERITAGE HOMES REALTY - Open Sat, 12 to 2pmNew
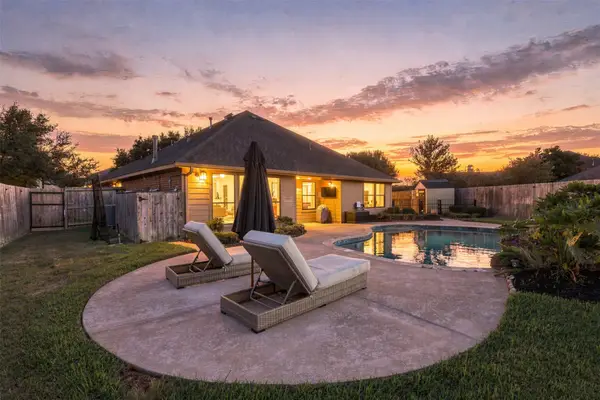 $425,000Active3 beds 2 baths2,185 sq. ft.
3203 Cactus Heights Lane, Pearland, TX 77581
MLS# 77026043Listed by: KELLER WILLIAMS PREFERRED


Protect your home and budget from life's surprises with an Assurant Home Warranty, backed by a partner that supports you through every step of homeownership. Explore Plans.
© 2023 - 2026 ERA Franchise Systems LLC. All rights reserved. ERA Franchise Systems LLC fully supports the principles of the Fair Housing Act and the Equal Opportunity Act. ERA, ERA Real Estate powered, and their respective logos are registered service marks of ERA Franchise Systems LLC. Each office is independently owned and operated.