
5241 Cypress Rose Drive, Pearland, TX 77584
Local realty services provided by:American Real Estate ERA Powered
5241 Cypress Rose Drive,Pearland, TX 77584
$495,100
- 4 Beds
- 3 Baths
- 2,513 sq. ft.
- Single family
- Active
Listed by: ashley yoder
Office: castlerock realty, llc.832-582-0030
MLS#:7780201
Source:HARMLS
Price summary
- Price:$495,100
- Price per sq. ft.:$197.02
- Monthly HOA dues:$50
About this home
No Back Neighbors. Enjoy oak-lined streets, scenic walking trails, lakes, splash pad, and community amenities. This open concept home features a 2.5 car garage, Energy Star Certification, and a fully landscaped yard with a sprinkler system. Brick on all four sides. Luxury vinyl plank flooring flows through the entry and main living areas, Study with French doors opening to a private home office. The spacious family room connects seamlessly to the gourmet kitchen, showcasing 42" tall shaker cabinets, quartz countertops, tile backsplash, Matte Black kitchen faucet, stainless appliances, a 5-burner gas range, large island, and walk-in pantry. The private primary suite offers dual sinks with quartz countertops and walk-in closet. Matte black plumbing fixtures. Gas Line at Back Patio. Has tons of upgrades!
Contact an agent
Home facts
- Year built:2026
- Subdivision & Development:Massey Oaks
- Listing ID #:7780201
- Updated:October 23, 2026 at 07:13 PM
Rooms and interior
- Bedrooms:4
- Total bathrooms:3
- Full bathrooms:2
- Half bathrooms:1
- Rooms Total:7
- Flooring:Carpet, Plank, Tile, Vinyl
- Dining Description:Kitchen Dining Combo
- Bathrooms Description:Separate Shower
- Kitchen Description:Breakfast Bar, Dishwasher, Disposal, Kitchen Dining Combo, Kitchen Family Room Combo, Microwave, Quartz Counters, Walk In Pantry
- Living area:2,513 sq. ft.
Heating and cooling
- Cooling:Central Air, Electric
- Heating:Central, Gas
- Central air:Yes
Structure and exterior
- Roof:Composition
- Year built:2026
- Building area:2,513 sq. ft.
- Lot area:0.27 Acres
- Lot Features:Cul De Sac
- Architectural Style:Traditional
- Construction Materials:Brick
- Exterior Features:Fence, Storm Security Shutters
- Foundation Description:Slab
- Levels:2 Stories
Schools
- High school:MANVEL HIGH SCHOOL
- Middle school:G W HARBY J H
- Elementary school:E C MASON ELEMENTARY SCHOOL
Utilities
- Sewer:Public Sewer
Finances and disclosures
- Price:$495,100
- Price per sq. ft.:$197.02
- Tax amount:$1,161 (2026)
Features and amenities
- Appliances:Dishwasher, Disposal, Microwave, Tankless Water Heater
- Amenities:Ceiling Fans, High Ceilings, Low Emissivity Windows, Prewired, Programmable Thermostat, Smoke Detectors, Tankless Water Heater, Window Coverings
Parking
- Parking description:Driveway, Garage, Garage Door Opener, Oversized
- Garage:Yes
- Garage spaces:2
New listings near 5241 Cypress Rose Drive
- New
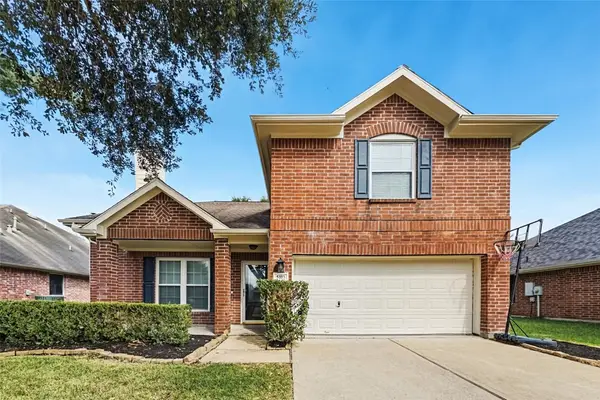 $299,900Active3 beds 3 baths1,824 sq. ft.
5103 Lockhart Drive, Pearland, TX 77584
MLS# 21337809Listed by: OFFERPAD BROKERAGE, LLC - New
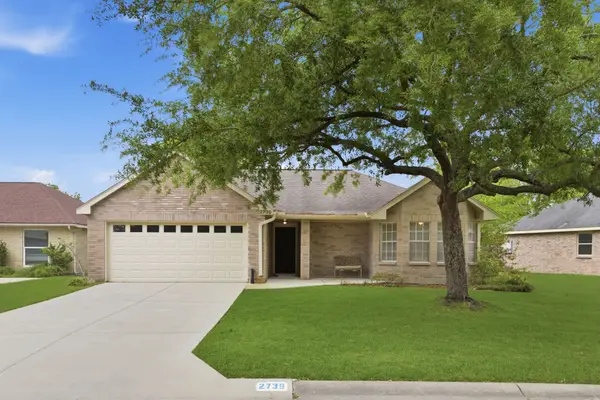 $267,700Active3 beds 2 baths1,823 sq. ft.
2739 S Peach Hollow Circle, Pearland, TX 77584
MLS# 91329953Listed by: SIMIEN PROPERTIES - New
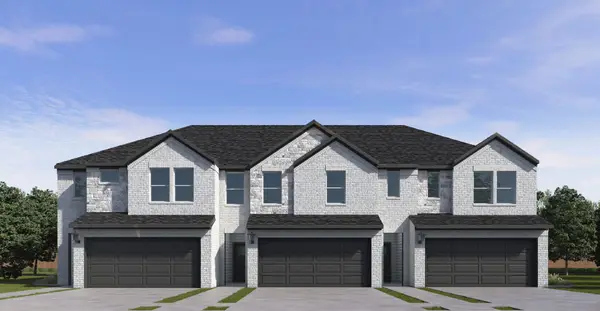 $285,990Active3 beds 3 baths1,669 sq. ft.
3204 Summercrisp Hollow Lane, Pearland, TX 77581
MLS# 55181378Listed by: D.R. HORTON-TEXAS, LTD - New
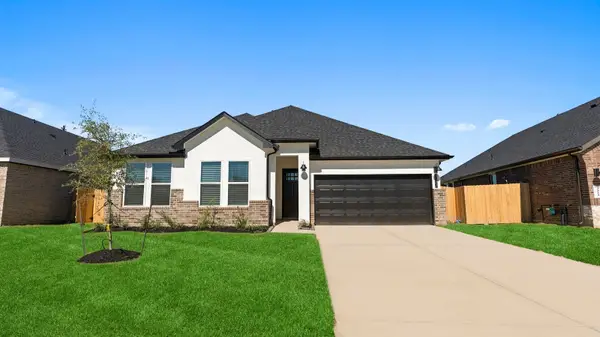 $494,990Active4 beds 3 baths2,385 sq. ft.
3340 Summercrisp Hollow Lane, Pearland, TX 77581
MLS# 77290097Listed by: D.R. HORTON-TEXAS, LTD - New
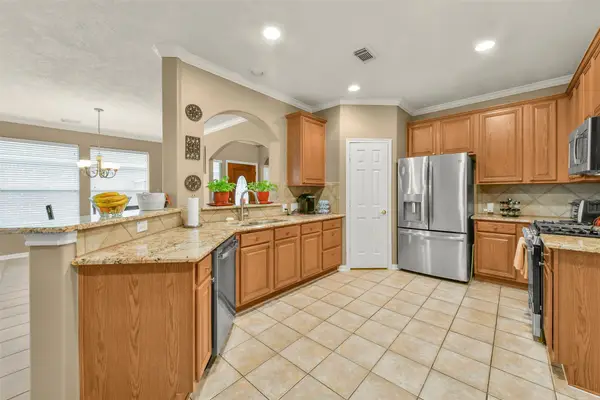 $294,900Active2 beds 2 baths1,597 sq. ft.
2310 Messina Drive, Pearland, TX 77581
MLS# 56050957Listed by: RE/MAX PEARLAND- PEARLAND HOME TEAM - New
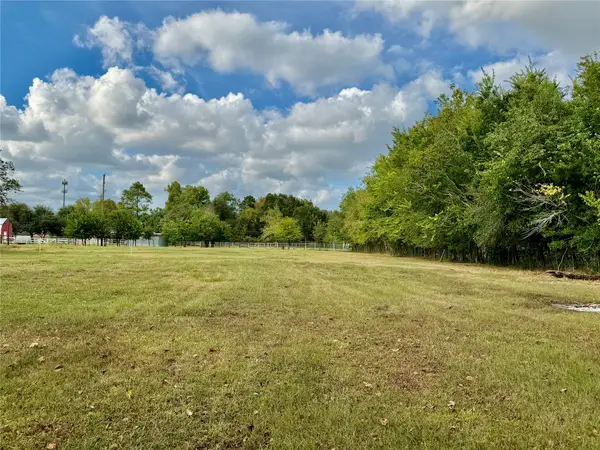 $229,900Active1 Acres
0 Meade Road, Pearland, TX 77584
MLS# 40985561Listed by: H2K REALTY - New
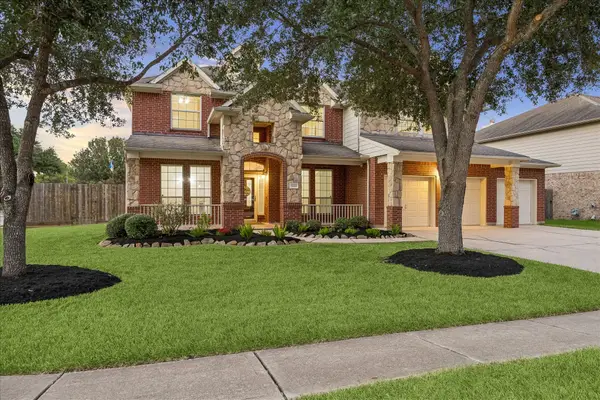 $519,900Active5 beds 3 baths3,451 sq. ft.
3215 Wonard Drive, Pearland, TX 77581
MLS# 31407381Listed by: RE/MAX CROSSROADS REALTY - Open Sun, 1 to 3pmNew
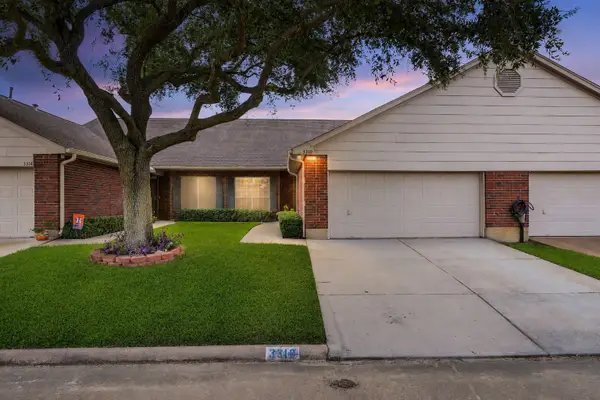 $199,000Active2 beds 2 baths1,546 sq. ft.
3310 Country Meadows Court, Pearland, TX 77584
MLS# 66062331Listed by: REAL BROKER, LLC - New
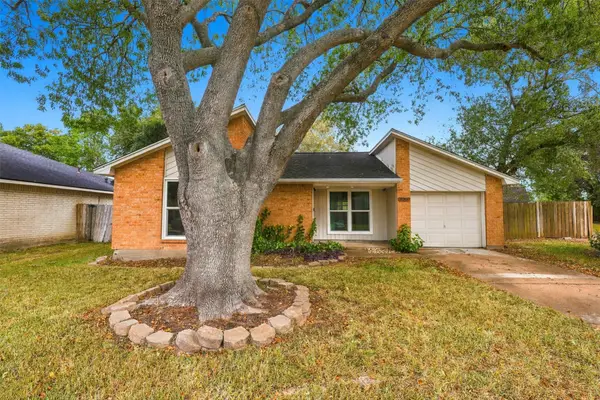 $220,000Active2 beds 1 baths1,018 sq. ft.
3011 Helmsley Drive, Pearland, TX 77584
MLS# 87978189Listed by: THE SEARS GROUP - Open Sun, 2 to 4pmNew
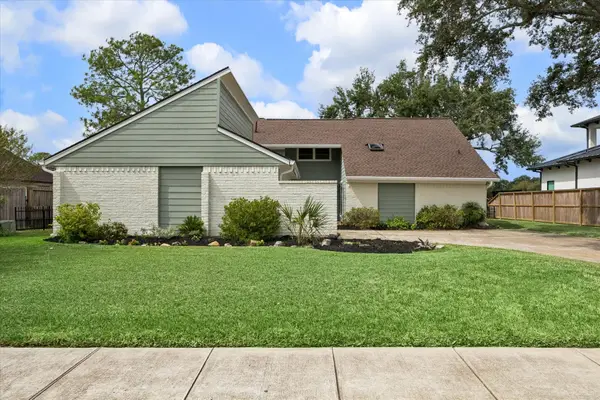 $548,000Active3 beds 3 baths2,754 sq. ft.
2218 Green Tee Drive Drive, Pearland, TX 77581
MLS# 17796856Listed by: PAT GRIFFIN REALTY


Protect your home and budget from life's surprises with an Assurant Home Warranty, backed by a partner that supports you through every step of homeownership. Explore Plans.
© 2023 - 2026 ERA Franchise Systems LLC. All rights reserved. ERA Franchise Systems LLC fully supports the principles of the Fair Housing Act and the Equal Opportunity Act. ERA, ERA Real Estate powered, and their respective logos are registered service marks of ERA Franchise Systems LLC. Each office is independently owned and operated.