
6302 Raintree Drive, Pearland, TX 77584
Local realty services provided by:ERA Experts
6302 Raintree Drive,Pearland, TX 77584
$419,500
- 3 Beds
- 3 Baths
- 3,116 sq. ft.
- Single family
- Active
Listed by: sam ferreri, jose castellanos-gomez
Office: compass re texas, llc. - houston832-899-4788
MLS#:53902140
Source:HARMLS
Price summary
- Price:$419,500
- Price per sq. ft.:$134.63
- Monthly HOA dues:$34.33
About this home
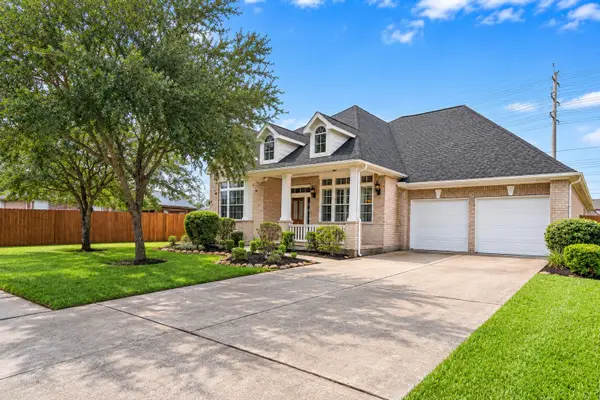
Rare find in this amazing Pearland community! Exceptionally well-maintained one-owner home. There are 2 flex rooms downstairs and a second full bath. Flex rooms could be a bedroom (think multi- generational living) or Two studies (think about those who work from home, or a formal living room and a study. The possibilities are endless according to your need! Formal dining and Breakfast room. Upstairs there is a gameroom + 2 bedrooms with a Hollywood Bath. The oversized 3-car garage can have a full bathroom built-out as plumbing is "roughed in." The yard has a sprinkler system and beautiful trees and landscaping! Walking/jogging trail nearby! Very convenient to schools, shopping, and restaurants! This fine home is waiting for you and calling your name!
Contact an agent
Home facts
- Year built:1998
- Subdivision & Development:West Oaks Sec 1 A-B/Sec Two A-
- Listing ID #:53902140
- Updated:November 16, 2026 at 07:14 PM
Rooms and interior
- Bedrooms:3
- Total bathrooms:3
- Full bathrooms:3
- Rooms Total:11
- Flooring:Carpet, Tile, Wood
- Bathrooms Description:Separate Shower, Soaking Tub, Tub Shower
- Kitchen Description:Dishwasher, Disposal, Electric Cooktop, Electric Oven, Kitchen Family Room Combo, Kitchen Island, Pantry
- Living area:3,116 sq. ft.
Heating and cooling
- Cooling:Central Air, Electric
- Heating:Central, Gas
- Central air:Yes
Structure and exterior
- Roof:Composition
- Year built:1998
- Building area:3,116 sq. ft.
- Lot area:0.29 Acres
- Lot Features:Corner Lot
- Architectural Style:Traditional
- Construction Materials:Brick, Cement Siding
- Exterior Features:Fence, Patio
- Foundation Description:Slab
- Levels:2 Stories
Schools
- High school:PEARLAND HIGH SCHOOL
- Middle school:PEARLAND JUNIOR HIGH SOUTH
- Elementary school:H C CARLESTON ELEMENTARY SCHOOL
Utilities
- Sewer:Public Sewer
Finances and disclosures
- Price:$419,500
- Price per sq. ft.:$134.63
- Tax amount:$9,486 (2026)
Features and amenities
- Appliances:Dishwasher, Disposal, Electric Cooktop, Electric Oven
- Amenities:Ceiling Fans, Window Coverings
Parking
- Parking description:Garage, Oversized
- Garage:Yes
- Garage spaces:3
New listings near 6302 Raintree Drive
- New
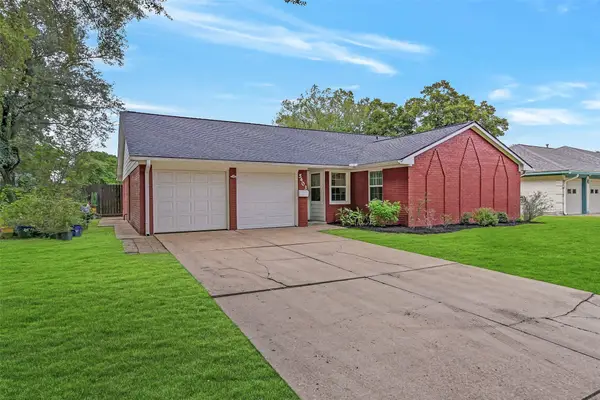 $290,000Active4 beds 2 baths1,827 sq. ft.
5403 Carmona Lane, Pearland, TX 77584
MLS# 23818272Listed by: STANFIELD PROPERTIES - New
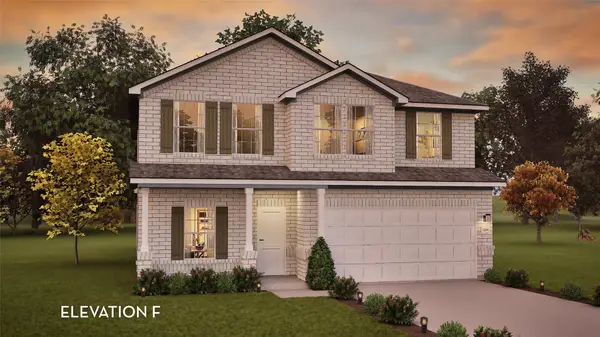 $445,085Active4 beds 3 baths2,507 sq. ft.
5222 Oakheath Forest Lane, Pearland, TX 77584
MLS# 31261667Listed by: CASTLEROCK REALTY, LLC - New
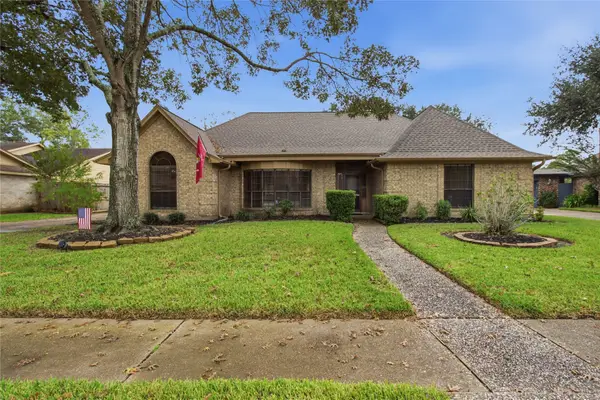 $340,000Active3 beds 2 baths2,223 sq. ft.
2006 W Pine Hill Drive, Pearland, TX 77581
MLS# 7480556Listed by: KELLER WILLIAMS REALTY CLEAR LAKE / NASA - New
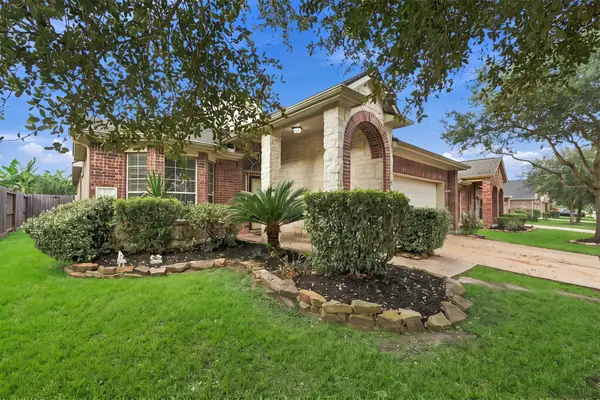 $360,000Active3 beds 2 baths2,552 sq. ft.
3211 Mossy Bend Lane, Pearland, TX 77581
MLS# 62517514Listed by: REAL EC GROUP - New
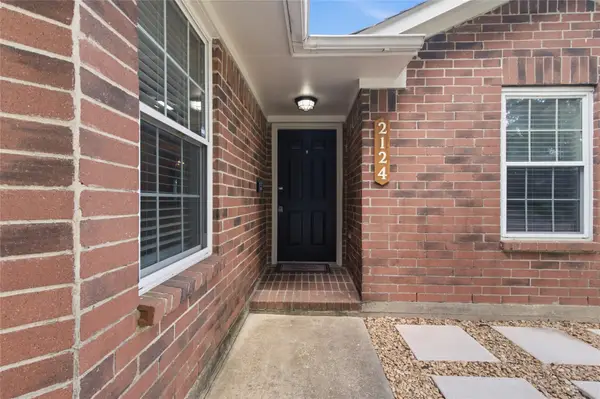 $295,000Active3 beds 2 baths1,530 sq. ft.
2124 Tower Bridge Road, Pearland, TX 77581
MLS# 82011354Listed by: ALLIANCE REALTY PROPERTIES - New
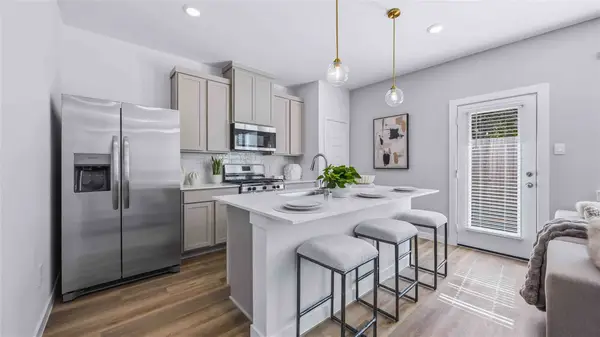 $275,990Active3 beds 3 baths1,384 sq. ft.
807 Gran Torino Drive, Houston, TX 77047
MLS# 53507040Listed by: D.R. HORTON-TEXAS, LTD - New
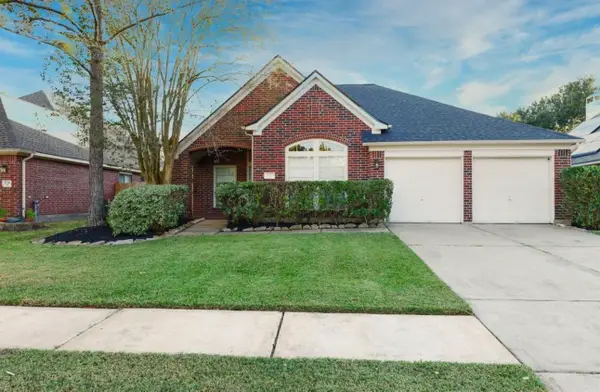 $347,000Active3 beds 2 baths2,004 sq. ft.
3722 Paigewood Drive, Pearland, TX 77584
MLS# 10974892Listed by: EXP REALTY LLC - New
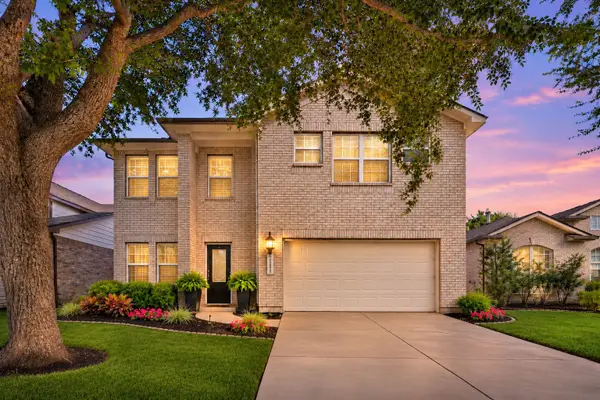 $334,900Active3 beds 3 baths2,326 sq. ft.
2705 Golden Creek Lane, Pearland, TX 77584
MLS# 81897244Listed by: WORLD WIDE REALTY,LLC - New
 $465,000Active4 beds 3 baths2,966 sq. ft.
11902 Eden Creek Drive, Pearland, TX 77584
MLS# 35767554Listed by: REALTY OF AMERICA, LLC


Protect your home and budget from life's surprises with an Assurant Home Warranty, backed by a partner that supports you through every step of homeownership. Explore Plans.
© 2023 - 2026 ERA Franchise Systems LLC. All rights reserved. ERA Franchise Systems LLC fully supports the principles of the Fair Housing Act and the Equal Opportunity Act. ERA, ERA Real Estate powered, and their respective logos are registered service marks of ERA Franchise Systems LLC. Each office is independently owned and operated.