
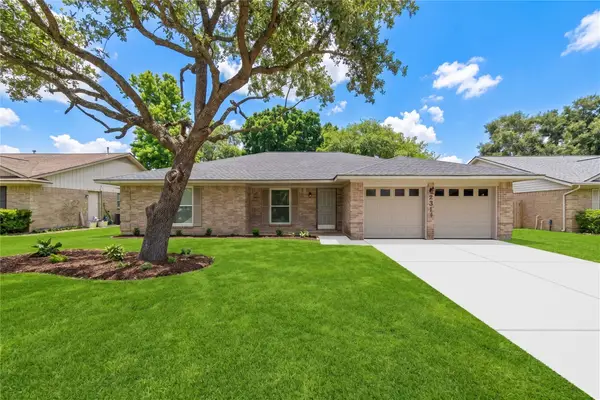
8024 Serenity Drive, Pearland, TX 77584
Local realty services provided by:ERA Experts
Listed by: brian williams, yazeed aqel
Office: keller williams signature281-599-7600
MLS#:10691420
Source:HARMLS
Price summary
- Price:$490,000
- Price per sq. ft.:$168.67
- Monthly HOA dues:$112.5
About this home
A distinguished home makes its presence known long before one crosses the threshold. Here, an elegant brick façade and welcoming covered entry introduce a residence of remarkable character. Beyond the doors, soaring ceilings, graceful archways, rich wood flooring, and architectural details establish an unmistakable sense of refinement. A grand living area, anchored by an elegant fireplace, opens into a generously appointed kitchen with an expansive granite island, stainless steel appliances, double ovens, and farmhouse sink. The formal dining room, breakfast area, and private study reflect thoughtful design throughout. The spacious primary suite offers a private retreat with dual vanities, a soaking tub, separate shower, and expansive walk-in closet. Beyond the interior, a covered patio opens onto a substantial fenced backyard adorned with mature trees. A residence where scale, architectural distinction, and thoughtful design speak for themselves.
Contact an agent
Home facts
- Year built:2019
- Subdivision & Development:Tranquility Lake Estates
- Listing ID #:10691420
- Updated:November 21, 2026 at 04:15 AM
Rooms and interior
- Bedrooms:3
- Total bathrooms:3
- Full bathrooms:2
- Half bathrooms:1
- Rooms Total:12
- Living area:2,905 sq. ft.
Heating and cooling
- Cooling:Central Air, Electric
- Heating:Central, Gas
- Central air:Yes
Structure and exterior
- Roof:Wood
- Year built:2019
- Building area:2,905 sq. ft.
- Lot area:0.25 Acres
- Lot Features:Subdivision
- Architectural Style:Traditional
- Construction Materials:Brick, Wood Siding
- Foundation Description:Slab
- Levels:1 Story
Schools
- High school:GLENDA DAWSON HIGH SCHOOL
- Middle school:PEARLAND JUNIOR HIGH SOUTH
- Elementary school:H C CARLESTON ELEMENTARY SCHOOL
Utilities
- Sewer:Public Sewer
Finances and disclosures
- Price:$490,000
- Price per sq. ft.:$168.67
- Tax amount:$13,132 (2026)
Parking
- Parking description:Garage
- Garage:Yes
- Garage spaces:2
New listings near 8024 Serenity Drive
- Open Sun, 12 to 2pmNew
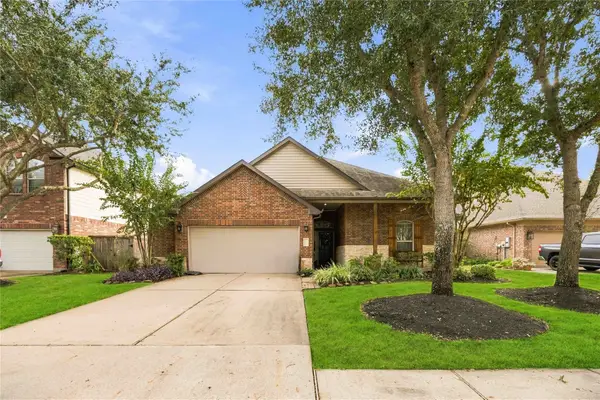 $385,000Active3 beds 2 baths2,490 sq. ft.
4007 Hans Street, Pearland, TX 77584
MLS# 70166079Listed by: BRADEN REAL ESTATE GROUP - New
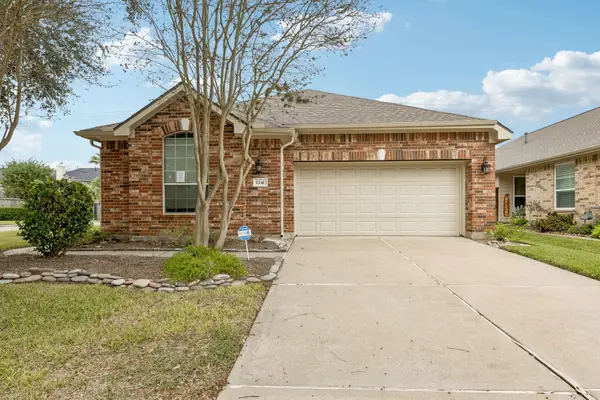 $335,000Active2 beds 2 baths1,732 sq. ft.
1241 Modena Drive, Pearland, TX 77581
MLS# 72518490Listed by: VYLLA HOME - New
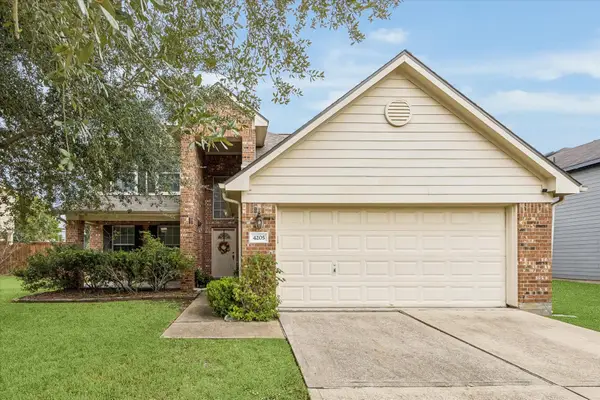 $330,000Active3 beds 3 baths2,082 sq. ft.
4205 Brazos Bend Drive, Pearland, TX 77584
MLS# 91074295Listed by: INFINITY REAL ESTATE GROUP 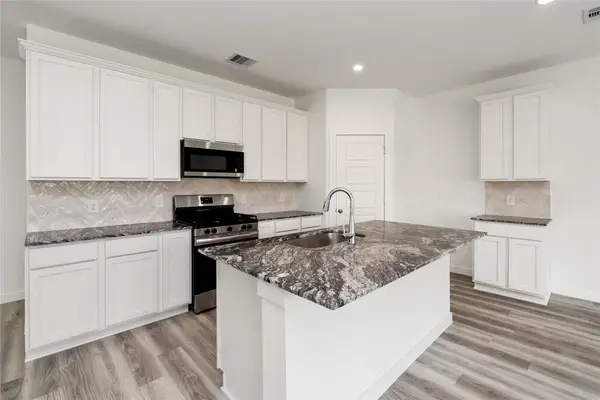 $305,990Active4 beds 3 baths1,719 sq. ft.
811 Gran Torino Drive, Houston, TX 77047
MLS# 78594083Listed by: D.R. HORTON-TEXAS, LTD- New
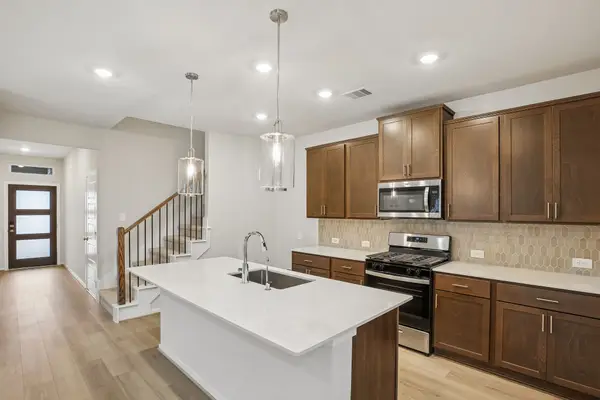 $379,190Active4 beds 3 baths2,180 sq. ft.
5921 Palmetto Bluff Trail, Pearland, TX 77584
MLS# 13187664Listed by: MERITAGE HOMES REALTY - Open Sun, 2 to 4pmNew
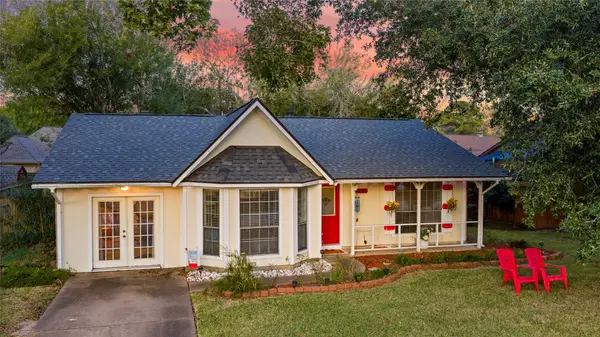 $250,000Active3 beds 2 baths1,402 sq. ft.
2005 NW Willow Creek Lane, Pearland, TX 77581
MLS# 68658498Listed by: WAGNER MCGEE REALTY - New
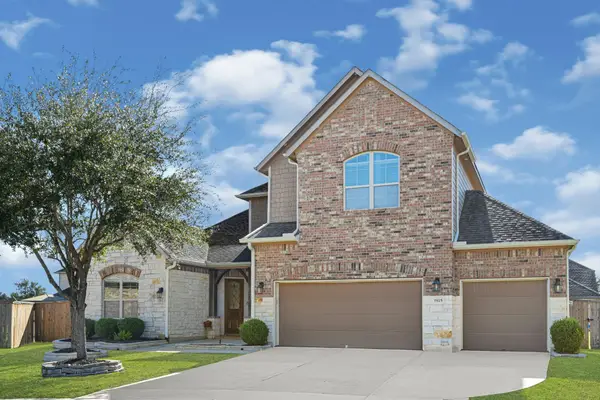 $549,990Active4 beds 4 baths3,361 sq. ft.
1925 Laguna Ridge Lane, Pearland, TX 77089
MLS# 50459018Listed by: KELLER WILLIAMS REALTY CLEAR LAKE / NASA - New
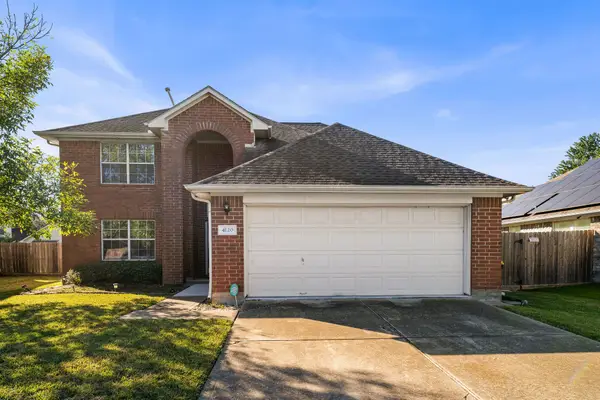 $310,000Active3 beds 3 baths2,082 sq. ft.
4120 Caneshaw Drive, Pearland, TX 77584
MLS# 20774934Listed by: THE GAINES COLLECTIVE - New
 $280,000Active4 beds 2 baths1,651 sq. ft.
2314 Goodrich Street, Pearland, TX 77581
MLS# 19271983Listed by: PARKSTON PROPERTIES


Protect your home and budget from life's surprises with an Assurant Home Warranty, backed by a partner that supports you through every step of homeownership. Explore Plans.
© 2023 - 2026 ERA Franchise Systems LLC. All rights reserved. ERA Franchise Systems LLC fully supports the principles of the Fair Housing Act and the Equal Opportunity Act. ERA, ERA Real Estate powered, and their respective logos are registered service marks of ERA Franchise Systems LLC. Each office is independently owned and operated.