
911 Woodfern Glen Lane, Pearland, TX 77584
Local realty services provided by:American Real Estate ERA Powered
911 Woodfern Glen Lane,Pearland, TX 77584
- 2 Beds
- 2 Baths
- - sq. ft.
- Townhouse
- Sold
Listed by: ozzie ramirez, delaynna vasquez
Office: aea realty, llc.281-317-0019
MLS#:91251180
Source:HARMLS
Sorry, we are unable to map this address
Price summary
- Price:
- Monthly HOA dues:$243
About this home
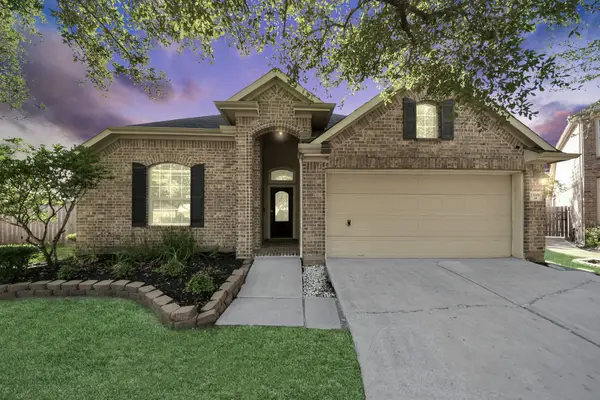
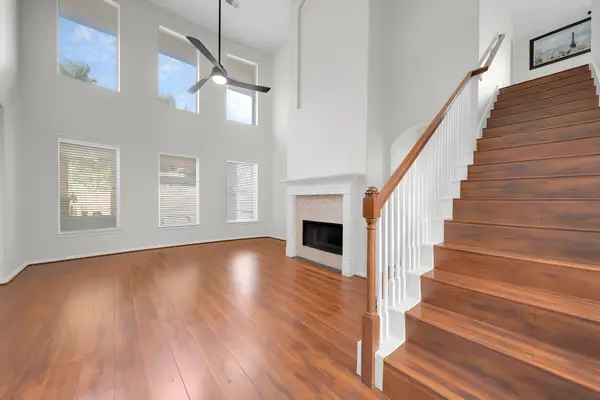
Welcome home to effortless living in one of Pearland's most desirable communities! This beautifully maintained residence offers a bright, open layout designed for both everyday comfort and easy entertaining. The spacious living area flows seamlessly into the dining space and well-appointed kitchen, featuring abundant cabinetry, generous counter space, and a functional design perfect for gathering with family and friends. The private primary retreat provides a relaxing escape with an ensuite bath and a spacious walk-in closet, while the additional rooms offer flexibility for guests, a home office, or hobbies. Step outside to enjoy the covered patio and backyard, ideal for morning coffee or weekend barbecues. Residents enjoy access to lakes, walking trails, parks, a clubhouse, fitness center, swimming pool, tennis courts, and more. Conveniently located near shopping, dining, schools, and major commuter routes, this home offers the perfect balance of comfort and convenience.
Contact an agent
Home facts
- Year built:1992
- Subdivision & Development:Country Grove Twnhms Sec 5
- Listing ID #:91251180
- Updated:October 23, 2026 at 05:22 AM
Rooms and interior
- Bedrooms:2
- Total bathrooms:2
- Full bathrooms:2
- Rooms Total:6
- Flooring:Carpet, Engineered Hardwood
- Bathrooms Description:Separate Shower, Soaking Tub, Tub Shower
- Kitchen Description:Dishwasher, Disposal, Gas Cooktop, Gas Oven, Microwave, Quartz Counters
Heating and cooling
- Cooling:Central Air, Electric
- Heating:Central, Gas
- Central air:Yes
Structure and exterior
- Roof:Composition
- Year built:1992
- Architectural Style:Traditional
- Construction Materials:Brick, Cement Siding
- Exterior Features:Patio, Tennis Courts
- Foundation Description:Slab
- Levels:1 Story
Schools
- High school:GLENDA DAWSON HIGH SCHOOL
- Middle school:BERRY MILLER JUNIOR HIGH SCHOOL
- Elementary school:CHALLENGER ELEMENTARY SCHOOL
Utilities
- Sewer:Public Sewer
Finances and disclosures
- Price:
- Tax amount:$5,104 (2025)
Features and amenities
- Appliances:Dishwasher, Disposal, Gas Cooktop, Gas Oven, Microwave
- Amenities:Ceiling Fans, Controlled Access, Smoke Detectors, Window Coverings
New listings near 911 Woodfern Glen Lane
- Open Sun, 1 to 3pmNew
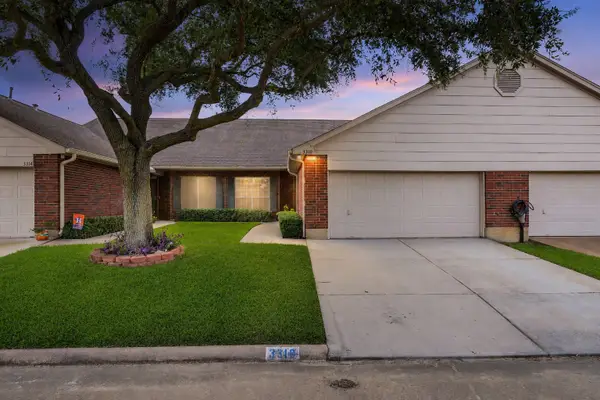 $199,000Active2 beds 2 baths1,546 sq. ft.
3310 Country Meadows Court, Pearland, TX 77584
MLS# 66062331Listed by: REAL BROKER, LLC - New
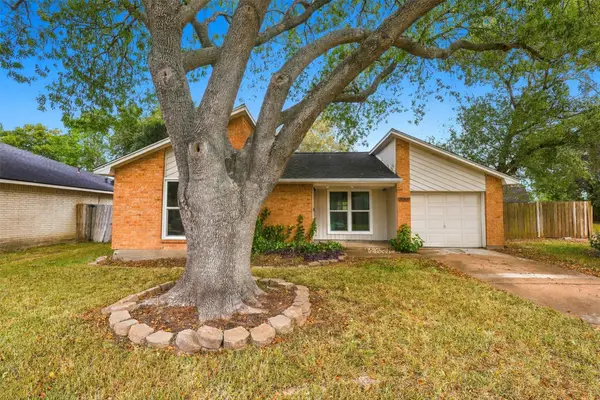 $220,000Active2 beds 1 baths1,018 sq. ft.
3011 Helmsley Drive, Pearland, TX 77584
MLS# 87978189Listed by: THE SEARS GROUP - Open Sun, 2 to 4pmNew
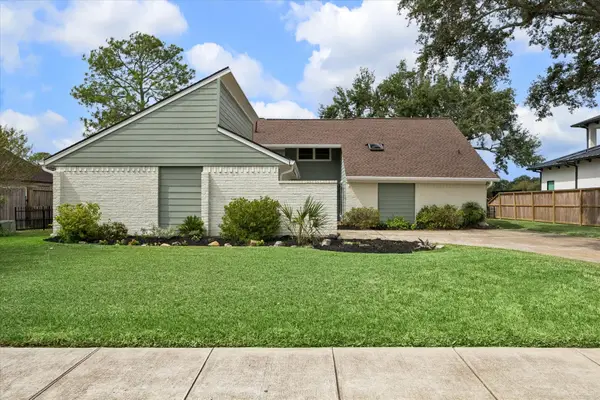 $548,000Active3 beds 3 baths2,754 sq. ft.
2218 Green Tee Drive Drive, Pearland, TX 77581
MLS# 17796856Listed by: PAT GRIFFIN REALTY - Open Sun, 2 to 4pmNew
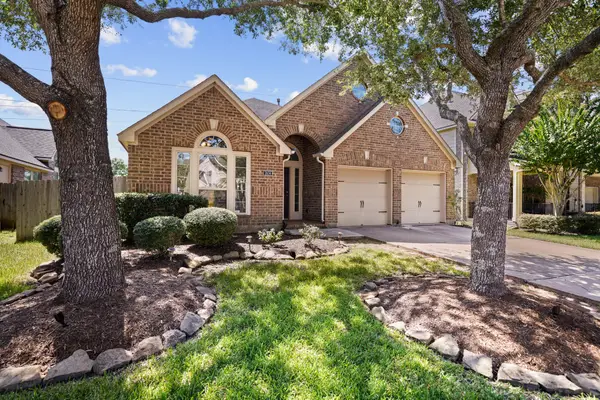 $374,500Active4 beds 2 baths2,266 sq. ft.
2634 Night Song Drive, Pearland, TX 77584
MLS# 84902827Listed by: PARKSTON PROPERTIES - New
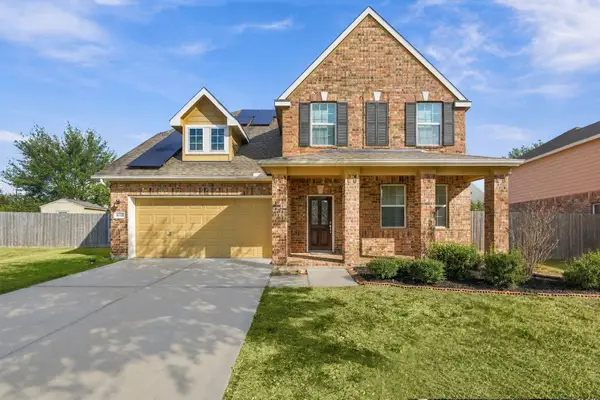 $385,000Active4 beds 3 baths2,426 sq. ft.
4205 Orchard Court, Pearland, TX 77584
MLS# 83858192Listed by: SIMIEN PROPERTIES - New
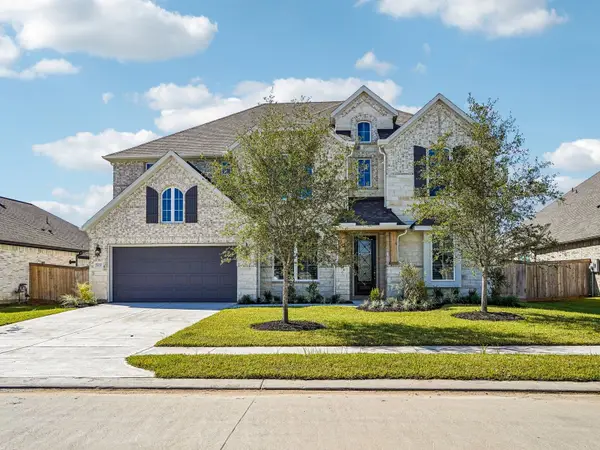 $641,150Active4 beds 4 baths3,611 sq. ft.
5232 Autumn Hills Trail, Pearland, TX 77584
MLS# 58146552Listed by: MERITAGE HOMES REALTY - Open Sat, 12 to 2pmNew
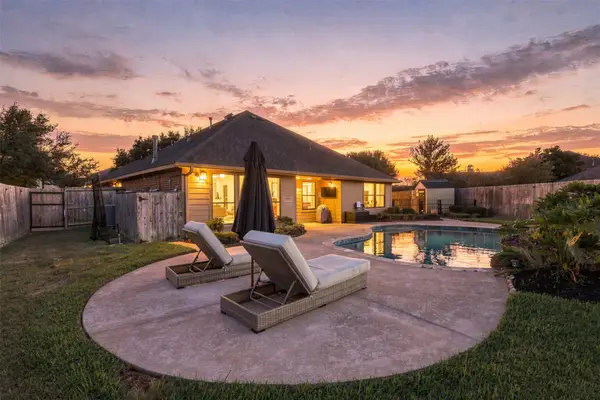 $425,000Active3 beds 2 baths2,185 sq. ft.
3203 Cactus Heights Lane, Pearland, TX 77581
MLS# 77026043Listed by: KELLER WILLIAMS PREFERRED - Open Sat, 2 to 5pmNew
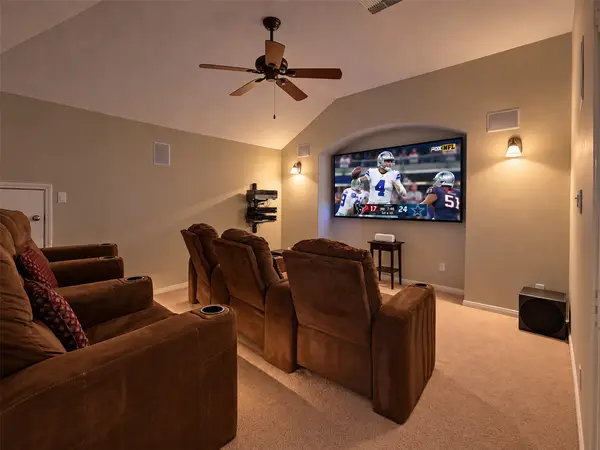 $375,000Active4 beds 3 baths3,000 sq. ft.
11404 Summit Bay Drive, Pearland, TX 77584
MLS# 27933443Listed by: REALM REAL ESTATE PROFESSIONALS - KATY - New
 $380,000Active3 beds 2 baths1,882 sq. ft.
13008 Balsam Lake Court, Pearland, TX 77584
MLS# 84393415Listed by: OFFERPAD BROKERAGE, LLC - New
 $549,990Active5 beds 4 baths3,718 sq. ft.
2318 Shadow Falls Lane, Pearland, TX 77584
MLS# 15494229Listed by: MA REALTY LLC


Protect your home and budget from life's surprises with an Assurant Home Warranty, backed by a partner that supports you through every step of homeownership. Explore Plans.
© 2023 - 2026 ERA Franchise Systems LLC. All rights reserved. ERA Franchise Systems LLC fully supports the principles of the Fair Housing Act and the Equal Opportunity Act. ERA, ERA Real Estate powered, and their respective logos are registered service marks of ERA Franchise Systems LLC. Each office is independently owned and operated.