
505 Margo Dr, Pearsall, TX 78061
Local realty services provided by:ERA Experts
505 Margo Dr,Pearsall, TX 78061
$199,000Last list price
- 3 Beds
- 2 Baths
- - sq. ft.
- Single family
- Sold
Listed by: misty thompson
Office: kw thompson houston real estate
MLS#:2000636
Source:LERA
Sorry, we are unable to map this address
Price summary
- Price:$199,000
About this home
Step into this charming one-story traditional ranch-style home, perfectly situated on an oversized corner lot. The partially open floor plan seamlessly connects the main living area to the dining room, creating a space for both relaxing and entertaining. The updated eat-in kitchen offers ample storage with a generous amount of upper and lower cabinetry, a spacious breakfast bar, and oversized windows allowing natural light to pour in. Retreat to the primary bedroom, your private haven to unwind after a long day. Outside, you'll find a spacious yard shaded by mature trees and featuring a partially covered patio, an ideal setting to create your own outdoor oasis. Whether you're envisioning summer barbecues, or a serene garden, this backyard has the potential to become your personal retreat!
Contact an agent
Home facts
- Year built:1994
- Subdivision & Development:TYNER HEIGHTS
- Listing ID #:2000636
- Added:52 day(s) ago
- Updated:September 06, 2026 at 07:06 AM
Rooms and interior
- Bedrooms:3
- Total bathrooms:2
- Full bathrooms:2
- Flooring:Ceramic Tile, Laminate
- Dining Description:Separate Dining Room
- Bathrooms Description:Shower Only, Single Vanity
- Kitchen Description:Eat-In Kitchen, Solid Counter Tops, Stove/Range
- Bedroom Description:Ceiling Fan, Full Bath
Heating and cooling
- Cooling:One Central
- Heating:Central, Electric
Structure and exterior
- Roof:Composition
- Year built:1994
- Lot Features:Corner
- Architectural Style:One Story
- Construction Materials:Brick
- Exterior Features:Chain Link Fence, Covered Patio, Mature Trees, Patio Slab
- Foundation Description:Slab
- Levels:1 Story
Schools
- High school:Pearsall High School
- Middle school:Pearsall Junior High
- Elementary school:Pearsall
Utilities
- Water:City, Water System
- Sewer:City, Sewer System
Finances and disclosures
- Price:$199,000
- Tax amount:$4,500 (2025)
Features and amenities
- Laundry features:Dryer Connection, Laundry Room, Washer Connection
- Amenities:Ceiling Fans, Utility Room Inside
 IDX information is provided exclusively for consumers’ personal, non-commercial use, that it may not be used for any purpose other than to identify prospective properties consumers may be interested in purchasing, and that the data is deemed reliable but is not guaranteed accurate by LERA MLS (Local Expertise Regional Access). The MLS may, at its discretion, require use of other disclaimers as necessary to protect participants and/or the MLS from liability.
 New listings near 505 Margo Dr
- New
 $245,000Active3 beds 1 baths1,092 sq. ft.
1012 E San Marcos St, Pearsall, TX 78061
MLS# 2013934Listed by: EXP REALTY - New
 $139,900Active3 beds 2 baths1,154 sq. ft.
411 S Trevino St, Pearsall, TX 78061
MLS# 2011691Listed by: LANTANA REALTY - New
 $48,000Active0.37 Acres
1438 N Huajillo St, Pearsall, TX 78061
MLS# 2011844Listed by: KELLER WILLIAMS HERITAGE  $125,000Active2 beds 2 baths1,202 sq. ft.
311 N Mulberry St, Pearsall, TX 78061
MLS# 2011057Listed by: KELLER WILLIAMS HERITAGE $315,000Active3 beds 3 baths2,536 sq. ft.
821 S E Colorado St, Pearsall, TX 78061
MLS# 2009908Listed by: LEVI RODGERS REAL ESTATE GROUP $64,999Active3 beds 2 baths1,423 sq. ft.
149 S Woodlawn St, Pearsall, TX 78061
MLS# 2007995Listed by: PHYLLIS BROWNING COMPANY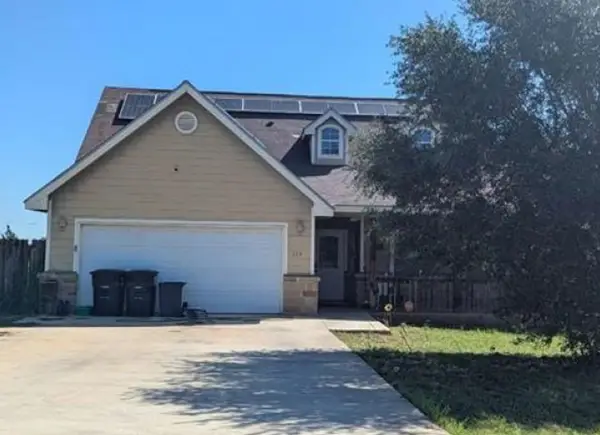 $166,380Active4 beds 2 baths1,873 sq. ft.
135 Bluebonnet Hill, Pearsall, TX 78061
MLS# 70460861Listed by: STARCREST REALTY, LLC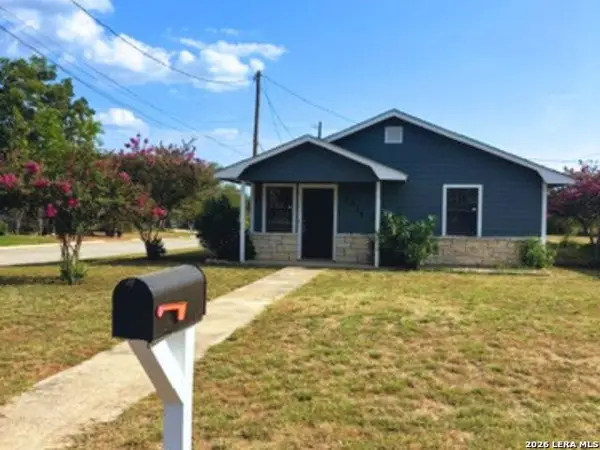 $138,000Active2 beds 1 baths728 sq. ft.
1014 E San Antonio, Pearsall, TX 78061
MLS# 2005977Listed by: STONEPOINT PROPERTIES INC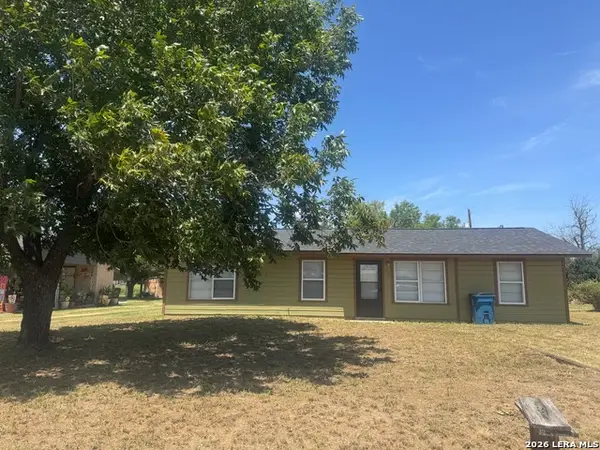 $169,000Active3 beds 1 baths1,074 sq. ft.
1713 S Pecan, Pearsall, TX 78061
MLS# 2004353Listed by: LPT REALTY, LLC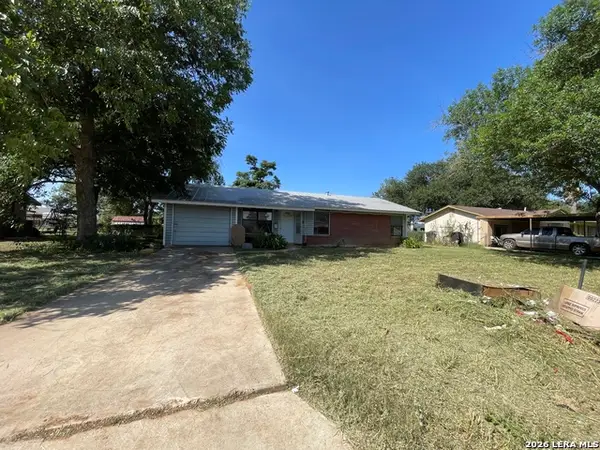 $100,000Pending3 beds 1 baths1,014 sq. ft.
515 Margo, Pearsall, TX 78061
MLS# 2003627Listed by: PHYLLIS BROWNING COMPANY


Protect your home and budget from life's surprises with an Assurant Home Warranty, backed by a partner that supports you through every step of homeownership. Explore Plans.
© 2023 - 2026 ERA Franchise Systems LLC. All rights reserved. ERA Franchise Systems LLC fully supports the principles of the Fair Housing Act and the Equal Opportunity Act. ERA, ERA Real Estate powered, and their respective logos are registered service marks of ERA Franchise Systems LLC. Each office is independently owned and operated.