
1477 Yachtclub Drive, Pelican Bay, TX 76020
Local realty services provided by:ERA Courtyard Real Estate
Listed by: ryan colston
Office: orchard brokerage
MLS#:21367633
Source:GDAR
Price summary
- Price:$262,000
- Price per sq. ft.:$201.23
About this home
Like-New 2022 Build — 10-Year Warranty Intact & Move-In Ready! This fantastic like-new 2022-built 3-bedroom, 2-bath home is a standout opportunity — still fully covered by the builder's 10-year warranty and delivering all the perks of new construction without the wait or the hassle!
The well-designed open-concept floor plan flows beautifully throughout, featuring modern finishes that create a bright, fresh, and inviting atmosphere perfectly suited for everyday living and effortless entertaining. Whether you are a first-time buyer taking an exciting step forward or simply seeking a stylish, low-maintenance lifestyle, this home checks every single box! The exterior delights with a covered patio porch, a fenced backyard, and a beautifully landscaped lawn — a complete and welcoming outdoor space ready to enjoy from day one. Conveniently close to shopping, restaurants, and schools — the ideal location for everyday convenience!
Like-new, warranty-backed, and move-in ready — this 2023 gem is not to be missed!...
Contact an agent
Home facts
- Year built:2022
- Subdivision & Development:Lakeview Estates Ph 2
- Listing ID #:21367633
- Added:55 day(s) ago
- Updated:October 22, 2026 at 12:02 PM
Rooms and interior
- Bedrooms:3
- Total bathrooms:2
- Full bathrooms:2
- Flooring:Ceramic Tile
- Kitchen Description:Dishwasher, Disposal, Electric Range
- Living area:1,302 sq. ft.
Heating and cooling
- Cooling:Central Air
- Heating:Central, Electric
- Central air:Yes
Structure and exterior
- Roof:Composition
- Year built:2022
- Building area:1,302 sq. ft.
- Lot area:0.14 Acres
- Lot Features:Cul De Sac, Interior Lot, Landscaped, Sprinkler System
- Architectural Style:Traditional
- Construction Materials:Brick
- Foundation Description:Slab
- Levels:1 Story
Schools
- High school:Azle
- Middle school:Forte
- Elementary school:Liberty
Finances and disclosures
- Price:$262,000
- Price per sq. ft.:$201.23
- Tax amount:$5,382
Features and amenities
- Appliances:Dishwasher, Disposal, Electric Range
- Amenities:Smoke Detectors
Parking
- Garage:Yes
- Garage spaces:2
 Information provided, in part, by North Texas Real Estate Information Systems, Inc. Last Updated October 22, 2026 Listings with the NTREIS logo are listed by brokerages other than ERA Courtyard Real Estate.
New listings near 1477 Yachtclub Drive
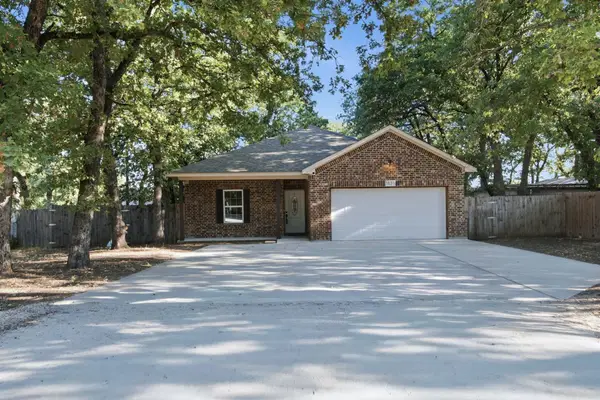 $270,000Active4 beds 2 baths1,803 sq. ft.
1837 Jennifer Court, Pelican Bay, TX 76020
MLS# 21383847Listed by: TRINITY GROUP REALTY- $270,000Active4 beds 2 baths1,803 sq. ft.
1837 Jennifer Court, Pelican Bay, TX 76020
MLS# 21383847Listed by: TRINITY GROUP REALTY - $270,000Active4 beds 2 baths1,803 sq. ft.
1837 Jennifer Court, Pelican Bay, TX 76020
MLS# 21383847Listed by: TRINITY GROUP REALTY 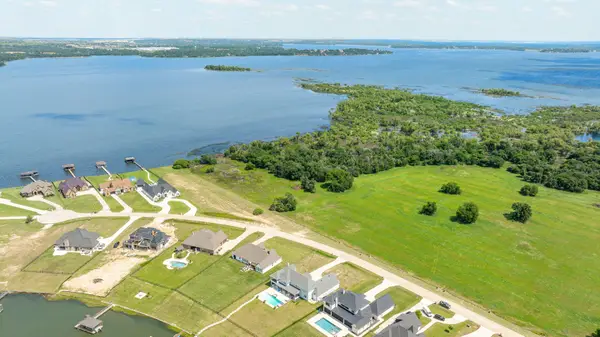 $1,049,000Active1.62 Acres
1800 Laguna Bay S, Pelican Bay, TX 76020
MLS# 20743400Listed by: HELEN PAINTER GROUP, REALTORS- New
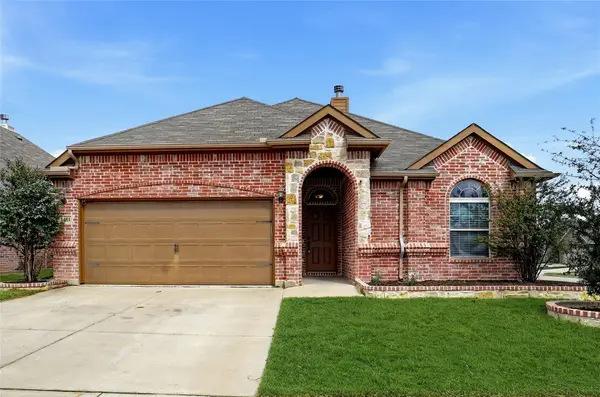 $281,000Active4 beds 2 baths1,758 sq. ft.
1481 Eagle Nest Drive, Pelican Bay, TX 76020
MLS# 21413323Listed by: MIKE ROBERTSON REAL ESTATE  $270,000Active4 beds 2 baths1,803 sq. ft.
1837 Jennifer Court #A, Pelican Bay, TX 76020
MLS# 21408679Listed by: TRINITY GROUP REALTY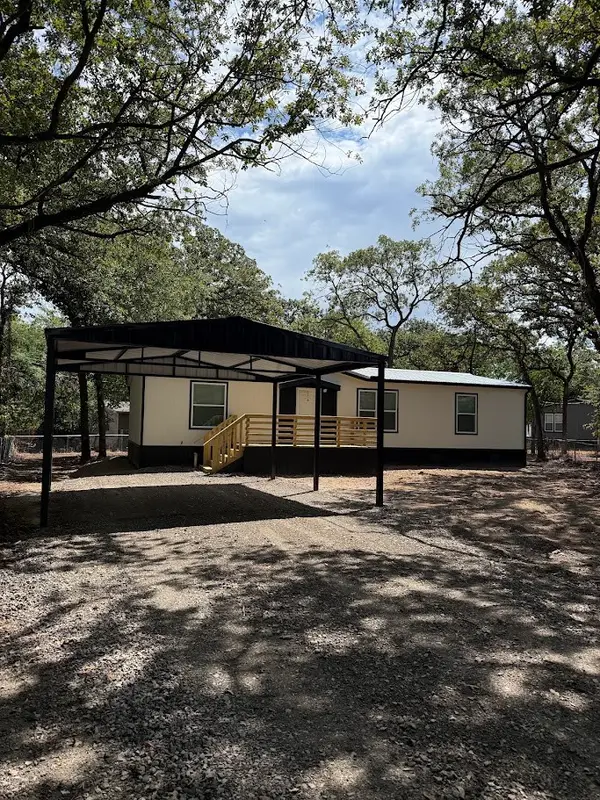 $215,900Active3 beds 2 baths1,387 sq. ft.
1632 Pelican Court N, Pelican Bay, TX 76020
MLS# 21383600Listed by: MARIE PIGG REAL ESTATE $1,350,000Active4 beds 3 baths3,082 sq. ft.
1809 Laguna S, Pelican Bay, TX 76020
MLS# 21379558Listed by: SERHANT TEXAS, LLC $212,000Active3 beds 2 baths1,792 sq. ft.
1652 Gale Drive, Pelican Bay, TX 76020
MLS# 21360201Listed by: PHELPS REALTY GROUP, LLC $239,900Active3 beds 2 baths1,408 sq. ft.
1517 Mockingbird Lane, Pelican Bay, TX 76020
MLS# 21375165Listed by: ALL CITY


Protect your home and budget from life's surprises with an Assurant Home Warranty, backed by a partner that supports you through every step of homeownership. Explore Plans.
© 2023 - 2026 ERA Franchise Systems LLC. All rights reserved. ERA Franchise Systems LLC fully supports the principles of the Fair Housing Act and the Equal Opportunity Act. ERA, ERA Real Estate powered, and their respective logos are registered service marks of ERA Franchise Systems LLC. Each office is independently owned and operated.