
1008 Statler Bend Dr, Pflugerville, TX 78660
Local realty services provided by:ERA Brokers Consolidated
Listed by: jacki short, kreshnik shehu
Office: all city real estate ltd. co
MLS#:5573577
Source:ACTRIS
Price summary
- Price:$409,999
- Price per sq. ft.:$170.55
- Monthly HOA dues:$28.33
About this home
Welcome to 1008 Statler Bend, a thoughtfully upgraded home situated on a larger lot that backs directly to a beautiful greenbelt with no house immediately behind it. Unlike other homes with the same floor plan in the neighborhood, this one features 9-foot ceilings, creating a brighter and more open feel throughout. Tile flooring extends through nearly the entire home, complemented by crown molding, upgraded paint, ceiling fans and insulated interior walls for added energy efficiency and sound reduction.
The kitchen includes newer appliances, while the updated bathrooms add a clean, refreshed feel. Additional improvements include a radiant barrier, a roof replaced in 2021 with hurricane straps and a high-efficiency Trane XR15 heat pump system.
The backyard is where this property really shines. Enjoy an expansive 25-by-13-foot concrete patio, a separate 16-by-16-foot covered paver entertaining area and a built-in concrete counter ready for your Green Egg, outdoor cooking or turkey-frying setup. A raised 34-foot vegetable garden with bird netting is already in place, along with a lime tree that is perfect for fresh limes and laid-back evenings on the patio. Huge palm trees in both the front and backyard add character and a relaxed atmosphere, while the greenbelt beyond the backyard provides additional privacy and a peaceful natural backdrop.
With generous outdoor living space, no immediate rear neighbor and greenbelt views, this home offers features that are difficult to find in the neighborhood....
Contact an agent
Home facts
- Year built:2001
- Subdivision & Development:Springbrook Enclave
- Listing ID #:5573577
- Updated:September 05, 2026 at 03:18 PM
Rooms and interior
- Bedrooms:3
- Total bathrooms:2
- Full bathrooms:2
- Flooring:Carpet, Tile
- Kitchen Description:Dishwasher, Electric Oven, Microwave
- Living area:2,404 sq. ft.
Heating and cooling
- Cooling:Central
- Heating:Central, Heat Pump
- Central air:Yes
Structure and exterior
- Roof:Shingle
- Year built:2001
- Building area:2,404 sq. ft.
- Lot area:0.22 Acres
- Lot Features:Back Yard, Landscaped, Level, Many Trees, Open Lot, Public Maintained Road
- Construction Materials:Brick
- Exterior Features:Barbecue, Gutters Full, Private Yard
- Foundation Description:Slab
Schools
- High school:Pflugerville
- Elementary school:Highland Park
Utilities
- Water:Public
- Sewer:Public Sewer
Finances and disclosures
- Price:$409,999
- Price per sq. ft.:$170.55
- Tax amount:$8,559 (2026)
Features and amenities
- Appliances:Dishwasher, Electric Oven, Microwave
- Amenities:Pantry, Storage
Parking
- Total parking spaces:4
- Parking description:Attached, Driveway, Garage, Garage Door Opener
- Garage:Yes
- Garage spaces:2
New listings near 1008 Statler Bend Dr
- New
 $295,000Active3 beds 3 baths1,404 sq. ft.
816 Craters Of The Moon Blvd, Pflugerville, TX 78660
MLS# 1854411Listed by: PMI AUSTIN - New
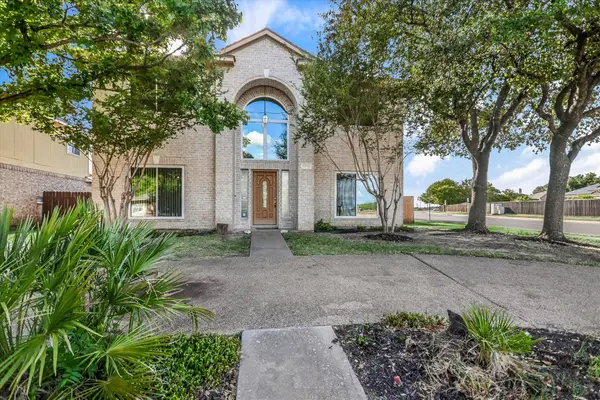 $395,000Active4 beds 3 baths2,442 sq. ft.
17132 Bishopsgate Dr, Pflugerville, TX 78660
MLS# 1456240Listed by: KELLER WILLIAMS REALTY LONE ST - New
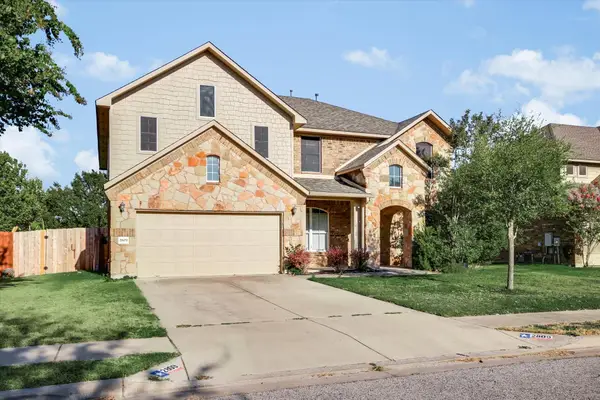 $544,950Active4 beds 3 baths3,535 sq. ft.
2809 Linville Ridge Ln, Pflugerville, TX 78660
MLS# 9013334Listed by: KELLER WILLIAMS REALTY LONE ST - Open Sun, 12 to 2pmNew
 $467,000Active4 beds 3 baths2,490 sq. ft.
911 Indian Run Dr, Pflugerville, TX 78660
MLS# 9134981Listed by: COMPASS RE TEXAS, LLC - New
 $351,999Active4 beds 2 baths1,928 sq. ft.
18016 Orchard Oriel Way, Pflugerville, TX 78660
MLS# 1493957Listed by: KELLER WILLIAMS CITY-VIEW - New
 $362,999Active4 beds 3 baths2,275 sq. ft.
17804 Red Winged Blackbird, Pflugerville, TX 78660
MLS# 1764409Listed by: KELLER WILLIAMS CITY-VIEW - New
 $331,999Active3 beds 3 baths1,978 sq. ft.
17802 Red Winged Blackbird, Pflugerville, TX 78660
MLS# 2226130Listed by: KELLER WILLIAMS CITY-VIEW - New
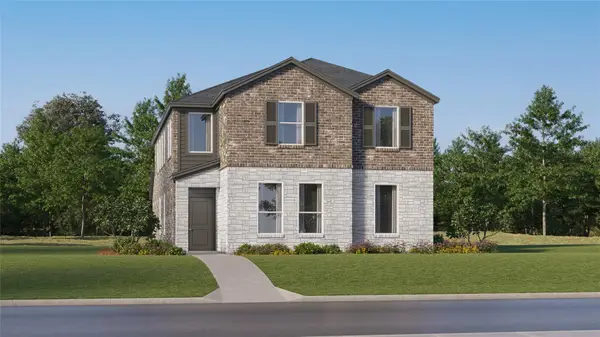 $368,999Active4 beds 4 baths2,472 sq. ft.
17806 Red Winged Blackbird, Pflugerville, TX 78660
MLS# 2347084Listed by: KELLER WILLIAMS CITY-VIEW - New
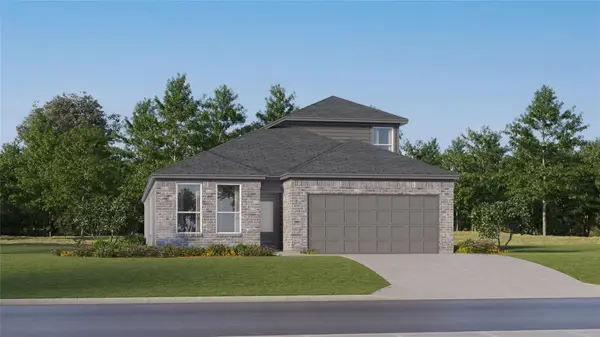 $369,999Active4 beds 3 baths2,399 sq. ft.
17902 Yellow Warbler Way, Pflugerville, TX 78660
MLS# 2951209Listed by: KELLER WILLIAMS CITY-VIEW - New
 $383,999Active4 beds 3 baths2,328 sq. ft.
18020 Orchard Oriel Way, Pflugerville, TX 78660
MLS# 8112698Listed by: KELLER WILLIAMS CITY-VIEW


Protect your home and budget from life's surprises with an Assurant Home Warranty, backed by a partner that supports you through every step of homeownership. Explore Plans.
© 2023 - 2026 ERA Franchise Systems LLC. All rights reserved. ERA Franchise Systems LLC fully supports the principles of the Fair Housing Act and the Equal Opportunity Act. ERA, ERA Real Estate powered, and their respective logos are registered service marks of ERA Franchise Systems LLC. Each office is independently owned and operated.