
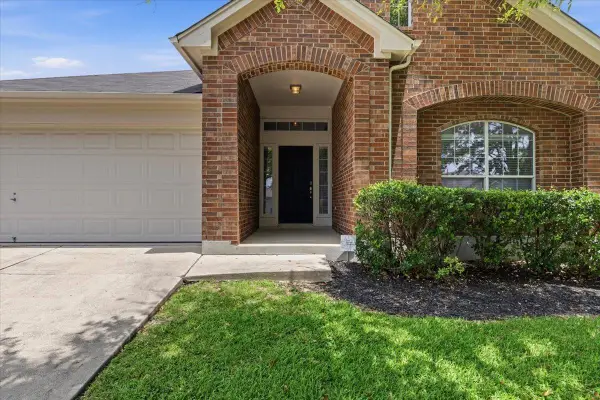
1107 Fox Sparrow Cv, Pflugerville, TX 78660
Local realty services provided by:ERA Experts
Listed by: jeff kessler
Office: austin homes, realtors
MLS#:7681056
Source:ACTRIS
1107 Fox Sparrow Cv,Pflugerville, TX 78660
$449,900
- 5 Beds
- 3 Baths
- 3,038 sq. ft.
- Single family
- Active
Price summary
- Price:$449,900
- Price per sq. ft.:$148.09
About this home
Well-maintained home in a quiet cul-de-sac offering one of the most flexible layouts in Pflugerville. Originally built as a 4-bedroom, the property is currently configured as 7 bedrooms, providing options for large households, multi-generational living, multiple home offices, or rent-by-room use. Converting back to a traditional 4-bedroom layout is straightforward and not costly—only a few added interior walls would need to be removed, along with updating flooring in those sections.
The interior features fresh paint, bright neutral finishes, LVP flooring on the first level, a stylish kitchen backsplash, and a spacious primary suite. Each bedroom includes its own walk-in closet, and the home offers multiple flex spaces that can function as offices, guest rooms, or storage. Additional conveniences include a built-in mud room with hidden storage under the seat cushions and ample under-sink storage in the primary bathroom.
Energy-efficient upgrades include dual-zone A/C, an insulated garage door, and a water softener. Other notable features: newer roof, irrigation system, gutters, closed-circuit surveillance system, all new toilets, and the fridge, washer, and dryer convey.
Outside, enjoy a large deck with built-in lighting and outlets overlooking the fenced backyard—ideal for grilling or outdoor gatherings. A covered patio and generous spacing between neighbors add privacy. With no HOA, the property offers flexibility that is increasingly hard to find in Pflugerville. Ideally located in the heart of Pflugerville, this home offers quick access to I-35, SH 130, and SH 45, with an easy commute to major employers including Samsung, Tesla, Dell, and Apple. Enjoy nearby shopping, dining, parks, Lake Pflugerville, and Stone Hill Town Center, all while living in a quiet cul-de-sac within Pflugerville ISD....
Contact an agent
Home facts
- Year built:2004
- Subdivision & Development:Kuempel Tr Ph 03 Sec 05
- Listing ID #:7681056
- Updated:September 02, 2026 at 03:22 PM
Rooms and interior
- Bedrooms:5
- Total bathrooms:3
- Full bathrooms:2
- Half bathrooms:1
- Flooring:Vinyl
- Kitchen Description:Dishwasher, Disposal, Electric Range, Microwave, Refrigerator
- Living area:3,038 sq. ft.
Heating and cooling
- Cooling:Central
- Heating:Central
- Central air:Yes
Structure and exterior
- Roof:Asphalt
- Year built:2004
- Building area:3,038 sq. ft.
- Lot area:0.22 Acres
- Foundation Description:Slab
Schools
- High school:Pflugerville
- Elementary school:Brookhollow
Utilities
- Water:Public
- Sewer:Public Sewer
Finances and disclosures
- Price:$449,900
- Price per sq. ft.:$148.09
- Tax amount:$10,413 (2025)
Features and amenities
- Appliances:Dishwasher, Disposal, Electric Range, Microwave, Refrigerator, Washer/Dryer
- Laundry features:Washer/Dryer
- Amenities:Pantry
Parking
- Total parking spaces:6
- Parking description:Attached, Garage
- Garage:Yes
- Garage spaces:2
New listings near 1107 Fox Sparrow Cv
- New
 $379,000Active3 beds 2 baths2,158 sq. ft.
13313 Henneman Dr, Pflugerville, TX 78660
MLS# 7970006Listed by: ELIM REALTY - New
 Listed by ERA$679,127Active4 beds 4 baths3,441 sq. ft.
17213 Alta Madera Ln, Pflugerville, TX 78660
MLS# 8564786Listed by: ERA EXPERTS - Open Sat, 1 to 3pmNew
 $380,000Active3 beds 2 baths1,815 sq. ft.
1010 Rocky Creek Dr, Pflugerville, TX 78660
MLS# 9563234Listed by: REAL BROKER, LLC - New
 $539,990Active4 beds 4 baths2,509 sq. ft.
19804 Domino Champ Dr, Pflugerville, TX 78660
MLS# 6859800Listed by: MOVE UP AMERICA - New
 $444,000Active4 beds 3 baths2,890 sq. ft.
19845 San Chisolm Dr, Round Rock, TX 78664
MLS# 4506658Listed by: KELLER WILLIAMS REALTY - New
 $400,000Active5 beds 4 baths3,050 sq. ft.
1002 Acanthus St, Pflugerville, TX 78660
MLS# 4675429Listed by: ALL CITY REAL ESTATE LTD. CO - New
 $475,000Active4 beds 3 baths3,013 sq. ft.
908 Dover Castle Ln, Pflugerville, TX 78660
MLS# 1400656Listed by: RELIANCE REALTY GROUP - New
 $499,900Active6 beds 4 baths3,493 sq. ft.
18624 Alnwick Castle Dr, Pflugerville, TX 78660
MLS# 2255959Listed by: E3 PROPERTIES - New
 $439,000Active4 beds 2 baths2,016 sq. ft.
1509 Quail Run Road, Pflugerville, TX 78660
MLS# 623963Listed by: JUNIPER REAL ESTATE - New
 $475,000Active4 beds 3 baths2,743 sq. ft.
2617 Creeping Vine Ct, Pflugerville, TX 78660
MLS# 9280135Listed by: PROPER MANAGEMENT


Protect your home and budget from life's surprises with an Assurant Home Warranty, backed by a partner that supports you through every step of homeownership. Explore Plans.
© 2023 - 2026 ERA Franchise Systems LLC. All rights reserved. ERA Franchise Systems LLC fully supports the principles of the Fair Housing Act and the Equal Opportunity Act. ERA, ERA Real Estate powered, and their respective logos are registered service marks of ERA Franchise Systems LLC. Each office is independently owned and operated.