
1108 Oblique Dr #31, Pflugerville, TX 78660
Local realty services provided by:ERA Experts
Listed by: colin foley, andrew vallejo
Office: redfin corporation
MLS#:1500381
Source:ACTRIS
1108 Oblique Dr #31,Pflugerville, TX 78660
$425,000
- 4 Beds
- 3 Baths
- 2,101 sq. ft.
- Condominium
- Active
Price summary
- Price:$425,000
- Price per sq. ft.:$202.28
- Monthly HOA dues:$60
About this home
Welcome to this thoughtfully designed 4-bedroom, 3-bath home in Pflugerville, offering an open-concept layout and flexible living space. The main level connects the kitchen, dining, and living areas for an easy flow, with a new dishwasher adding a fresh update to the kitchen. Two secondary bedrooms share a full bathroom near the front of the home.
The primary suite is also located downstairs and features an en suite bath with dual vanities, a garden tub, separate walk-in shower, and spacious walk-in closet. Bamboo flooring extends throughout all bedrooms and the upstairs level, with no carpet. Upstairs, a versatile flex room offers space for a game room, home office, or additional living area, alongside a fourth bedroom and full bathroom.
Outside, enjoy the covered patio overlooking the backyard, which backs to green space. Conveniently located near Stony Creek Park with easy access to I-35 and the toll roads, this home offers connectivity to Pflugerville, Round Rock, and Austin, with shopping, dining, and entertainment options at The Domain, Mueller, and Downtown Austin within reach....
Contact an agent
Home facts
- Year built:2016
- Subdivision & Development:Retreat At Harris Ridge Condom
- Listing ID #:1500381
- Updated:October 28, 2026 at 09:55 PM
Rooms and interior
- Bedrooms:4
- Total bathrooms:3
- Full bathrooms:3
- Flooring:Carpet, Tile
- Kitchen Description:Built-In Gas Range, Built-In Oven(s), Dishwasher, Disposal, Exhaust Fan, Microwave, Plumbed For Ice Maker, Stainless Steel Appliance(s)
- Living area:2,101 sq. ft.
Heating and cooling
- Cooling:Central
- Heating:Central
- Central air:Yes
Structure and exterior
- Roof:Shingle
- Year built:2016
- Building area:2,101 sq. ft.
- Lot area:0.28 Acres
- Lot Features:Back Yard, Curbs, Front Yard, Gentle Sloping, Sprinkler - Automatic, Trees-Small (Under 20 Ft)
- Construction Materials:Brick, HardiPlank Type, Masonry Partial
- Exterior Features:Exterior Steps, Garden, Private Yard
- Foundation Description:Slab
Schools
- High school:John B Connally
- Elementary school:Barron
Utilities
- Water:Public
- Sewer:Public Sewer
Finances and disclosures
- Price:$425,000
- Price per sq. ft.:$202.28
- Tax amount:$8,425 (2026)
Features and amenities
- Appliances:Built-In Gas Range, Built-In Oven(s), Dishwasher, Disposal, Exhaust Fan, Microwave, Plumbed For Ice Maker, Stainless Steel Appliance(s), Washer/Dryer, Water Heater, Water Purifier Owned, Water Softener Owned
- Laundry features:Washer/Dryer
- Amenities:Pantry
Parking
- Total parking spaces:4
- Parking description:Garage, Garage Door Opener, Garage Faces Front
- Garage:Yes
- Garage spaces:2
New listings near 1108 Oblique Dr #31
- New
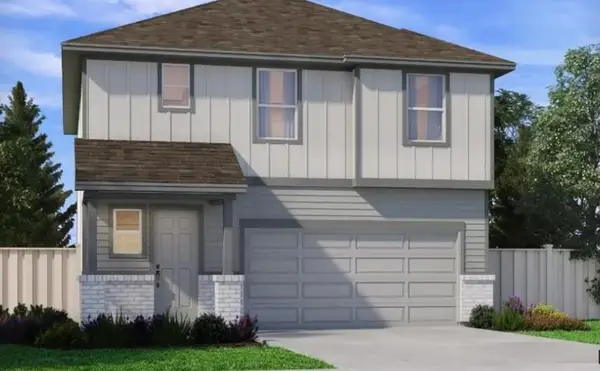 $409,990Active4 beds 3 baths2,021 sq. ft.
17328 Rappen Dr, Pflugerville, TX 78660
MLS# 1298593Listed by: MERITAGE HOMES REALTY - New
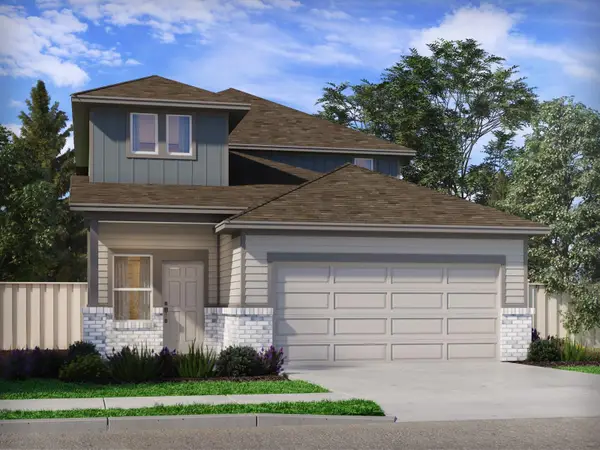 $402,990Active4 beds 3 baths1,981 sq. ft.
17321 Rappen Dr, Pflugerville, TX 78660
MLS# 5451823Listed by: MERITAGE HOMES REALTY - New
 $345,000Active3 beds 2 baths1,776 sq. ft.
805 Walnut Canyon Blvd, Pflugerville, TX 78660
MLS# 5962098Listed by: COMPASS RE TEXAS, LLC - New
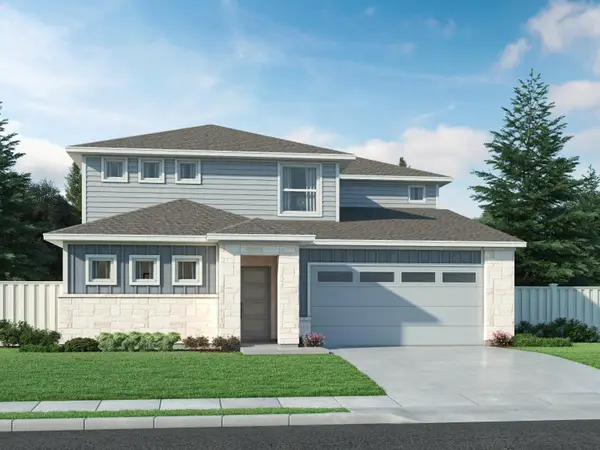 $480,990Active4 beds 3 baths2,674 sq. ft.
17116 Loch Rd, Pflugerville, TX 78660
MLS# 1957475Listed by: MERITAGE HOMES REALTY - New
 $508,990Active5 beds 3 baths2,981 sq. ft.
17108 Loch Rd, Pflugerville, TX 78660
MLS# 2459027Listed by: MERITAGE HOMES REALTY - New
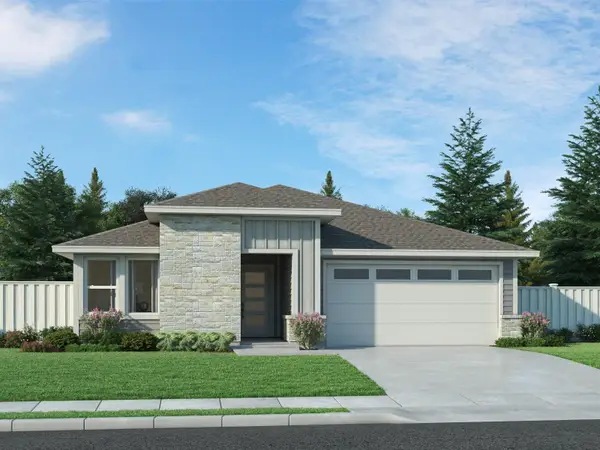 $449,990Active4 beds 3 baths2,202 sq. ft.
17104 Loch Rd, Pflugerville, TX 78660
MLS# 7014929Listed by: MERITAGE HOMES REALTY - New
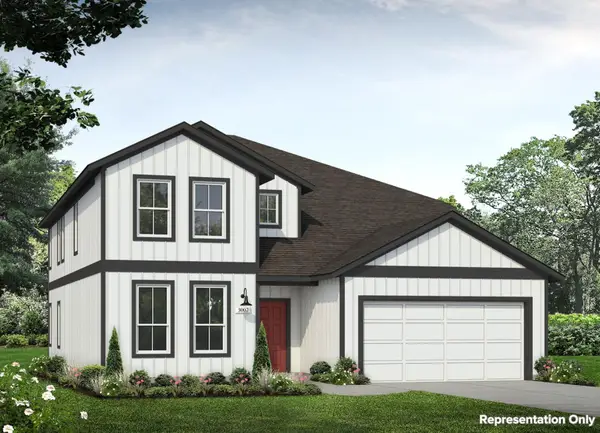 $463,970Active5 beds 3 baths3,007 sq. ft.
13515 Stocksbridge Dr, Pflugerville, TX 78660
MLS# 1957221Listed by: NEW HOME NOW - New
 $485,000Active4 beds 3 baths3,082 sq. ft.
2605 Pumpkin Ridge Ct, Pflugerville, TX 78660
MLS# 7985512Listed by: EXP REALTY, LLC - New
 $369,990Active3 beds 2 baths1,498 sq. ft.
17308 Rappen Dr, Pflugerville, TX 78660
MLS# 4387908Listed by: MERITAGE HOMES REALTY


Protect your home and budget from life's surprises with an Assurant Home Warranty, backed by a partner that supports you through every step of homeownership. Explore Plans.
© 2023 - 2026 ERA Franchise Systems LLC. All rights reserved. ERA Franchise Systems LLC fully supports the principles of the Fair Housing Act and the Equal Opportunity Act. ERA, ERA Real Estate powered, and their respective logos are registered service marks of ERA Franchise Systems LLC. Each office is independently owned and operated.