
1320 Sleepytime Trl, Pflugerville, TX 78660
Local realty services provided by:ERA Experts
Listed by: kenneth lopez
Office: smart link realty
MLS#:3845497
Source:ACTRIS
Price summary
- Price:$289,900
- Price per sq. ft.:$228.09
- Monthly HOA dues:$29.33
About this home
NEW PRICE – $289,900! A great opportunity to own a refreshed single-story home in Pflugerville for under $290K! Welcome to 1320 Sleepytime Trl, offering 3 bedrooms, 2 full baths, 1,271 sq ft and a 2-car garage with a comfortable, easy-to-maintain floor plan.
Thoughtfully refreshed in 2024, the home features vinyl plank flooring throughout the living room, kitchen and hallway, newer carpet in the bedrooms, updated light fixtures and ceiling fans, updated faucets and bath hardware, and freshly painted cabinetry.
Outside, a large mature tree provides plenty of shade, while the manageable yard offers room to relax, garden or create your own outdoor retreat. A community pool and playground are nearby for even more ways to enjoy the neighborhood.
The location offers convenient access to shopping, dining, parks, entertainment and major roadways, with easy connections to Pflugerville, Round Rock and North Austin.
Priced at $289,900, this home offers an attractive combination of recent updates, a single-story layout, neighborhood amenities and a convenient Pflugerville location. If you've been waiting for the right opportunity to make a move, come take a look at 1320 Sleepytime Trl. Schedule your showing today!...
Contact an agent
Home facts
- Year built:2002
- Subdivision & Development:Gaston-Sheldon Sec 01
- Listing ID #:3845497
- Updated:November 12, 2026 at 05:45 PM
Rooms and interior
- Bedrooms:3
- Total bathrooms:2
- Full bathrooms:2
- Flooring:Carpet, Tile, Vinyl
- Kitchen Description:Dishwasher, Disposal, Gas Range, Microwave, Refrigerator, Stainless Steel Appliance(s)
- Living area:1,271 sq. ft.
Heating and cooling
- Cooling:Central
- Heating:Central
- Central air:Yes
Structure and exterior
- Roof:Shingle
- Year built:2002
- Building area:1,271 sq. ft.
- Lot area:0.12 Acres
- Lot Features:Back Yard
- Construction Materials:Brick, Wood Siding
- Foundation Description:Slab
Schools
- High school:John B Connally
- Elementary school:Wieland
Utilities
- Water:MUD
Finances and disclosures
- Price:$289,900
- Price per sq. ft.:$228.09
- Tax amount:$5,452 (2026)
Features and amenities
- Appliances:Dishwasher, Disposal, Gas Range, Microwave, Refrigerator, Stainless Steel Appliance(s), Washer/Dryer, Water Heater
- Laundry features:Washer/Dryer
- Amenities:Pantry
Parking
- Total parking spaces:4
- Parking description:Attached, Garage
- Garage:Yes
- Garage spaces:2
New listings near 1320 Sleepytime Trl
- New
 $379,990Active4 beds 3 baths1,981 sq. ft.
17333 Rappen Dr, Pflugerville, TX 78660
MLS# 2437288Listed by: TEAM PRICE REAL ESTATE - New
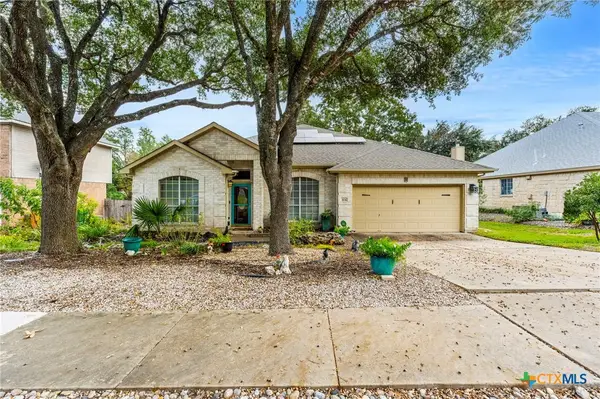 $398,000Active4 beds 2 baths2,007 sq. ft.
404 Settlers Valley Drive, Pflugerville, TX 78660
MLS# 629820Listed by: COMFORT REALTY LLC - New
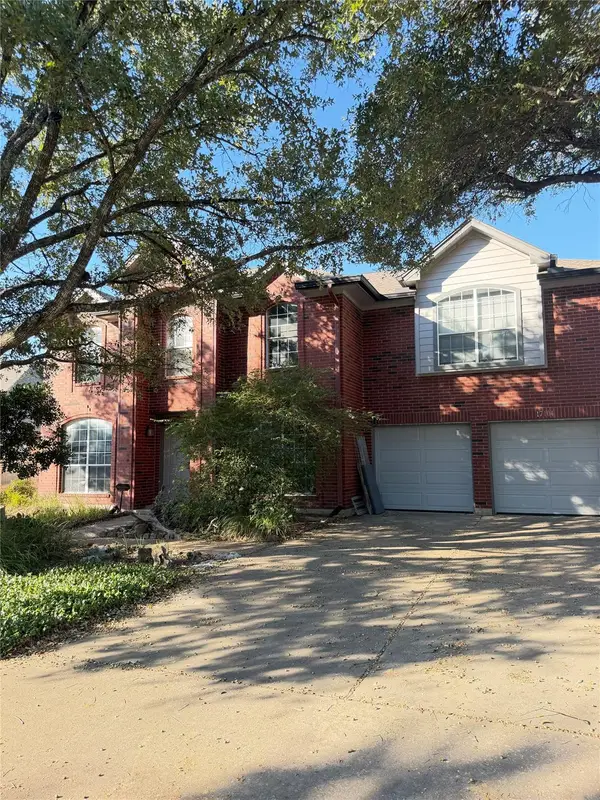 $299,990Active3 beds 3 baths2,470 sq. ft.
17104 Tortoise St, Round Rock, TX 78664
MLS# 3104518Listed by: BRAMLETT PARTNERS - New
 Listed by ERA$683,096Active4 beds 4 baths2,914 sq. ft.
16732 Aminia Ave, Pflugerville, TX 78660
MLS# 1271990Listed by: ERA EXPERTS - New
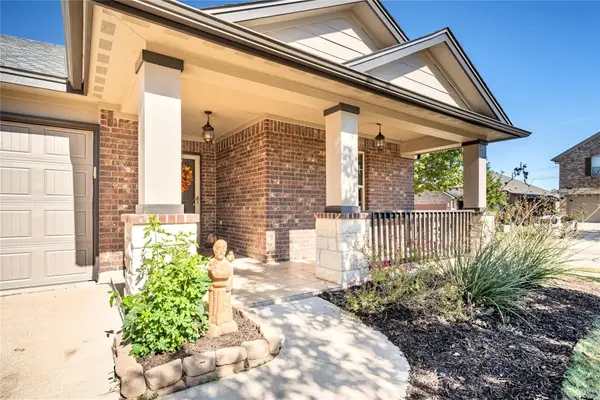 $349,900Active4 beds 2 baths1,992 sq. ft.
4728 Randig Ln, Pflugerville, TX 78660
MLS# 6296081Listed by: ANDREW CLEMENTS REALTY LLC - New
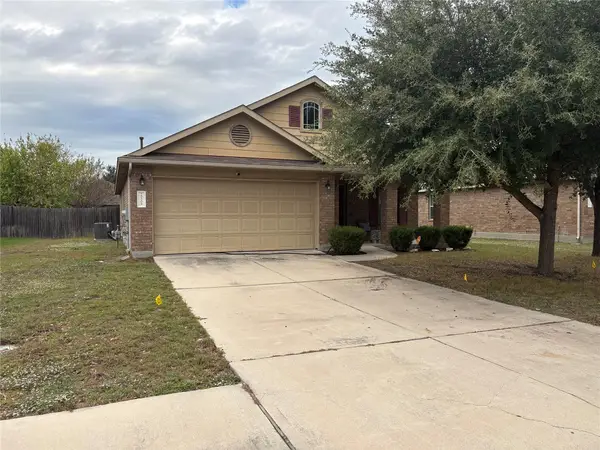 $250,000Active3 beds 2 baths1,442 sq. ft.
20304 Stanley Robin Ln, Pflugerville, TX 78660
MLS# 8729996Listed by: GLOBAL PROPERTY BROKERS - New
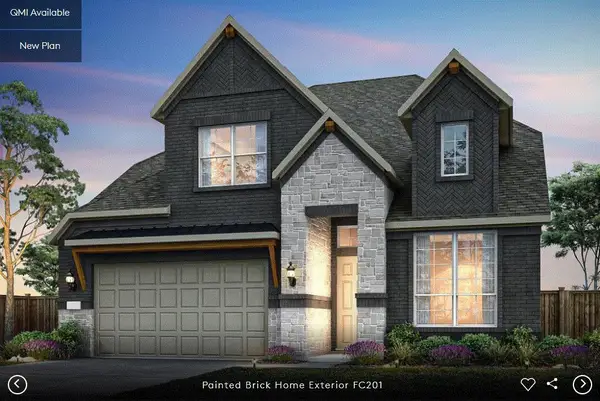 Listed by ERA$760,033Active4 beds 4 baths3,507 sq. ft.
16608 Aminia Ave, Pflugerville, TX 78660
MLS# 9095230Listed by: ERA EXPERTS - New
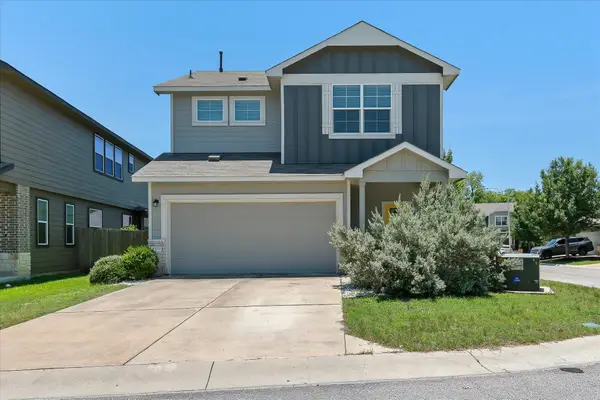 $360,000Active3 beds 3 baths2,512 sq. ft.
1509 Kandinsky Bnd #23, Pflugerville, TX 78660
MLS# 2845986Listed by: KTB REAL ESTATE SERVICES, LLC - New
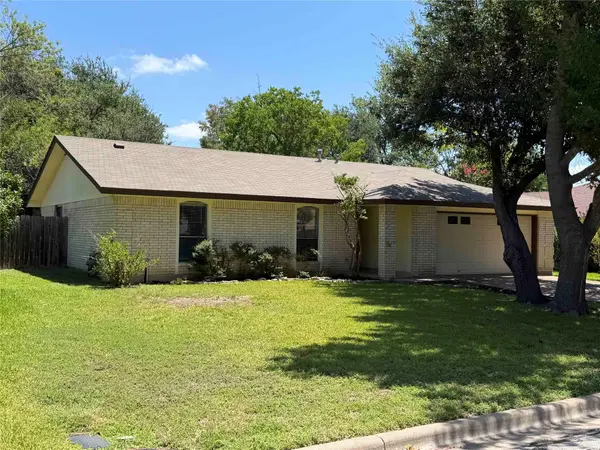 $314,900Active3 beds 2 baths1,469 sq. ft.
606 Brookhollow Dr, Pflugerville, TX 78660
MLS# 1094890Listed by: CDI PROPERTIES - Open Sat, 12 to 2pmNew
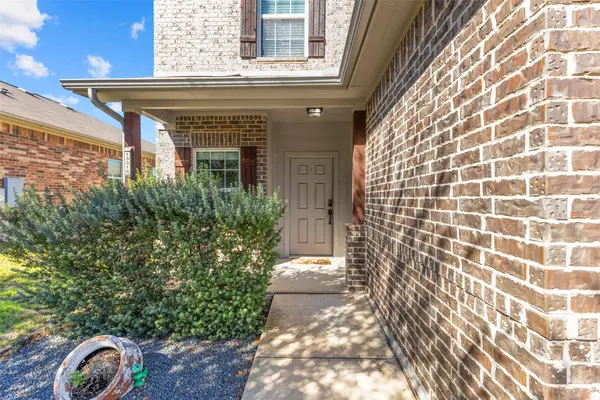 $359,000Active4 beds 3 baths2,219 sq. ft.
13316 Kearns Dr, Pflugerville, TX 78660
MLS# 9989741Listed by: KELLER WILLIAMS REALTY


Protect your home and budget from life's surprises with an Assurant Home Warranty, backed by a partner that supports you through every step of homeownership. Explore Plans.
© 2023 - 2026 ERA Franchise Systems LLC. All rights reserved. ERA Franchise Systems LLC fully supports the principles of the Fair Housing Act and the Equal Opportunity Act. ERA, ERA Real Estate powered, and their respective logos are registered service marks of ERA Franchise Systems LLC. Each office is independently owned and operated.