
15113 Donna Jane Loop, Pflugerville, TX 78660
Local realty services provided by:ERA Experts
Listed by: brittany maxwell
Office: compass re texas, llc.
MLS#:6714907
Source:ACTRIS
Price summary
- Price:$297,000
- Price per sq. ft.:$200.68
- Monthly HOA dues:$23.67
About this home
Welcome home to this updated, turnkey gem in a fantastic Pflugerville location! Offering **3 bedrooms, 2.5 bathrooms, 2nd living space, and thoughtful updates throughout**, this home combines comfortable living, modern conveniences, and outdoor spaces you'll love.
Enjoy peace of mind with windows installed in 2024, freshly painted exterior, upgraded bathrooms, a new privacy fence, and an upgraded patio and pergola perfect for entertaining, grilling, or relaxing outdoors. Irrigation with a combination of grass and rock landscaping makes for easy maintenance and beautiful curb appeal.
The kitchen features updated stainless steel appliances, reverse osmosis filtered water at both the kitchen sink and refrigerator.
Work-from-home or streaming? You'll appreciate Google Fiber and Ethernet wiring throughout the upstairs, providing convenient connectivity where you need it.
Conveniently located near shopping, dining, entertainment, and major commuter routes, this move-in-ready home is ready for its next chapter!
**An Added Bonus for Education-Minded Buyers!** The homeowner pays into the ACC tax district, which may allow qualifying homeowners to receive in-district tuition benefits at Austin Community College. Buyers should verify eligibility and current requirements directly with ACC.
*Please note: Some listing photographs have been virtually staged.*...
Contact an agent
Home facts
- Year built:2002
- Subdivision & Development:Sarahs Creek South
- Listing ID #:6714907
- Updated:November 03, 2026 at 08:45 PM
Rooms and interior
- Bedrooms:3
- Total bathrooms:3
- Full bathrooms:2
- Half bathrooms:1
- Flooring:Carpet, Vinyl
- Kitchen Description:Dishwasher, Disposal, Microwave, Range, Refrigerator, Stainless Steel Appliance(s)
- Living area:1,480 sq. ft.
Heating and cooling
- Cooling:Central
- Heating:Central
- Central air:Yes
Structure and exterior
- Roof:Composition
- Year built:2002
- Building area:1,480 sq. ft.
- Lot area:0.1 Acres
- Lot Features:Cul-De-Sac, Landscaped, Sprinkler - Automatic
- Construction Materials:Brick, Wood Siding
- Exterior Features:Gutters Full, Private Yard
- Foundation Description:Slab
Schools
- High school:Pflugerville
- Elementary school:Springhill
Utilities
- Water:Public
- Sewer:Public Sewer
Finances and disclosures
- Price:$297,000
- Price per sq. ft.:$200.68
- Tax amount:$6,494 (2026)
Features and amenities
- Appliances:Dishwasher, Disposal, Microwave, Range, Refrigerator, Stainless Steel Appliance(s), Washer/Dryer
- Laundry features:Washer/Dryer
Parking
- Total parking spaces:4
- Parking description:Garage
- Garage:Yes
- Garage spaces:2
New listings near 15113 Donna Jane Loop
- New
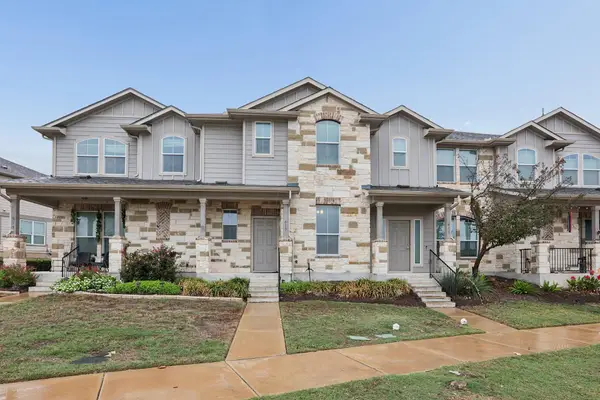 $279,000Active4 beds 3 baths1,560 sq. ft.
617 Katmai Cir, Pflugerville, TX 78660
MLS# 1194959Listed by: ASHROCK REALTY - New
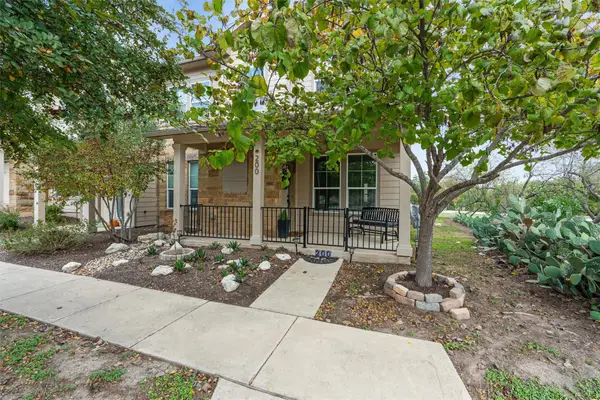 $275,000Active3 beds 3 baths1,788 sq. ft.
200 Adage Dr, Pflugerville, TX 78660
MLS# 3814272Listed by: REALAGENT - New
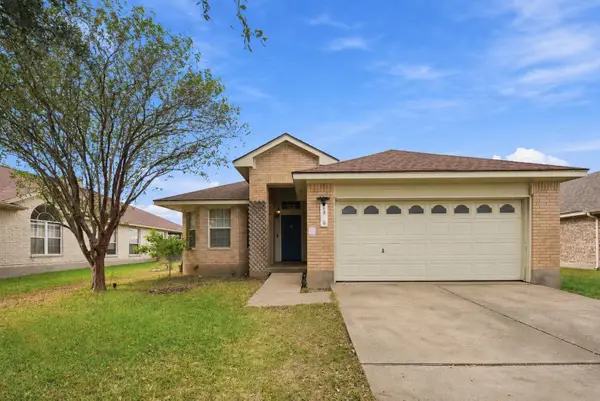 $279,900Active3 beds 2 baths1,857 sq. ft.
1320 Bunratty Cir, Pflugerville, TX 78660
MLS# 9386686Listed by: EPIQUE REALTY LLC - New
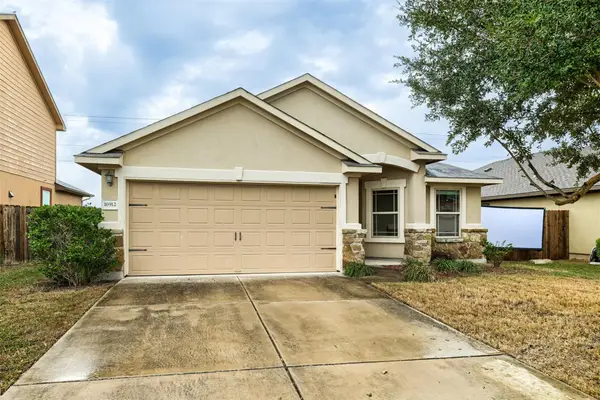 $350,000Active3 beds 2 baths1,473 sq. ft.
16912 Bridgefarmer Blvd, Pflugerville, TX 78660
MLS# 4861942Listed by: EXP REALTY, LLC - New
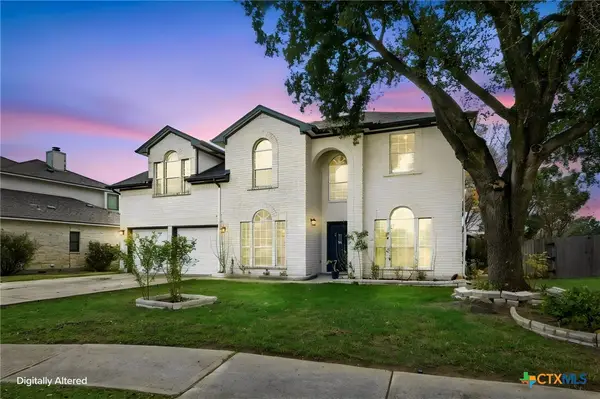 $449,999Active4 beds 3 baths3,235 sq. ft.
1410 Katie Lynch Drive, Pflugerville, TX 78660
MLS# 629154Listed by: REALTY TEXAS LLC - New
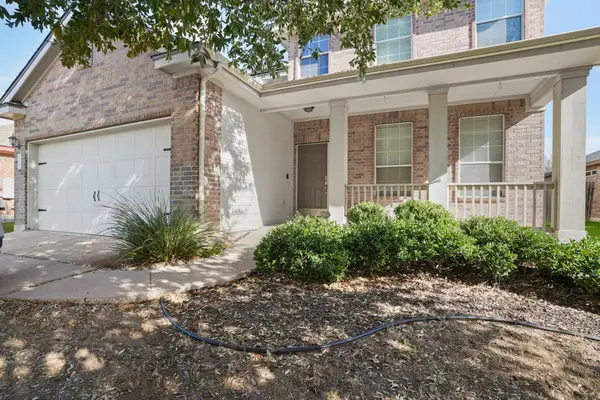 $399,500Active4 beds 3 baths2,066 sq. ft.
18901 Leigh Ln, Pflugerville, TX 78660
MLS# 4625798Listed by: RUDDER REALTY, INC. - Open Thu, 1 to 4pmNew
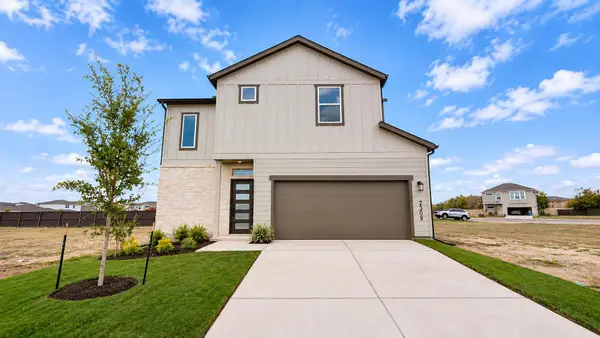 $450,615Active3 beds 3 baths1,914 sq. ft.
2309 Copa Ln, Pflugerville, TX 78664
MLS# 5939354Listed by: CHRISTIES INTL REAL ESTATE LONE STAR - New
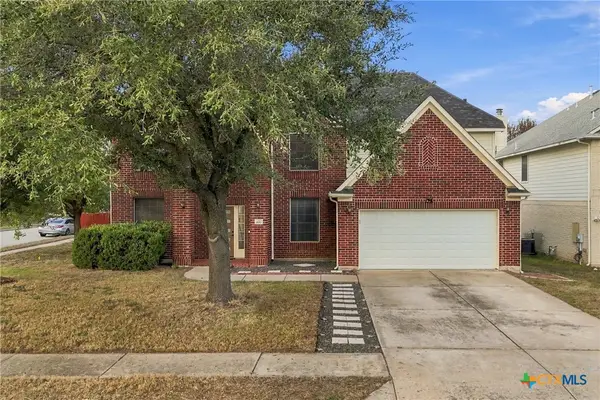 $515,000Active4 beds 3 baths2,940 sq. ft.
836 Smoke Signal Pass, Pflugerville, TX 78660
MLS# 629111Listed by: REALTY TEXAS LLC - Open Thu, 1 to 4pmNew
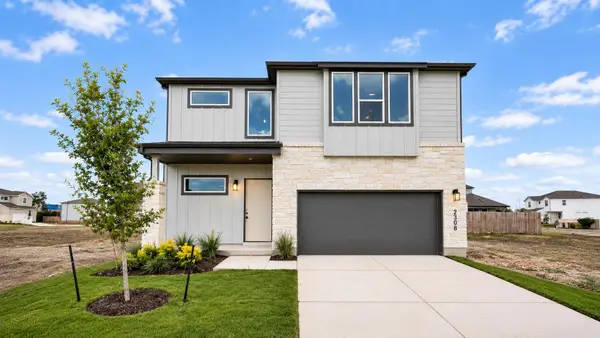 $521,325Active3 beds 3 baths2,278 sq. ft.
2308 Copa Ln, Round Rock, TX 78664
MLS# 3889337Listed by: CHRISTIES INTL REAL ESTATE LONE STAR


Protect your home and budget from life's surprises with an Assurant Home Warranty, backed by a partner that supports you through every step of homeownership. Explore Plans.
© 2023 - 2026 ERA Franchise Systems LLC. All rights reserved. ERA Franchise Systems LLC fully supports the principles of the Fair Housing Act and the Equal Opportunity Act. ERA, ERA Real Estate powered, and their respective logos are registered service marks of ERA Franchise Systems LLC. Each office is independently owned and operated.