
15420 Welsh Mills Dr, Pflugerville, TX 78660
Local realty services provided by:ERA Experts
Listed by: bobbie alexander
Office: alexander properties
MLS#:4062719
Source:ACTRIS
Price summary
- Price:$464,825
- Price per sq. ft.:$190.5
- Monthly HOA dues:$65
About this home
What's Special: Flex Room | Bonus Room | Covered Patio | Tech Center. New Construction – September Completion! Built by Taylor Morrison, America's Most Trusted Home Builder. Welcome to the Robin at 15420 Welsh Mills Drive in Lisso! Step inside to a bright, welcoming foyer that sets a warm tone for the home. Just off the entry, a comfortable bedroom and full bath offer a lovely space for guests or everyday living, with a nearby flex room conveniently located by the two-car garage. The main living area is airy and inviting, where a well-appointed kitchen with a central island flows into casual dining and a cozy great room made for gathering. The covered patio extends the living space outdoors and invites relaxed mornings or easy evenings. Tucked quietly on the first floor, the primary suite feels serene and private, featuring a calming bathroom and a spacious walk-in closet. Upstairs, two additional bedrooms, a shared bath, a dedicated tech space, and a cheerful game room provide plenty of room to grow, work, and unwind. Lisso is a charming new home community of stylish single-family homes in the convenient Pflugerville area of Austin. Fill your days with community amenities! The amenity center features a shaded pavilion, a Junior Olympic pool with a beach entry, pickleball court and fun-filled playscapes. Additional Highlights Include: Whole house blinds. Photos are for representative purposes only....
Contact an agent
Home facts
- Year built:2026
- Subdivision & Development:Lisso
- Listing ID #:4062719
- Updated:September 07, 2026 at 03:11 PM
Rooms and interior
- Bedrooms:4
- Total bathrooms:3
- Full bathrooms:3
- Flooring:Carpet, Vinyl
- Kitchen Description:Electric Oven, Gas Range, Stainless Steel Appliance(s)
- Living area:2,440 sq. ft.
Heating and cooling
- Cooling:Central, Exhaust Fan, Zoned
- Heating:Central, Exhaust Fan, Natural Gas, Zoned
- Central air:Yes
Structure and exterior
- Roof:Shingle
- Year built:2026
- Building area:2,440 sq. ft.
- Lot area:0.14 Acres
- Lot Features:Interior Lot
- Construction Materials:Brick, HardiPlank Type
- Exterior Features:Gutters Full
- Foundation Description:Slab
Schools
- High school:Weiss
- Elementary school:Pflugerville
Utilities
- Water:Public
- Sewer:Public Sewer
Finances and disclosures
- Price:$464,825
- Price per sq. ft.:$190.5
Features and amenities
- Appliances:Electric Oven, Gas Range, Stainless Steel Appliance(s), Tankless Water Heater, Water Heater
Parking
- Total parking spaces:2
- Parking description:Garage Door Opener
- Garage:Yes
- Garage spaces:2
New listings near 15420 Welsh Mills Dr
- New
 $599,000Active4 beds 3 baths2,660 sq. ft.
4208 Brean Down Rd, Pflugerville, TX 78660
MLS# 4071324Listed by: KELLER WILLIAMS HERITAGE - Open Sun, 1 to 3:30pmNew
 $445,000Active4 beds 4 baths2,940 sq. ft.
838 Smoke Signal Pass, Pflugerville, TX 78660
MLS# 6122147Listed by: JPAR ROUND ROCK - New
 $395,000Active3 beds 2 baths1,919 sq. ft.
16521 Pallazo Dr, Pflugerville, TX 78660
MLS# 9242549Listed by: MY CASTLE REALTY - New
 $275,000Active3 beds 2 baths1,574 sq. ft.
17413 Tobermory Dr, Pflugerville, TX 78660
MLS# 7575756Listed by: REALTY CAPITAL CITY - New
 $295,000Active3 beds 3 baths1,404 sq. ft.
816 Craters Of The Moon Blvd, Pflugerville, TX 78660
MLS# 1854411Listed by: PMI AUSTIN - New
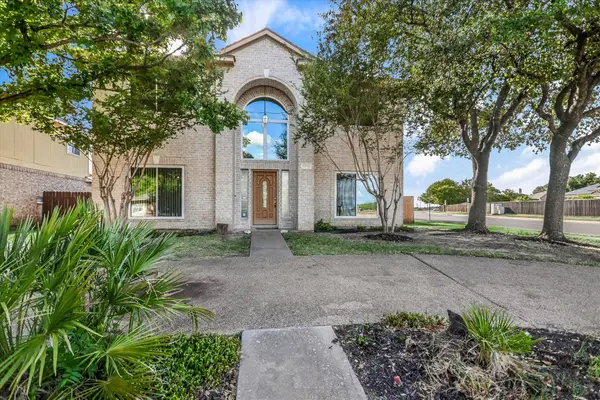 $395,000Active4 beds 3 baths2,442 sq. ft.
17132 Bishopsgate Dr, Pflugerville, TX 78660
MLS# 1456240Listed by: KELLER WILLIAMS REALTY LONE ST - New
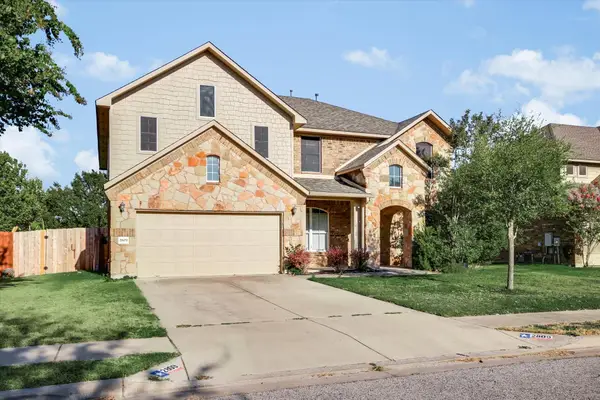 $544,950Active4 beds 3 baths3,535 sq. ft.
2809 Linville Ridge Ln, Pflugerville, TX 78660
MLS# 9013334Listed by: KELLER WILLIAMS REALTY LONE ST - New
 $467,000Active4 beds 3 baths2,490 sq. ft.
911 Indian Run Dr, Pflugerville, TX 78660
MLS# 9134981Listed by: COMPASS RE TEXAS, LLC - New
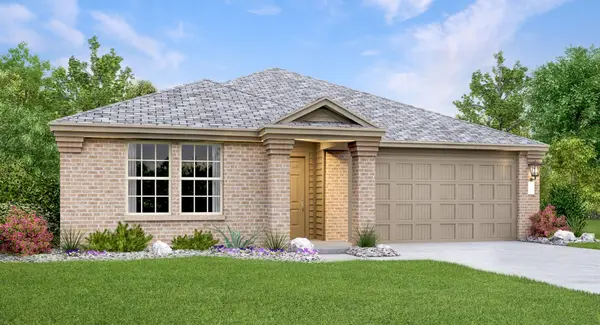 $351,999Active4 beds 2 baths1,928 sq. ft.
18016 Orchard Oriel Way, Pflugerville, TX 78660
MLS# 1493957Listed by: KELLER WILLIAMS CITY-VIEW - New
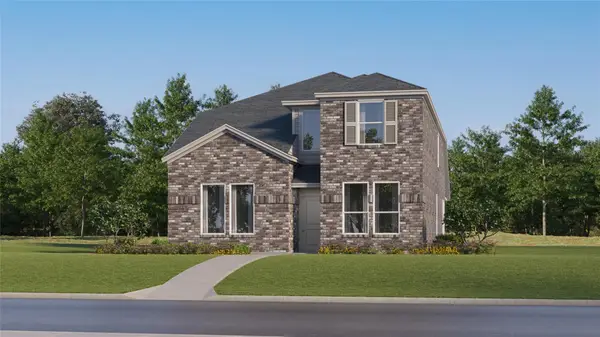 $362,999Active4 beds 3 baths2,275 sq. ft.
17804 Red Winged Blackbird, Pflugerville, TX 78660
MLS# 1764409Listed by: KELLER WILLIAMS CITY-VIEW


Protect your home and budget from life's surprises with an Assurant Home Warranty, backed by a partner that supports you through every step of homeownership. Explore Plans.
© 2023 - 2026 ERA Franchise Systems LLC. All rights reserved. ERA Franchise Systems LLC fully supports the principles of the Fair Housing Act and the Equal Opportunity Act. ERA, ERA Real Estate powered, and their respective logos are registered service marks of ERA Franchise Systems LLC. Each office is independently owned and operated.