
16309 Georgefield Ln, Pflugerville, TX 78640
Local realty services provided by:ERA Experts
16309 Georgefield Ln,Pflugerville, TX 78640
$532,297
- 4 Beds
- 4 Baths
- 2,501 sq. ft.
- Single family
- Active
Listed by:
 ERA Experts
Office: era experts
MLS#:7341881
Source:ACTRIS
Price summary
- Price:$532,297
- Price per sq. ft.:$212.83
- Monthly HOA dues:$86
About this home
NEW CONSTRUCTION BY PULTE HOMES! Available February 2027! Stunning new construction in Pflugerville located in the sought-after Kuempel Farms community. This beautifully upgraded Sanford floor plan offers exceptional design, functionality, and over $100,000 in premium builder upgrades.
Step inside to discover an open-concept layout featuring extensive hardwood flooring throughout the main living areas, foyer, owner's suite, stairs, and walk-in closet, creating a warm and elegant atmosphere. The chef-inspired kitchen is the heart of the home, showcasing a premium KitchenAid appliance package, 42" upper cabinets, designer granite countertops, upgraded backsplash, oversized island, and convenient pull-out trash cabinet.
The thoughtfully designed floor plan includes a spacious media room, dedicated bedroom with private bath, additional full bath at Bedroom 4, vaulted ceiling in the owner's retreat, and a beautiful bay window that fills the home with natural light. The luxurious owner's suite features a spa-like bath with upgraded tile shower surround, mud-set shower pan, quartz countertops, and designer finishes.
Enjoy seamless indoor-outdoor living with a sliding glass door opening to the covered patio, complete with a gas stub for future outdoor cooking. Additional highlights include whole-house gutters, smart home technology with Ring doorbell and Carrier thermostat, water softener pre-plumbing, upgraded interior doors, mud bench, and modern metal stair railings.
Combining sophisticated finishes, flexible living spaces, and premium upgrades throughout, this exceptional home delivers luxury, comfort, and convenience in one of Pflugerville's most desirable new-home communities....
Contact an agent
Home facts
- Year built:2026
- Subdivision & Development:Kuempel Farms
- Listing ID #:7341881
- Updated:November 18, 2026 at 07:27 PM
Rooms and interior
- Bedrooms:4
- Total bathrooms:4
- Full bathrooms:3
- Half bathrooms:1
- Flooring:Carpet, Tile, Vinyl
- Kitchen Description:Built-In Oven(s), Cooktop, Dishwasher, Disposal, ENERGY STAR Qualified Appliances, Exhaust Fan, Gas Cooktop, Microwave, Oven, Self Cleaning Oven, Stainless Steel Appliance(s)
- Living area:2,501 sq. ft.
Heating and cooling
- Cooling:Central
- Heating:Central, Natural Gas
- Central air:Yes
Structure and exterior
- Roof:Composition, Shingle
- Year built:2026
- Building area:2,501 sq. ft.
- Lot area:0.12 Acres
- Lot Features:Interior Lot, Level, Sprinkler - Automatic
- Construction Materials:HardiPlank Type, Masonry All Sides
- Exterior Features:Gutters Full
- Foundation Description:Slab
Schools
- High school:Weiss
- Elementary school:Carpenter Elementary School
Utilities
- Water:Public
- Sewer:Public Sewer
Finances and disclosures
- Price:$532,297
- Price per sq. ft.:$212.83
Features and amenities
- Appliances:Built-In Oven(s), Cooktop, Dishwasher, Disposal, ENERGY STAR Qualified Appliances, Exhaust Fan, Gas Cooktop, Microwave, Oven, Self Cleaning Oven, Stainless Steel Appliance(s), Water Heater
- Amenities:Pantry
- Smart home:Yes
Parking
- Total parking spaces:2
- Parking description:Attached, Garage, Garage Door Opener, Garage Faces Front
- Garage:Yes
- Garage spaces:2
New listings near 16309 Georgefield Ln
- New
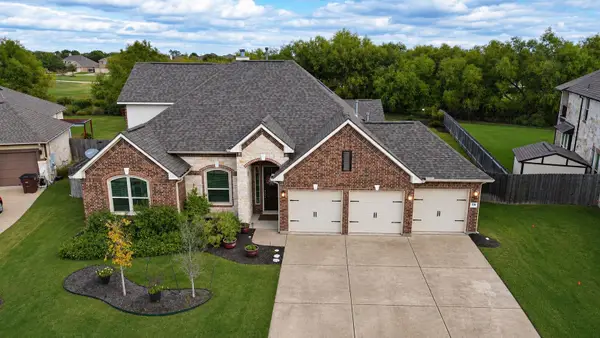 $669,000Active4 beds 3 baths3,194 sq. ft.
3116 Misty Shore Ln, Pflugerville, TX 78660
MLS# 9849661Listed by: CENTRAL METRO REALTY - New
 $260,000Active3 beds 2 baths1,344 sq. ft.
1900 Fast Filly Ave, Pflugerville, TX 78660
MLS# 6478115Listed by: EXP REALTY, LLC - New
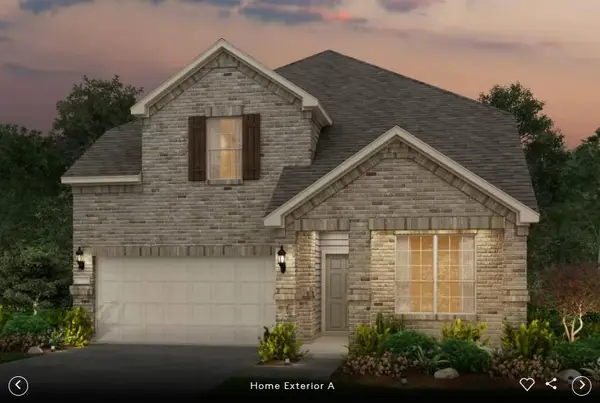 Listed by ERA$555,706Active5 beds 4 baths2,953 sq. ft.
16311 Georgefield Ln, Pflugerville, TX 78660
MLS# 1376243Listed by: ERA EXPERTS - New
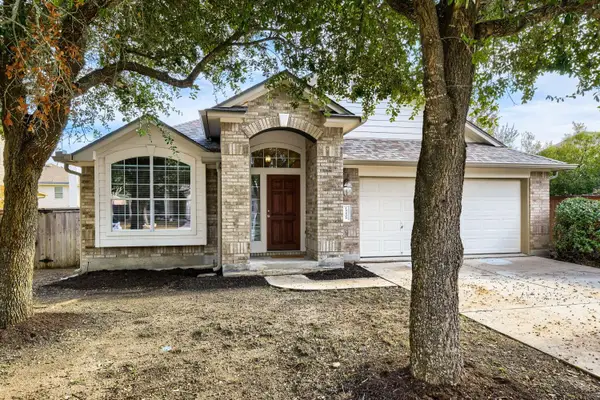 $375,000Active3 beds 2 baths2,062 sq. ft.
19409 Melwas Way, Pflugerville, TX 78660
MLS# 1414895Listed by: KELLER WILLIAMS REALTY - Open Thu, 1 to 4pmNew
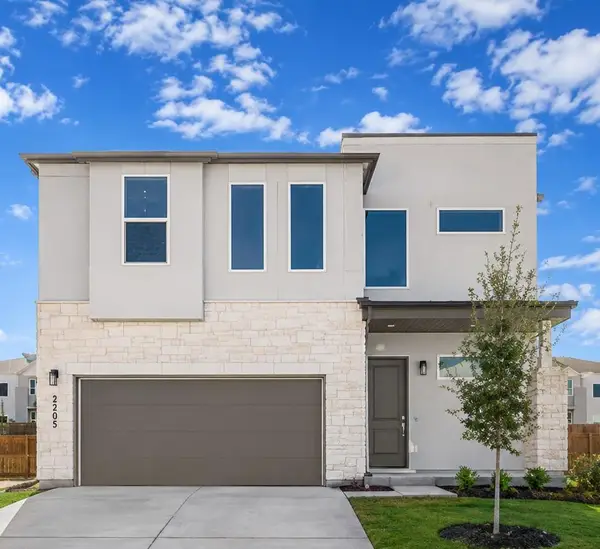 $479,990Active3 beds 3 baths2,278 sq. ft.
17512 Torneo Dr, Round Rock, TX 78664
MLS# 5414822Listed by: CHRISTIES INTL REAL ESTATE LONE STAR - New
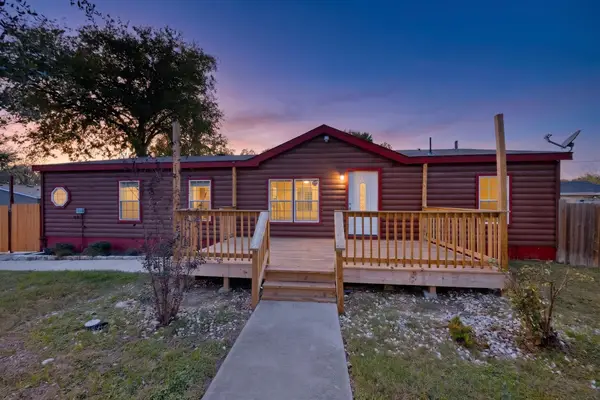 $299,000Active3 beds 2 baths1,698 sq. ft.
13902 Cypress Dr, Pflugerville, TX 78660
MLS# 2816898Listed by: JPAR ROUND ROCK - New
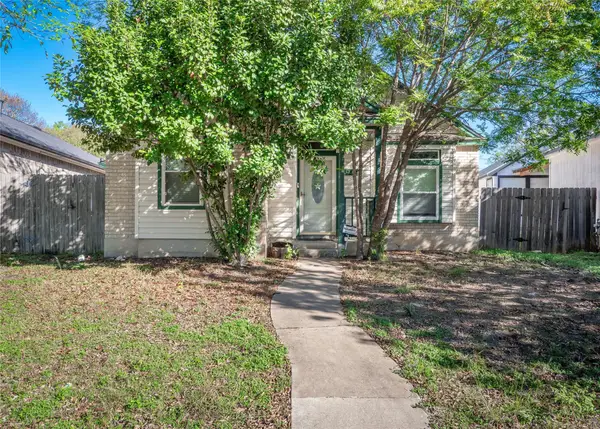 $250,000Active3 beds 2 baths1,272 sq. ft.
910 Thackeray Ln, Pflugerville, TX 78660
MLS# 8425133Listed by: WATTERS INTERNATIONAL REALTY - New
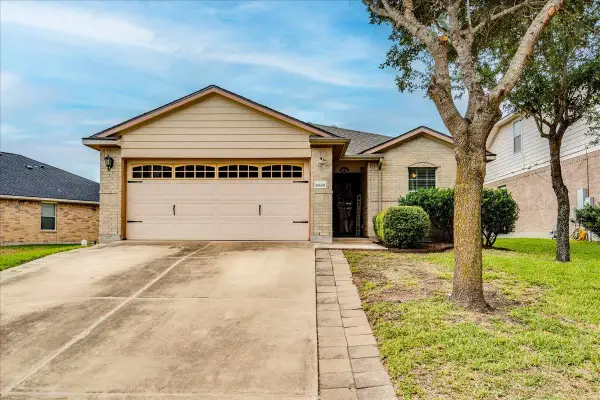 $310,000Active3 beds 2 baths1,563 sq. ft.
18608 Blue Pond Dr, Pflugerville, TX 78660
MLS# 9458648Listed by: THE AGENCY AUSTIN, LLC - Open Thu, 1 to 4pmNew
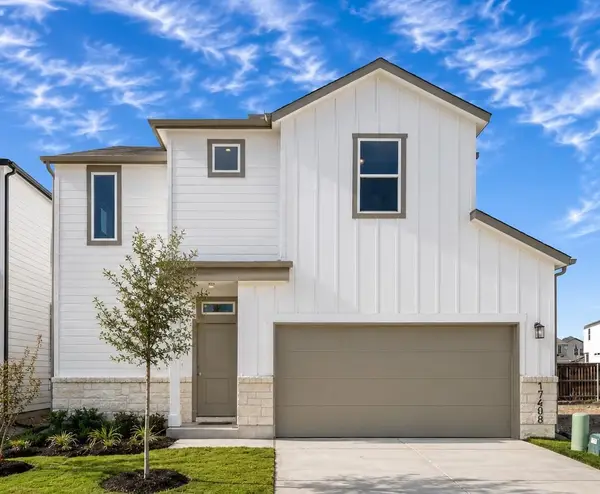 $421,990Active3 beds 3 baths1,914 sq. ft.
17501 Gitano Pass, Round Rock, TX 78664
MLS# 7249316Listed by: CHRISTIES INTL REAL ESTATE LONE STAR


Protect your home and budget from life's surprises with an Assurant Home Warranty, backed by a partner that supports you through every step of homeownership. Explore Plans.
© 2023 - 2026 ERA Franchise Systems LLC. All rights reserved. ERA Franchise Systems LLC fully supports the principles of the Fair Housing Act and the Equal Opportunity Act. ERA, ERA Real Estate powered, and their respective logos are registered service marks of ERA Franchise Systems LLC. Each office is independently owned and operated.