
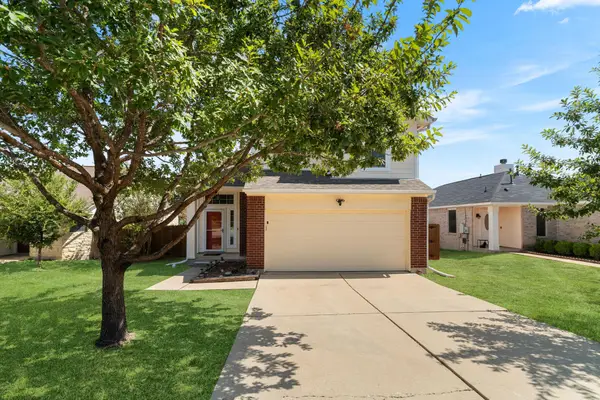
16311 Mill Creek Rd, Pflugerville, TX 78660
Local realty services provided by:ERA Brokers Consolidated
Listed by: william griffith
Office: sky realty
MLS#:3311727
Source:ACTRIS
Price summary
- Price:$275,000
- Price per sq. ft.:$136.68
About this home
Set on a third of an acre in Pflugerville with NO HOA! This two-story stone home offers established character, and plenty of room to bring a new vision to life. Upon entry, you are welcomed in with a traditional wooden staircase and a hallway to the kitchen which opens to the living space with fireplace and a quaint dining nook. Just off the kitchen is a secondary living space. French doors opening to the backyard. Upstairs, the bedrooms feature high ceilings and walk-in closets. The primary en-suite has a two separate vanities. The home has been well established but is ready for a fresh perspective. The existing layout provides a strong starting point to add your own personal touch. Convenient access to shopping & dining at Limestone Center, Hwy 45 & other major roadways. This is a wonderful property for someone looking beyond the current finishes to see the potential in what is already here.
Contact an agent
Home facts
- Year built:2006
- Subdivision & Development:Hillside Spgs Sec 01
- Listing ID #:3311727
- Updated:October 09, 2026 at 04:45 AM
Rooms and interior
- Bedrooms:3
- Total bathrooms:3
- Full bathrooms:2
- Half bathrooms:1
- Flooring:Tile, Wood
- Kitchen Description:Dishwasher, Gas Range, Refrigerator
- Living area:2,012 sq. ft.
Heating and cooling
- Cooling:Central
- Heating:Central
- Central air:Yes
Structure and exterior
- Roof:Composition, Shingle
- Year built:2006
- Building area:2,012 sq. ft.
- Lot area:0.33 Acres
- Lot Features:Back Yard, Corner Lot, Few Trees
- Construction Materials:HardiPlank Type, Masonry Partial, Stone
- Foundation Description:Slab
Schools
- High school:Pflugerville
- Elementary school:Timmerman
Utilities
- Water:Public
- Sewer:Septic Tank
Finances and disclosures
- Price:$275,000
- Price per sq. ft.:$136.68
- Tax amount:$8,262 (2026)
Features and amenities
- Appliances:Dishwasher, Gas Range, Refrigerator, Washer/Dryer
- Laundry features:Washer/Dryer
- Amenities:Chandelier, Pantry
Parking
- Total parking spaces:4
New listings near 16311 Mill Creek Rd
- New
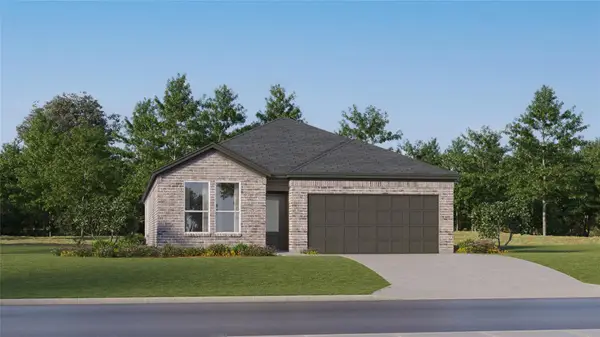 $336,999Active4 beds 3 baths2,269 sq. ft.
17810 Yellow Warbler Way, Pflugerville, TX 78660
MLS# 6870098Listed by: KELLER WILLIAMS CITY-VIEW - New
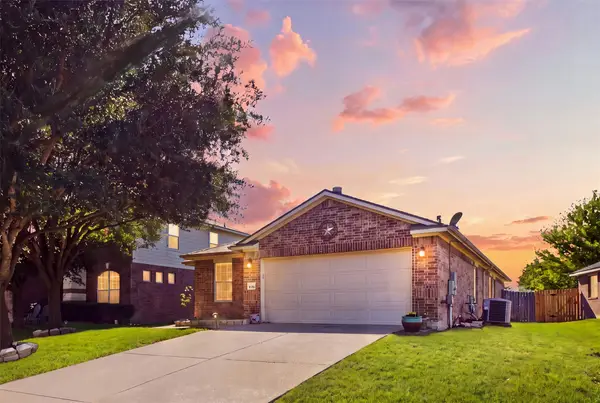 $345,000Active3 beds 2 baths1,820 sq. ft.
18536 Blue Pond Dr, Pflugerville, TX 78660
MLS# 7481219Listed by: CENTRAL METRO REALTY - New
 $431,990Active4 beds 3 baths2,225 sq. ft.
17325 Rappen Dr, Pflugerville, TX 78660
MLS# 1186974Listed by: MERITAGE HOMES REALTY - Open Sat, 12 to 2pmNew
 $580,000Active4 beds 4 baths3,468 sq. ft.
18116 Leccion Dr, Pflugerville, TX 78660
MLS# 1457297Listed by: COMPASS RE TEXAS, LLC - New
 $250,000Active3 beds 2 baths1,637 sq. ft.
2316 Dovetail St, Pflugerville, TX 78660
MLS# 5658326Listed by: ALL CITY REAL ESTATE LTD. CO - New
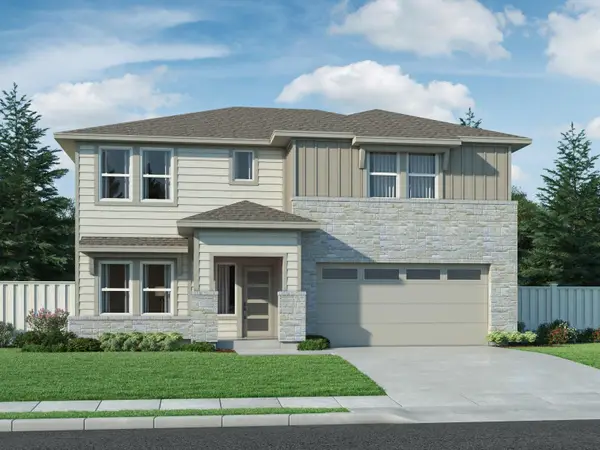 $417,990Active3 beds 3 baths2,442 sq. ft.
17124 Loch Rd, Pflugerville, TX 78660
MLS# 9340466Listed by: MERITAGE HOMES REALTY - New
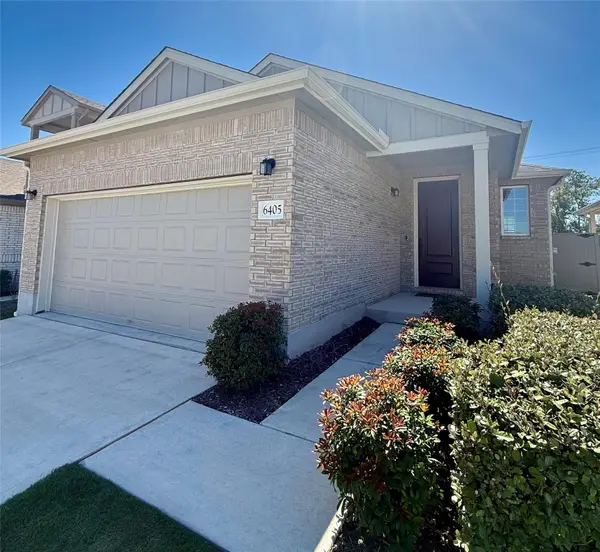 $349,000Active3 beds 2 baths1,505 sq. ft.
6405 Principale Dr, Pflugerville, TX 78660
MLS# 9664558Listed by: LPT REALTY LLC - ASCEND GROUP - New
 $289,000Active3 beds 3 baths1,704 sq. ft.
21013 Secretariat Ridge Ln, Pflugerville, TX 78660
MLS# 4010322Listed by: REALTY OF AMERICA, LLC - New
 $370,080Active3 beds 3 baths1,950 sq. ft.
2706 Foss Rd, Pflugerville, TX 78660
MLS# 2688537Listed by: NEW HOME NOW


Protect your home and budget from life's surprises with an Assurant Home Warranty, backed by a partner that supports you through every step of homeownership. Explore Plans.
© 2023 - 2026 ERA Franchise Systems LLC. All rights reserved. ERA Franchise Systems LLC fully supports the principles of the Fair Housing Act and the Equal Opportunity Act. ERA, ERA Real Estate powered, and their respective logos are registered service marks of ERA Franchise Systems LLC. Each office is independently owned and operated.