
17202 Crane Fly Dr #A, Pflugerville, TX 78660
Local realty services provided by:ERA Brokers Consolidated
Listed by: marc escobar, sasha montee
Office: realty of america, llc.
MLS#:8365138
Source:ACTRIS
17202 Crane Fly Dr #A,Pflugerville, TX 78660
$305,000
- 4 Beds
- 3 Baths
- 2,112 sq. ft.
- Condominium
- Active
Price summary
- Price:$305,000
- Price per sq. ft.:$144.41
- Monthly HOA dues:$375
About this home
Welcome home to this charming 4-bedroom, 2.5-bathroom townhome in Pflugerville! With a warm, homey feel and a layout perfect for everyday living, this home offers the comfort and space you’ve been looking for. Tucked away on a cul-de-sac with no back neighbors, you can enjoy added privacy while still being close to all the conveniences of the area. Just minutes from H-E-B, Stone Hill Town Center, Typhoon Texas, Downtown Pflugerville, and more, you’ll love having shopping, dining, and entertainment right around the corner. Enjoy the best of comfortable living in a convenient location!
Contact an agent
Home facts
- Year built:2021
- Subdivision & Development:Cardinal Crossing
- Listing ID #:8365138
- Updated:October 19, 2026 at 01:53 AM
Rooms and interior
- Bedrooms:4
- Total bathrooms:3
- Full bathrooms:2
- Half bathrooms:1
- Flooring:Carpet, Vinyl
- Living area:2,112 sq. ft.
Heating and cooling
- Cooling:Central
- Heating:Central
- Central air:Yes
Structure and exterior
- Roof:Shingle
- Year built:2021
- Building area:2,112 sq. ft.
- Lot area:0.1 Acres
- Lot Features:Back Yard, Level
- Construction Materials:Brick, HardiPlank Type, Masonry Partial
- Exterior Features:Gutters Full, Private Yard
- Foundation Description:Slab
Schools
- High school:Pflugerville
- Elementary school:Brookhollow
Utilities
- Water:Public
- Sewer:Public Sewer
Finances and disclosures
- Price:$305,000
- Price per sq. ft.:$144.41
- Tax amount:$7,775 (2026)
Features and amenities
- Appliances:See Remarks
Parking
- Total parking spaces:2
- Parking description:Attached, Driveway
- Garage:Yes
- Garage spaces:2
New listings near 17202 Crane Fly Dr #A
- Open Sat, 2 to 4pmNew
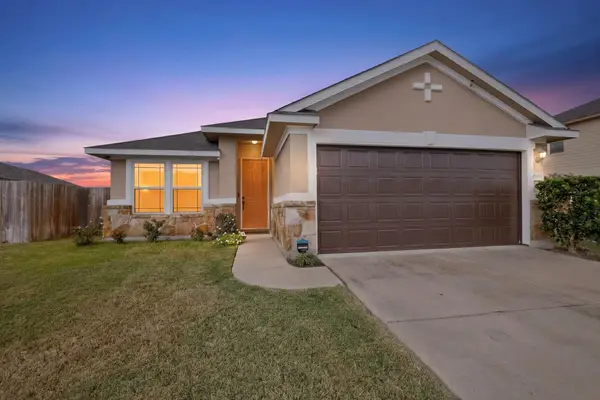 $324,900Active3 beds 2 baths1,585 sq. ft.
19201 Nicole Ln, Pflugerville, TX 78660
MLS# 8025991Listed by: EXP REALTY, LLC - New
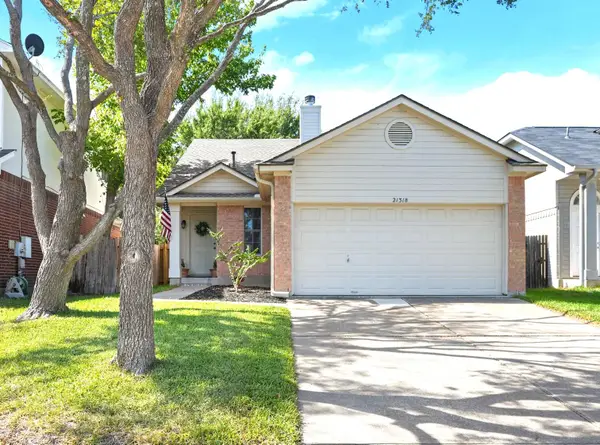 $273,712Active3 beds 2 baths1,502 sq. ft.
21318 Byerly Turk Dr, Pflugerville, TX 78660
MLS# 1739917Listed by: JOHN PFLUGER REALTY,LLC - New
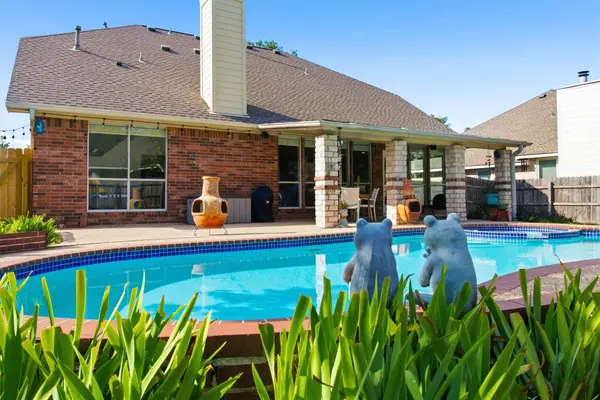 $384,000Active4 beds 3 baths2,424 sq. ft.
17807 Deren Cv, Pflugerville, TX 78660
MLS# 6303342Listed by: LPT REALTY, LLC - New
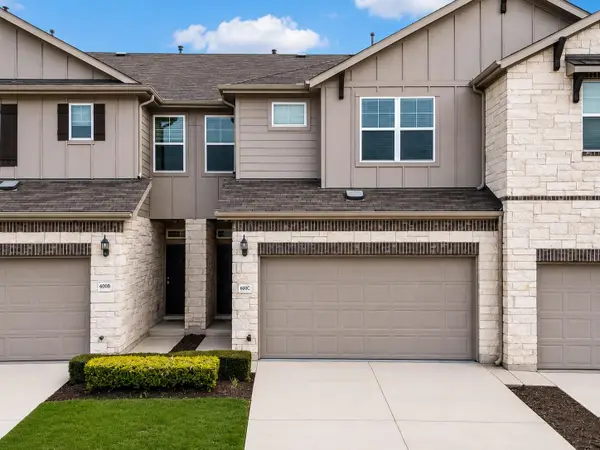 $269,999Active3 beds 3 baths1,754 sq. ft.
600 Pearly Eye Dr #C, Pflugerville, TX 78660
MLS# 5385557Listed by: ALL CITY REAL ESTATE LTD. CO - New
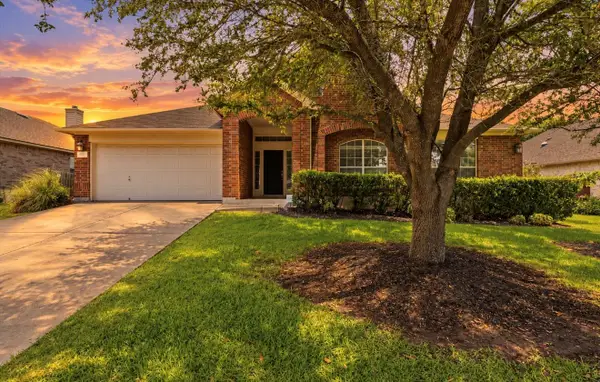 $475,000Active4 beds 3 baths3,013 sq. ft.
908 Dover Castle Ln, Pflugerville, TX 78660
MLS# 2359459Listed by: RELIANCE REALTY GROUP - New
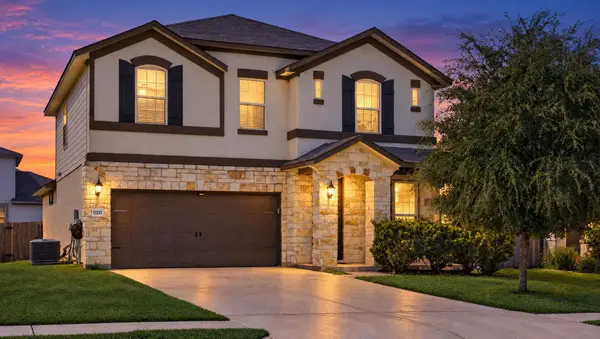 $394,999Active4 beds 4 baths2,758 sq. ft.
17221 Brittle Ln, Pflugerville, TX 78660
MLS# 7020019Listed by: LPT REALTY LLC - ASCEND GROUP - New
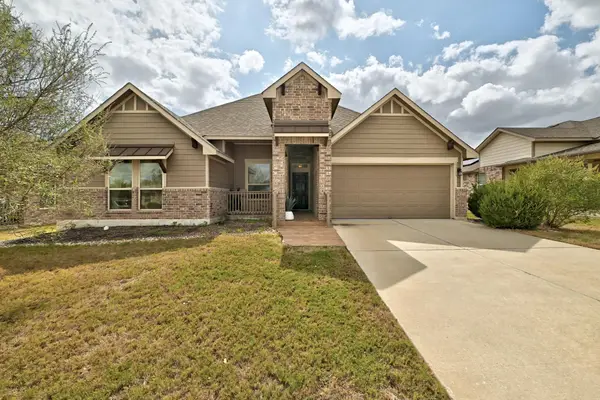 $459,000Active3 beds 3 baths2,745 sq. ft.
1111 Halekala Trl, Pflugerville, TX 78660
MLS# 8477656Listed by: EXP REALTY, LLC - New
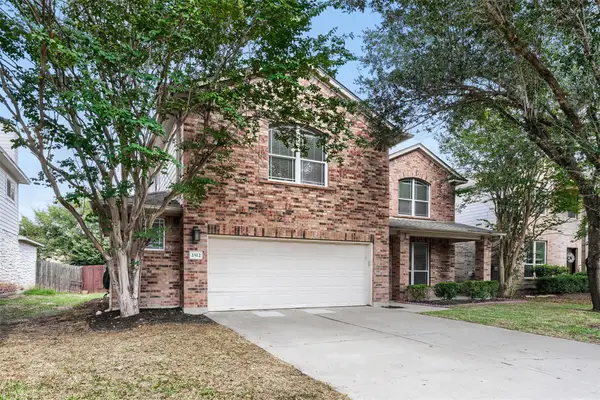 $411,000Active4 beds 3 baths2,481 sq. ft.
2512 Grand Mission Way, Pflugerville, TX 78660
MLS# 2024606Listed by: CENTRAL METRO REALTY - New
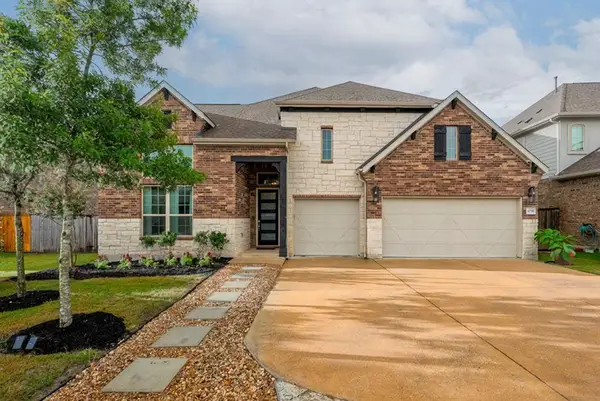 $629,000Active4 beds 4 baths3,442 sq. ft.
4209 Brean Down Rd, Pflugerville, TX 78660
MLS# 6259829Listed by: PROPERTYSMITH REALTY - New
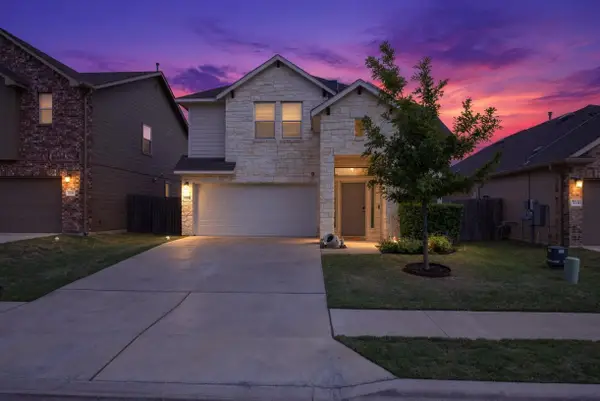 $414,900Active4 beds 3 baths2,296 sq. ft.
720 Durness Dr, Pflugerville, TX 78660
MLS# 1188648Listed by: BILLBOARD ASSET MANAGEMENT LLC


Protect your home and budget from life's surprises with an Assurant Home Warranty, backed by a partner that supports you through every step of homeownership. Explore Plans.
© 2023 - 2026 ERA Franchise Systems LLC. All rights reserved. ERA Franchise Systems LLC fully supports the principles of the Fair Housing Act and the Equal Opportunity Act. ERA, ERA Real Estate powered, and their respective logos are registered service marks of ERA Franchise Systems LLC. Each office is independently owned and operated.