
18000 Dansworth Cv, Pflugerville, TX 78660
Local realty services provided by:ERA Brokers Consolidated
Listed by: jenna longoria, merissa anderson
Office: coldwell banker apex
MLS#:7120615
Source:ACTRIS
18000 Dansworth Cv,Pflugerville, TX 78660
$420,000
- 4 Beds
- 3 Baths
- 2,460 sq. ft.
- Single family
- Active
Upcoming open houses
- Sun, Sep 2001:00 pm - 03:00 pm
Price summary
- Price:$420,000
- Price per sq. ft.:$170.73
- Monthly HOA dues:$21.67
About this home
Some homes have an upgrade list. Some have a history of being cared for. This one has both. Tucked into a cul-de-sac in Pflugerville, 18000 Dansworth Cove offers 4 bedrooms, 2.5 baths and approximately 2,460 square feet, with a downstairs primary suite and years of thoughtful improvements. Tall ceilings and generous living spaces are paired with updates that are both noticeable and practical. The kitchen features painted cabinetry, slow-close cabinets and smart under-cabinet lighting compatible with Google or Alexa. The primary suite includes a custom closet system, while additional updates include fresh interior paint in 2025, updated outlets and switches, replaced blinds, solar shades and select replacement window glass. Seller reports a new roof in 2021, upstairs furnace in 2021, upstairs AC in 2022 and downstairs AC in 2023. The water heater was replaced and relocated to the garage in 2020. The garage also features an insulated door, added storage, internet hookup and WiFi-programmable AC installed in 2025. Outside, a covered patio with exterior shades and built-in BBQ extends the living space. Updated landscaping, sprinkler heads and a smart sprinkler system add to the improvements. Permanent Enbrighten smart lighting in the soffits can be customized through an app, while Nest thermostats, smoke alarms, security cameras and doorbell add connected-home functionality. Seller also reports exterior paint and Hardie plank siding improvements in 2021. The upgrade list tells the story of a home that has continued to evolve year after year, with attention given to the spaces you see and the systems you rely on. Information regarding improvements, dates and features is seller-provided. Buyer to independently verify all information....
Contact an agent
Home facts
- Year built:1995
- Subdivision & Development:Springbrook 01 Sec 01
- Listing ID #:7120615
- Updated:September 18, 2026 at 02:50 AM
Rooms and interior
- Bedrooms:4
- Total bathrooms:3
- Full bathrooms:2
- Half bathrooms:1
- Flooring:Tile, Wood
- Kitchen Description:Dishwasher, Double Oven, Exhaust Fan, Freezer, Gas Oven, Gas Range, Microwave, Refrigerator, Stainless Steel Appliance(s)
- Living area:2,460 sq. ft.
Heating and cooling
- Cooling:Central
- Heating:Central
- Central air:Yes
Structure and exterior
- Roof:Shingle
- Year built:1995
- Building area:2,460 sq. ft.
- Lot area:0.18 Acres
- Lot Features:Back Yard, Corner Lot, Cul-De-Sac, Curbs, Front Yard, Landscaped, Level, Sprinkler - Automatic, Trees-Large (Over 40 Ft), Trees-Moderate
- Construction Materials:Blown-In Insulation, Brick, Wood Siding
- Exterior Features:Barbecue, Garden, Gas Grill, Outdoor Grill, Private Yard
- Foundation Description:Slab
Schools
- High school:Pflugerville
- Elementary school:Windermere
Utilities
- Water:Public
- Sewer:Public Sewer
Finances and disclosures
- Price:$420,000
- Price per sq. ft.:$170.73
- Tax amount:$8,982 (2026)
Features and amenities
- Appliances:Dishwasher, Double Oven, Dryer, ENERGY STAR Qualified Washer, Exhaust Fan, Freezer, Gas Oven, Gas Range, Microwave, Refrigerator, Stainless Steel Appliance(s), Washer, Water Heater, Water Softener, Water Softener Owned
- Laundry features:Dryer, ENERGY STAR Qualified Washer, Washer
- Amenities:Pantry, Storage
Parking
- Total parking spaces:2
- Parking description:Attached, Garage, Garage Door Opener, Garage Faces Side, Heated Garage
- Garage:Yes
- Garage spaces:2
New listings near 18000 Dansworth Cv
- New
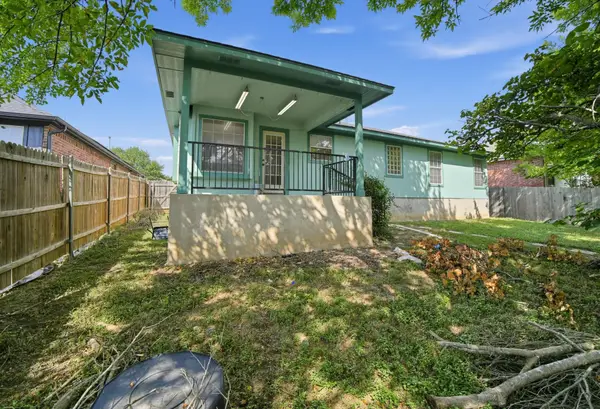 $315,000Active4 beds 2 baths1,977 sq. ft.
1417 Sweet Leaf Ln, Pflugerville, TX 78660
MLS# 7188415Listed by: KELLER WILLIAMS REALTY - New
 $339,000Active4 beds 3 baths2,578 sq. ft.
19112 Scoria Dr, Pflugerville, TX 78660
MLS# 3685755Listed by: BERKSHIRE HATHAWAY TX REALTY - New
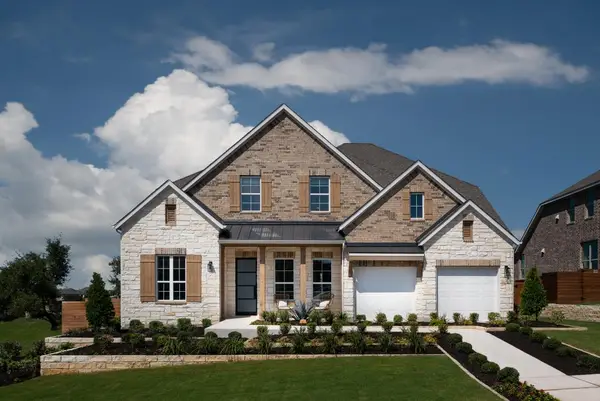 Listed by ERA$717,990Active5 beds 4 baths3,396 sq. ft.
17221 Alta Madera Ln, Pflugerville, TX 78660
MLS# 4577931Listed by: ERA EXPERTS - New
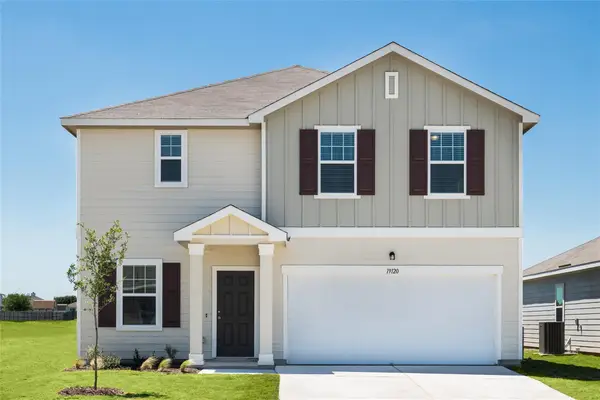 Listed by ERA$388,421Active4 beds 3 baths2,338 sq. ft.
17405 Ronocco Rd, Pflugerville, TX 78660
MLS# 4963315Listed by: ERA EXPERTS - Open Sat, 12 to 2pmNew
 $477,000Active4 beds 3 baths2,858 sq. ft.
20712 Kearney Hill Rd, Pflugerville, TX 78660
MLS# 6020746Listed by: EXP REALTY, LLC - New
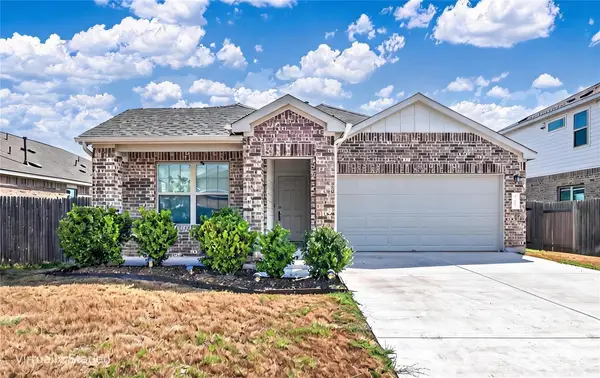 $295,000Active3 beds 2 baths1,526 sq. ft.
21601 Quick Fox Dr, Pflugerville, TX 78660
MLS# 7235558Listed by: WATTERS INTERNATIONAL REALTY - New
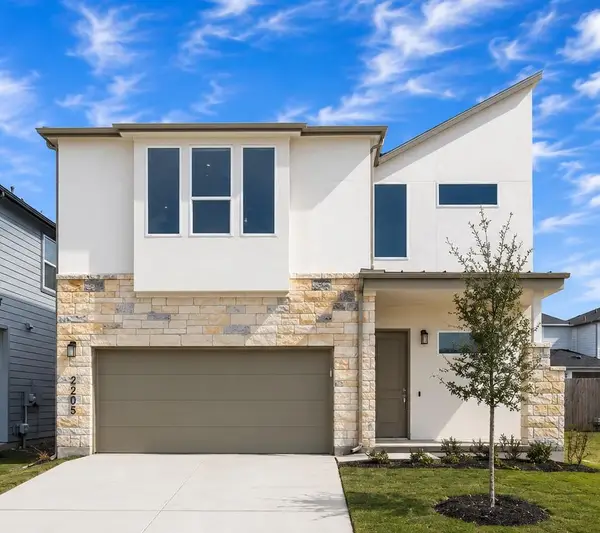 $458,990Active3 beds 3 baths2,278 sq. ft.
2205 Cento Walk, Round Rock, TX 78664
MLS# 7635944Listed by: CHRISTIES INTL REAL ESTATE LONE STAR - New
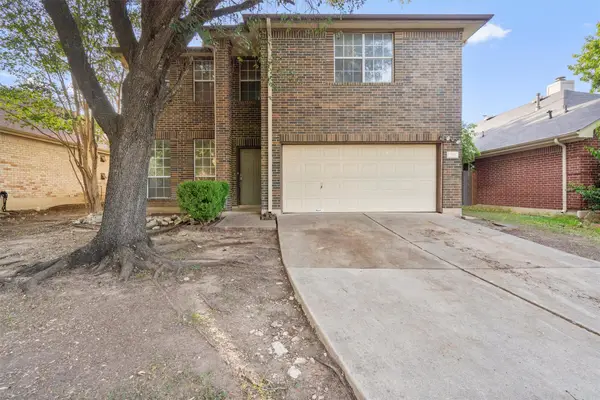 $269,900Active4 beds 3 baths1,908 sq. ft.
512 Dusty Leather Ct, Pflugerville, TX 78660
MLS# 8295091Listed by: KELLER WILLIAMS REALTY - New
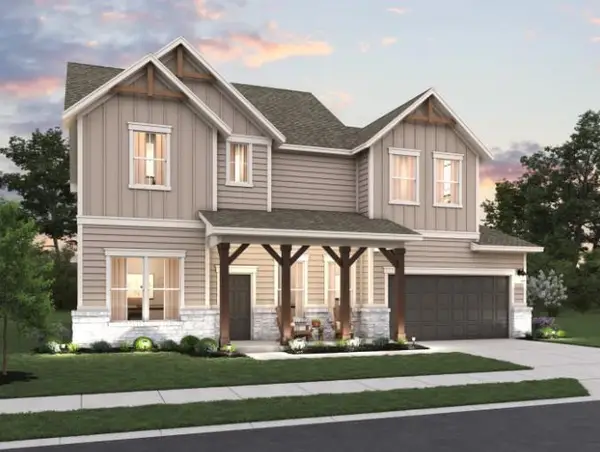 Listed by ERA$668,261Active5 beds 4 baths2,949 sq. ft.
17229 Alta Madera Ln, Pflugerville, TX 78660
MLS# 6213765Listed by: ERA EXPERTS


Protect your home and budget from life's surprises with an Assurant Home Warranty, backed by a partner that supports you through every step of homeownership. Explore Plans.
© 2023 - 2026 ERA Franchise Systems LLC. All rights reserved. ERA Franchise Systems LLC fully supports the principles of the Fair Housing Act and the Equal Opportunity Act. ERA, ERA Real Estate powered, and their respective logos are registered service marks of ERA Franchise Systems LLC. Each office is independently owned and operated.