
1813 Maple Vista Dr, Pflugerville, TX 78660
Local realty services provided by:ERA Experts
Listed by: eddie banales
Office: reliance realty group
MLS#:1800644
Source:ACTRIS
1813 Maple Vista Dr,Pflugerville, TX 78660
$325,000
- 4 Beds
- 2 Baths
- 1,763 sq. ft.
- Mobile / Manufactured
- Active
Price summary
- Price:$325,000
- Price per sq. ft.:$184.34
About this home
Half-acre living in Pflugerville with no HOA! Welcome to 1813 Maple Vista Dr, a spacious 4-bedroom, 2-bath double-wide manufactured home situated on a permanent foundation and titled as real property. Offering approximately 1,763 square feet, this property combines comfortable living, updated finishes, and exceptional outdoor space.
Inside, the open floor plan connects the living, dining, and kitchen areas, creating an inviting setting for everyday living and entertaining. The spacious kitchen features granite countertops, a large center island with seating, abundant cabinetry, and double ovens. Vaulted ceilings, recessed lighting, and attractive flooring add to the home's welcoming atmosphere.
The primary suite offers a private retreat with a walk-in closet and ensuite bathroom, while three additional bedrooms provide flexibility for guests, a home office, or hobbies.
Outside, enjoy over half an acre of possibilities! The expansive covered patio provides an inviting space for entertaining, while the operational above-ground pool offers a refreshing way to enjoy warmer days. Additional features include a storage shed, privacy fencing, RV hookup, and oversized driveway with ample parking.
Conveniently located near shopping, dining, and major commuter routes, this property offers the freedom of a spacious lot without HOA restrictions. The home is currently tenant-occupied, with tenants scheduled to vacate prior to closing.
Discover the space, flexibility, and possibilities awaiting you at 1813 Maple Vista Dr!...
Contact an agent
Home facts
- Year built:1999
- Subdivision & Development:Shallow Creek
- Listing ID #:1800644
- Updated:November 12, 2026 at 08:42 PM
Rooms and interior
- Bedrooms:4
- Total bathrooms:2
- Full bathrooms:2
- Flooring:Vinyl
- Kitchen Description:Dishwasher, Double Oven, Electric Cooktop, Electric Oven, Exhaust Fan
- Living area:1,763 sq. ft.
Heating and cooling
- Cooling:Ceiling, Forced Air
- Heating:Ceiling, Forced Air
- Central air:Yes
Structure and exterior
- Roof:Shingle
- Year built:1999
- Building area:1,763 sq. ft.
- Lot area:0.5 Acres
- Lot Features:Back Yard, Curbs, Front Yard, Level
- Construction Materials:HardiPlank Type, Stone, Stucco
- Exterior Features:Private Yard, RV Hookup
- Foundation Description:Combination, Concrete Perimeter, Permanent
Schools
- High school:Hendrickson
- Elementary school:Dearing
Utilities
- Water:Public
- Sewer:Aerobic Septic, Septic Tank
Finances and disclosures
- Price:$325,000
- Price per sq. ft.:$184.34
- Tax amount:$1,861 (2026)
Features and amenities
- Appliances:Dishwasher, Double Oven, Electric Cooktop, Electric Oven, Electric Water Heater, Exhaust Fan, RNGHD
- Amenities:Pantry
Parking
- Total parking spaces:6
- Parking description:Driveway, Oversized
New listings near 1813 Maple Vista Dr
- New
 $379,990Active4 beds 3 baths1,981 sq. ft.
17333 Rappen Dr, Pflugerville, TX 78660
MLS# 2437288Listed by: TEAM PRICE REAL ESTATE - New
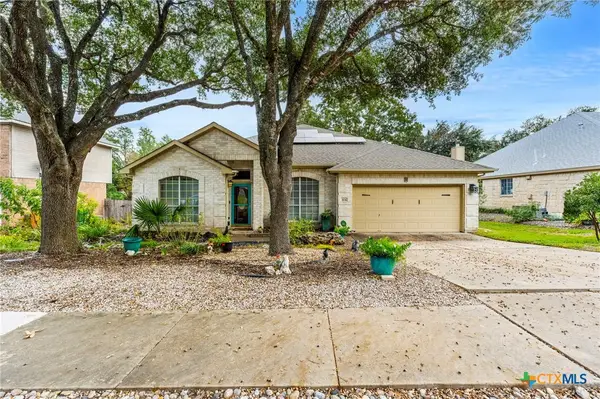 $398,000Active4 beds 2 baths2,007 sq. ft.
404 Settlers Valley Drive, Pflugerville, TX 78660
MLS# 629820Listed by: COMFORT REALTY LLC - New
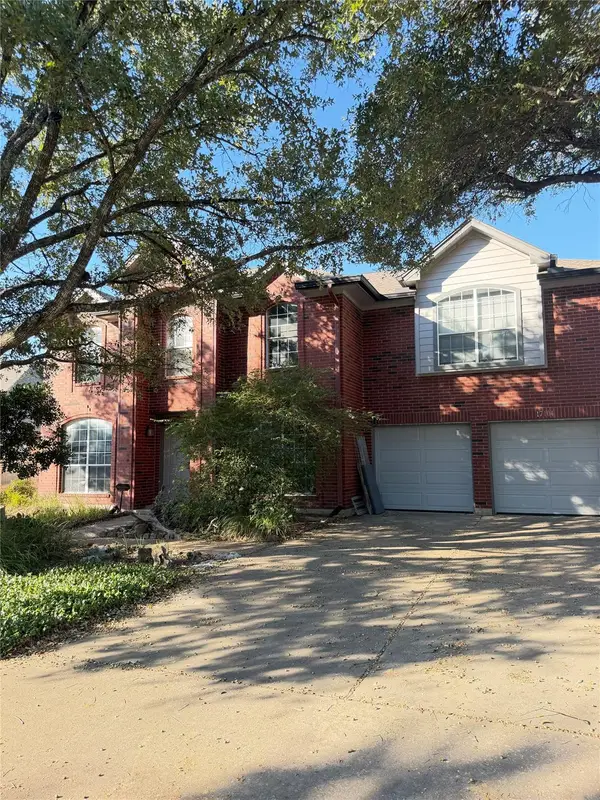 $299,990Active3 beds 3 baths2,470 sq. ft.
17104 Tortoise St, Round Rock, TX 78664
MLS# 3104518Listed by: BRAMLETT PARTNERS - New
 Listed by ERA$683,096Active4 beds 4 baths2,914 sq. ft.
16732 Aminia Ave, Pflugerville, TX 78660
MLS# 1271990Listed by: ERA EXPERTS - New
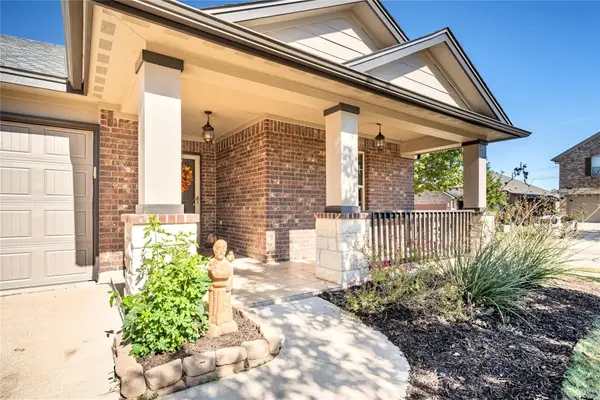 $349,900Active4 beds 2 baths1,992 sq. ft.
4728 Randig Ln, Pflugerville, TX 78660
MLS# 6296081Listed by: ANDREW CLEMENTS REALTY LLC - New
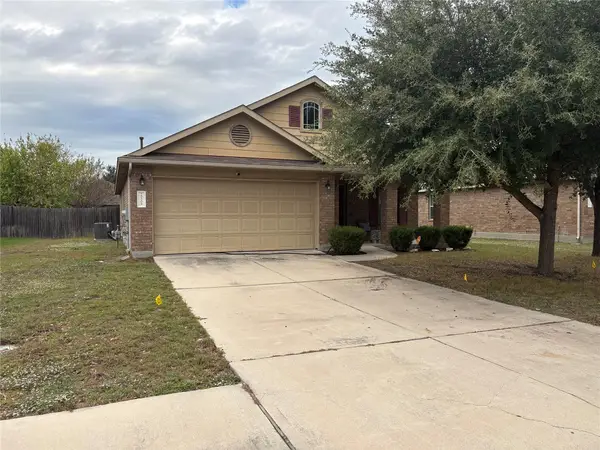 $250,000Active3 beds 2 baths1,442 sq. ft.
20304 Stanley Robin Ln, Pflugerville, TX 78660
MLS# 8729996Listed by: GLOBAL PROPERTY BROKERS - New
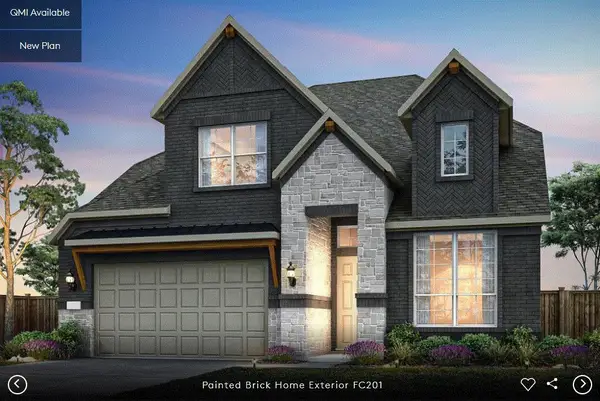 Listed by ERA$760,033Active4 beds 4 baths3,507 sq. ft.
16608 Aminia Ave, Pflugerville, TX 78660
MLS# 9095230Listed by: ERA EXPERTS - New
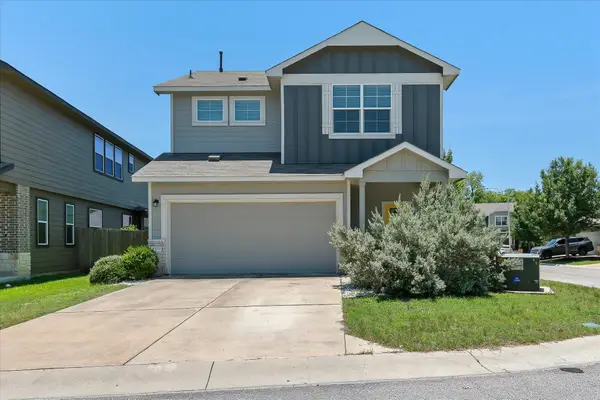 $360,000Active3 beds 3 baths2,512 sq. ft.
1509 Kandinsky Bnd #23, Pflugerville, TX 78660
MLS# 2845986Listed by: KTB REAL ESTATE SERVICES, LLC - New
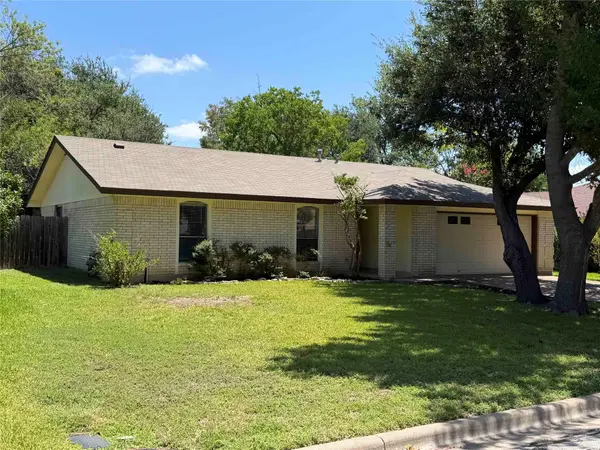 $314,900Active3 beds 2 baths1,469 sq. ft.
606 Brookhollow Dr, Pflugerville, TX 78660
MLS# 1094890Listed by: CDI PROPERTIES


Protect your home and budget from life's surprises with an Assurant Home Warranty, backed by a partner that supports you through every step of homeownership. Explore Plans.
© 2023 - 2026 ERA Franchise Systems LLC. All rights reserved. ERA Franchise Systems LLC fully supports the principles of the Fair Housing Act and the Equal Opportunity Act. ERA, ERA Real Estate powered, and their respective logos are registered service marks of ERA Franchise Systems LLC. Each office is independently owned and operated.