
18809 Derby Hill Ln, Pflugerville, TX 78660
Local realty services provided by:ERA Experts
Listed by: brandon fulton-medina
Office: realty texas llc.
MLS#:4792246
Source:ACTRIS
Upcoming open houses
- Sat, Aug 0111:00 am - 02:00 pm
- Sun, Aug 0212:00 pm - 02:00 pm
Price summary
- Price:$350,000
- Price per sq. ft.:$225.52
- Monthly HOA dues:$96
About this home
Welcome to desirable Falcon Pointe! This spacious 3-bedroom, 2-bath home offers an open-concept floor plan filled with natural light and thoughtfully designed living spaces. The beautiful kitchen features granite countertops, a pantry, attached dining area, and both a breakfast bar and additional bar seating, making it perfect for everyday living and entertaining. The private primary suite is separated from the secondary bedrooms and includes a walk-in closet and an en-suite bath with dual vanities, a soaking tub, separate shower, and additional linen storage. Step outside to an expansive backyard ideal for gatherings. Major updates include a new roof and HVAC system installed in 2021. Grey wood looking tile in 2024. Additional features include a smart thermostat and security system. Ideally located just steps from Falcon Pointe's Central Park with open play fields and within highly rated Pflugerville ISD. Residents enjoy exceptional community amenities, including multiple pools, miles of hiking and biking trails, a disc golf course, numerous annual events, and more. Convenient access to SH 130 and SH 45 provides an easy commute to North Austin's technology corridor and Downtown Austin. Don't miss this incredible opportunity....
Contact an agent
Home facts
- Year built:2010
- Subdivision & Development:Falcon Pointe
- Listing ID #:4792246
- Updated:July 31, 2026 at 06:54 PM
Rooms and interior
- Bedrooms:3
- Total bathrooms:2
- Full bathrooms:2
- Flooring:Carpet, Wood
- Kitchen Description:Dishwasher, Disposal, Free-Standing Gas Range, Free-Standing Refrigerator, Gas Range, Microwave, Plumbed For Ice Maker, Self Cleaning Oven, Stainless Steel Appliance(s), Vented Exhaust Fan
- Living area:1,552 sq. ft.
Heating and cooling
- Cooling:Central, Forced Air
- Heating:Central, Forced Air, Natural Gas
- Central air:Yes
Structure and exterior
- Roof:Composition, Shingle
- Year built:2010
- Building area:1,552 sq. ft.
- Lot area:0.17 Acres
- Lot Features:Back Yard, Curbs, Few Trees, Front Yard, Garden, Near Golf Course, Sprinkler - Automatic
- Construction Materials:Brick
- Exterior Features:Exterior Steps, Garden, Private Yard
- Foundation Description:Slab
Schools
- High school:Hendrickson
- Elementary school:Murchison
Utilities
- Water:Public
- Sewer:Public Sewer
Finances and disclosures
- Price:$350,000
- Price per sq. ft.:$225.52
- Tax amount:$8,374 (2026)
Features and amenities
- Appliances:Dishwasher, Disposal, Free-Standing Gas Range, Free-Standing Refrigerator, Gas Range, Microwave, Plumbed For Ice Maker, RNGHD, Self Cleaning Oven, Stainless Steel Appliance(s), Vented Exhaust Fan, Water Heater
- Amenities:Pantry
Parking
- Total parking spaces:4
- Parking description:Attached, Door-Single, Driveway, Garage, Garage Door Opener, Garage Faces Front, Inside Entrance
- Garage:Yes
- Garage spaces:2
New listings near 18809 Derby Hill Ln
- New
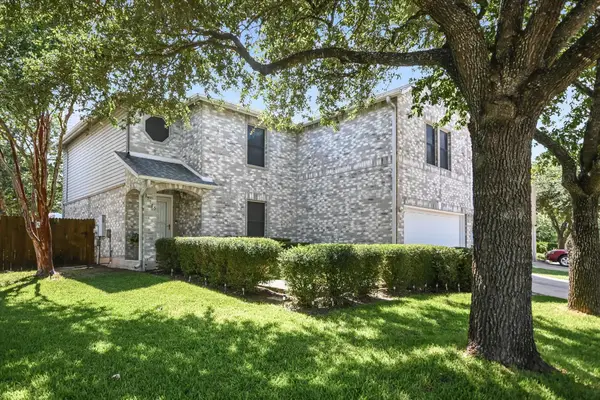 $389,000Active3 beds 3 baths2,389 sq. ft.
17705 Kessler Dr, Pflugerville, TX 78660
MLS# 3731557Listed by: COMPASS RE TEXAS, LLC - Open Sat, 1 to 4pmNew
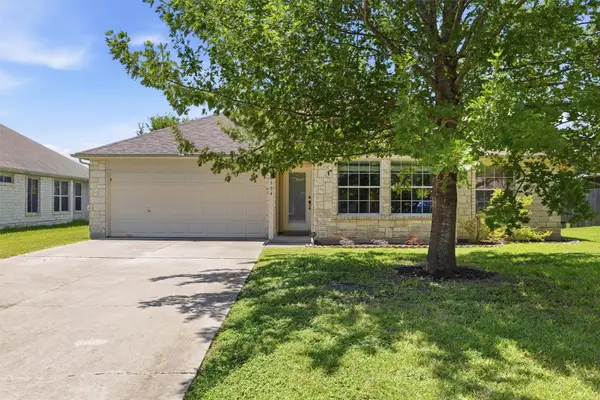 $349,000Active3 beds 2 baths1,642 sq. ft.
16804 Gravesend Rd, Pflugerville, TX 78660
MLS# 2165834Listed by: PURE REALTY - Open Sat, 10am to 12pmNew
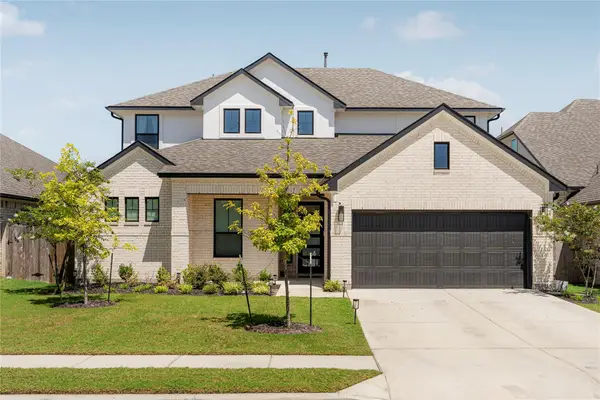 $649,000Active4 beds 4 baths3,258 sq. ft.
20225 Dustin Ln, Pflugerville, TX 78660
MLS# 5008968Listed by: CHRISTIES INTL REAL ESTATE LONE STAR - New
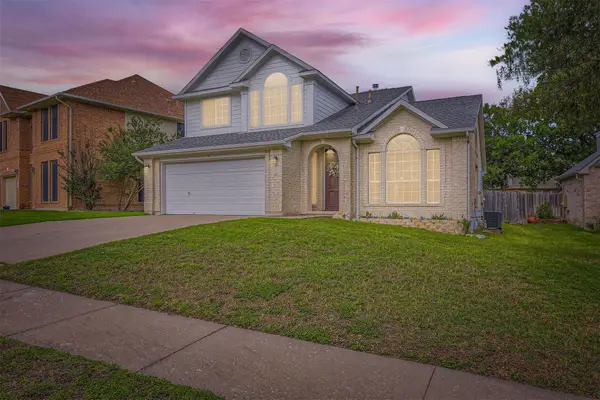 $364,000Active3 beds 3 baths2,153 sq. ft.
17904 Worley Dr, Pflugerville, TX 78660
MLS# 7168280Listed by: EXP REALTY, LLC - New
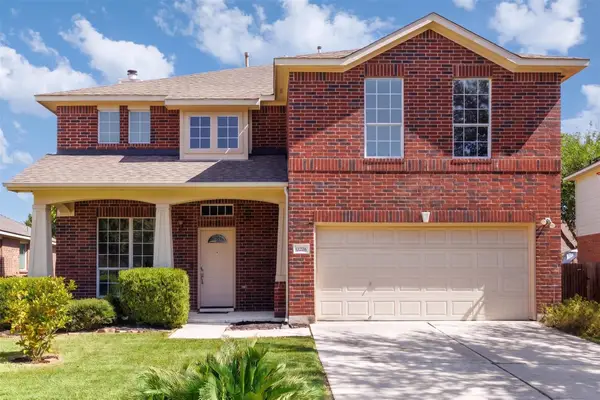 $444,900Active5 beds 3 baths2,729 sq. ft.
20516 Farm Pond Ln, Pflugerville, TX 78660
MLS# 8988023Listed by: COMPASS RE TEXAS, LLC - New
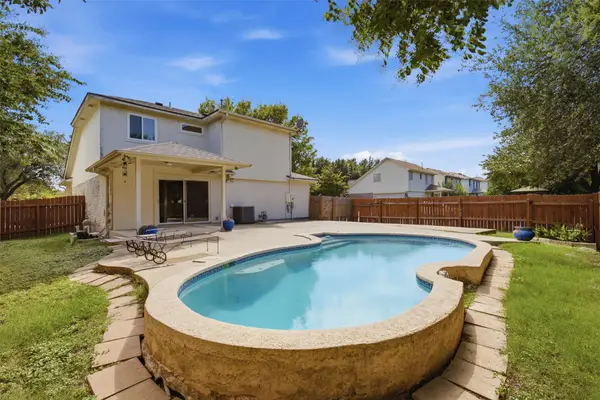 $330,500Active4 beds 3 baths1,507 sq. ft.
1416 Roxannes Run, Pflugerville, TX 78660
MLS# 2242134Listed by: JBGOODWIN REALTORS WC - New
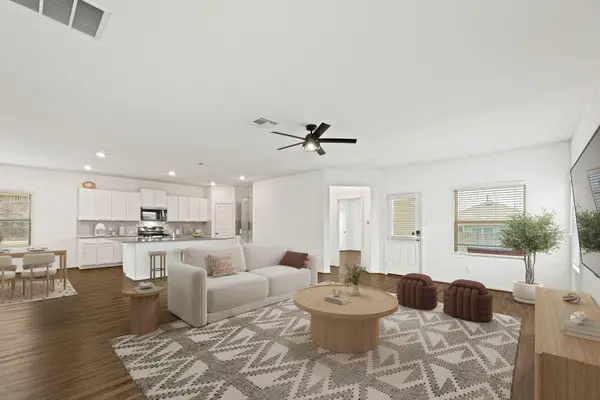 $439,000Active5 beds 4 baths3,014 sq. ft.
21317 Resource Rd, Pflugerville, TX 78660
MLS# 6739883Listed by: KELLER WILLIAMS REALTY - New
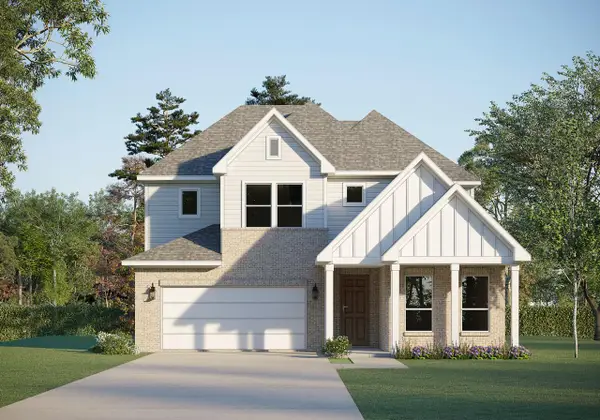 $599,390Active4 beds 3 baths3,083 sq. ft.
19724 Judy's Vw, Pflugerville, TX 78660
MLS# 7661427Listed by: RIVERWAY PROPERTIES - New
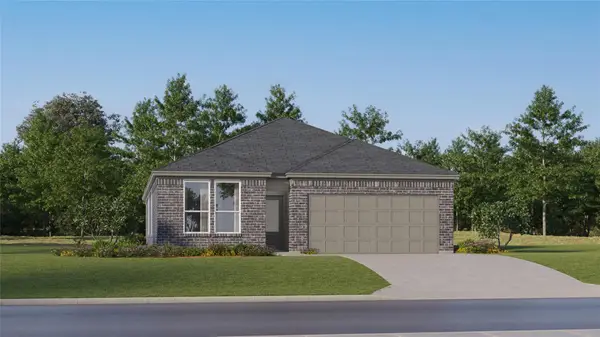 $338,999Active3 beds 2 baths1,955 sq. ft.
17813 Yellow Warbler Way, Pflugerville, TX 78660
MLS# 1425916Listed by: KELLER WILLIAMS CITY-VIEW


Protect your home and budget from life's surprises with an Assurant Home Warranty, backed by a partner that supports you through every step of homeownership. Explore Plans.
© 2023 - 2026 ERA Franchise Systems LLC. All rights reserved. ERA Franchise Systems LLC fully supports the principles of the Fair Housing Act and the Equal Opportunity Act. ERA, ERA Real Estate powered, and their respective logos are registered service marks of ERA Franchise Systems LLC. Each office is independently owned and operated.