
18916 Alnwick Castle Dr, Pflugerville, TX 78660
Local realty services provided by:ERA Experts
Listed by: wendy jansky-serra
Office: compass re texas, llc.
MLS#:4140055
Source:ACTRIS
18916 Alnwick Castle Dr,Pflugerville, TX 78660
$365,000
- 3 Beds
- 2 Baths
- 1,826 sq. ft.
- Single family
- Active
Price summary
- Price:$365,000
- Price per sq. ft.:$199.89
- Monthly HOA dues:$27.5
About this home
Beautifully renovated and move-in ready, this original-owner home in Highland Park North brings a fresh, modern feel to an established Pflugerville neighborhood. Offering 1,826 square feet with 3 bedrooms, 2 baths, and a versatile office/flex space, the single-story layout feels open and welcoming.
Step inside to fresh interior paint, high ceilings, and abundant natural light. Just off the entry, the office/flex space is styled as a home office but easily adapts to formal dining or additional living space. The home opens into the kitchen, dining, and living areas, creating an easy flow for everyday living and entertaining.
The refreshed kitchen features quartz countertops, new backsplash, single-basin stainless steel sink, new gas range, updated hardware, lighting, fixtures, and an expansive wraparound peninsula with seating. Ample cabinetry and a built-in workspace add function, while new tile in the entry, kitchen, dining, and wet areas complements rich hardwood floors in the living room, flex space, and bedrooms.
The living room is anchored by a refreshed fireplace and wall of windows overlooking the backyard. Set apart from the two secondary bedrooms on the opposite side of the home, the primary suite offers welcome separation. Its refreshed bath features a dual vanity, contemporary mirrors and fixtures, soaking tub, and separate shower. The secondary bath has also been updated, while new lighting throughout many of the main spaces and fresh exterior paint complete the transformation.
Outside, the .21-acre lot offers a sizable backyard with no residential property directly behind and plenty of usable space to entertain, garden, play, or unwind.
Beyond the cosmetic updates, big-system improvements include a roof replaced in 2021, tankless water heater installed in 2021, and HVAC replaced in 2023. Built in 2005 and lovingly maintained by its original owner, this home has been thoughtfully refreshed for its next chapter....
Contact an agent
Home facts
- Year built:2005
- Subdivision & Development:Highland Park North Ph B Sec 01
- Listing ID #:4140055
- Updated:August 17, 2026 at 03:50 AM
Rooms and interior
- Bedrooms:3
- Total bathrooms:2
- Full bathrooms:2
- Flooring:Tile, Wood
- Kitchen Description:Dishwasher, Disposal, Free-Standing Range, Gas Range, Microwave
- Living area:1,826 sq. ft.
Heating and cooling
- Cooling:Central
- Heating:Central
- Central air:Yes
Structure and exterior
- Roof:Composition
- Year built:2005
- Building area:1,826 sq. ft.
- Lot area:0.21 Acres
- Lot Features:Level, Trees-Large (Over 40 Ft)
- Construction Materials:HardiPlank Type, Stone
- Exterior Features:Gutters Full
- Foundation Description:Slab
Schools
- High school:Hendrickson
- Elementary school:Highland Park (Pflugerville ISD)
Utilities
- Water:Public
- Sewer:Public Sewer
Finances and disclosures
- Price:$365,000
- Price per sq. ft.:$199.89
- Tax amount:$7,934 (2026)
Features and amenities
- Appliances:Dishwasher, Disposal, Free-Standing Range, Gas Range, Microwave
- Amenities:Pantry
Parking
- Total parking spaces:4
- Parking description:Attached, Door-Single, Garage Door Opener, Garage Faces Front
- Garage:Yes
- Garage spaces:2
New listings near 18916 Alnwick Castle Dr
- New
 $328,000Active3 beds 3 baths1,832 sq. ft.
14034 Maricella Ln, Pflugerville, TX 78660
MLS# 2367446Listed by: EXP REALTY, LLC - Open Sat, 2 to 4pmNew
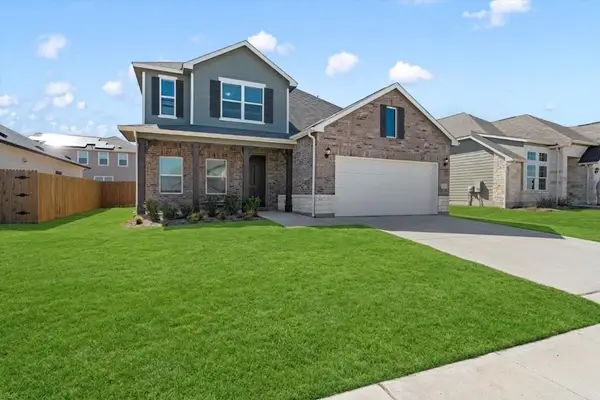 $435,000Active4 beds 4 baths2,558 sq. ft.
17717 Zinfandel Dr, Pflugerville, TX 78660
MLS# 9840661Listed by: ALL CITY REAL ESTATE LTD. CO - New
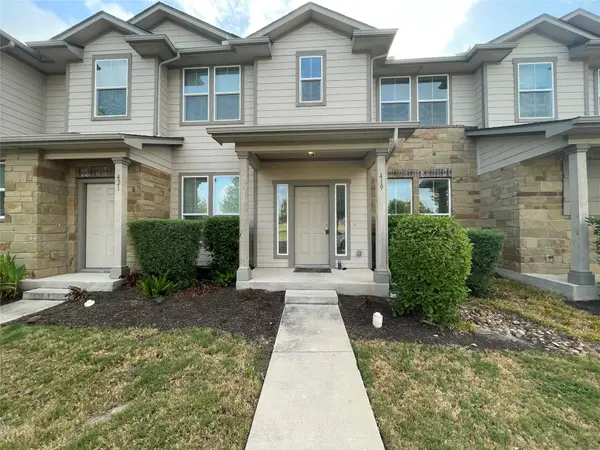 $289,900Active3 beds 3 baths1,360 sq. ft.
419 Katmai Cir, Pflugerville, TX 78660
MLS# 1958831Listed by: EVERGREEN PROPERTIES - New
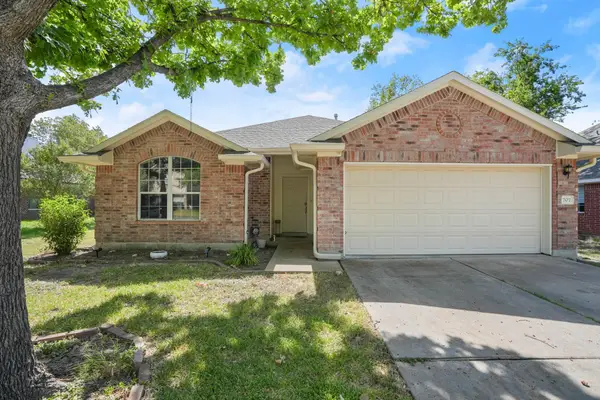 $349,900Active3 beds 2 baths1,772 sq. ft.
707 Geyser Ave, Pflugerville, TX 78660
MLS# 2997642Listed by: JOHN PFLUGER REALTY,LLC - New
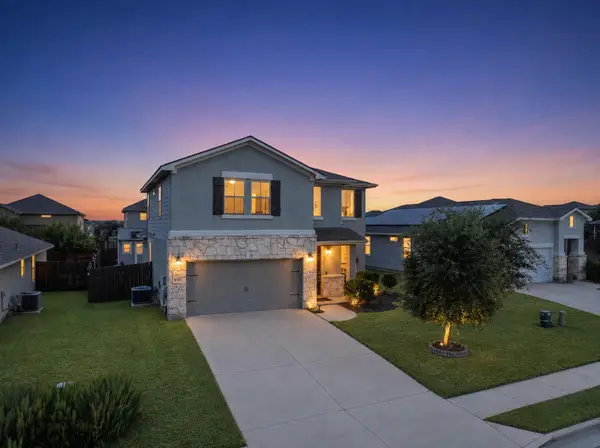 $415,000Active4 beds 3 baths2,522 sq. ft.
19028 Quebrada Dr, Pflugerville, TX 78660
MLS# 4215512Listed by: EXP REALTY, LLC - New
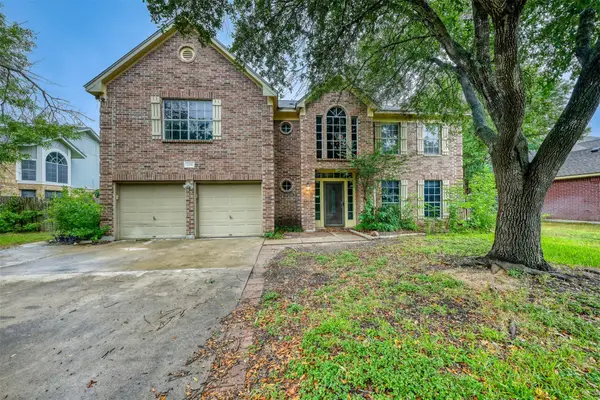 $350,000Active4 beds 3 baths2,844 sq. ft.
1218 Mattapan Dr, Pflugerville, TX 78660
MLS# 5367681Listed by: KELLER WILLIAMS REALTY - New
 $349,900Active3 beds 3 baths1,380 sq. ft.
17411 Valentine Dr, Round Rock, TX 78664
MLS# 3302888Listed by: STEVENESTATE LLC - New
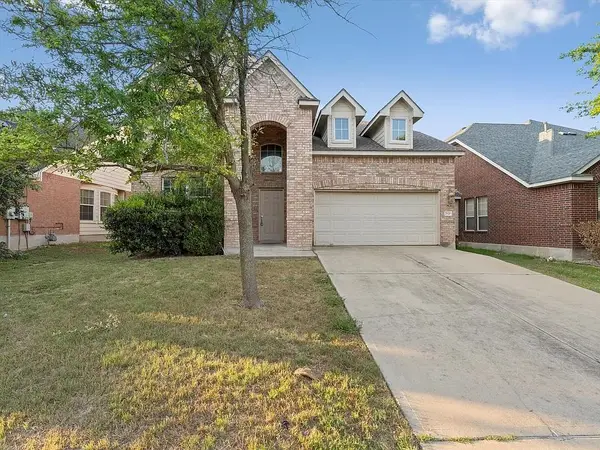 $385,000Active4 beds 3 baths2,348 sq. ft.
2820 Mission Tejas Dr, Pflugerville, TX 78660
MLS# 6372126Listed by: PURE REALTY - New
 $375,000Active4 beds 2 baths2,299 sq. ft.
18705 Deep Water Dr, Pflugerville, TX 78660
MLS# 2252179Listed by: KELLER WILLIAMS REALTY


Protect your home and budget from life's surprises with an Assurant Home Warranty, backed by a partner that supports you through every step of homeownership. Explore Plans.
© 2023 - 2026 ERA Franchise Systems LLC. All rights reserved. ERA Franchise Systems LLC fully supports the principles of the Fair Housing Act and the Equal Opportunity Act. ERA, ERA Real Estate powered, and their respective logos are registered service marks of ERA Franchise Systems LLC. Each office is independently owned and operated.