
1908 Meandering Meadows Dr, Pflugerville, TX 78660
Local realty services provided by:ERA Experts
Listed by: joseph towns, andrea alford
Office: keller williams realty lone st
MLS#:8061441
Source:ACTRIS
Price summary
- Price:$498,000
- Price per sq. ft.:$169.22
- Monthly HOA dues:$95
About this home
Situated in Pflugerville’s highly sought-after master-planned community of Falcon Pointe, this stunning Ryland Homes 1.5 STORY design showcases classic red brick and stone accents. Boasting a 3-CAR GARAGE, manicured grounds protected by two mature front oak trees for afternoon shade, seven mature crepe myrtles, a single mature magnolia, full irrigation, and gutters, the exterior sets an exceptional standard. Holiday decorating is effortless thanks to under-soffit electrical outlets with a dedicated garage switch, while the outdoor living space excels with a custom patio extension wrapping the southeast side of the home, a natural gas stub for grilling, and a large backyard storage shed. Inside, the versatile layout features all bedrooms down plus a large upstairs room with a half bath. The primary retreat offers a large walk-in closet, a water closet with a door, and a custom dual-head mudset walk-in shower (renovated about 2018). The heart of the home centers around a light-filled kitchen featuring mocha-colored cabinetry, a corner walk-in pantry, granite countertops, a custom glass tile subway-run backsplash, and GE appliances. There's also a DuPure Pure Blue single-stage drinking water system. HVAC SYSTEM RECENTLY REPLACED, a gas water heater with a newer expansion tank, a dedicated water softener loop, tinted windows (except the front bedroom which boasts custom wood shutters), a garage wash sink, a fresh coat of interior paint across most of the home, newly installed LVP flooring in multiple areas (Feb 2026), and brand-new high-end carpet on the stairs. Pristinely maintained with a preventative pest control contract for over a decade (in-wall tubes and ground treatment), regular lawn fertilization, and regular lawn manicuring service, this home pairs pristine upkeep with resort-style neighborhood amenities, top PfISD schools, and immediate proximity to Stone Hill Town Center, Typhoon Texas, SH-130, and major employer corridors such as Tesla, Amazon and Dell....
Contact an agent
Home facts
- Year built:2012
- Subdivision & Development:Falcon Pointe Sec 4-South
- Listing ID #:8061441
- Updated:November 12, 2026 at 02:55 AM
Rooms and interior
- Bedrooms:4
- Total bathrooms:4
- Full bathrooms:2
- Half bathrooms:2
- Flooring:Carpet, Tile, Vinyl
- Kitchen Description:Dishwasher, Disposal, Free-Standing Gas Oven, Microwave, Stainless Steel Appliance(s)
- Living area:2,943 sq. ft.
Heating and cooling
- Cooling:Central
- Heating:Central
- Central air:Yes
Structure and exterior
- Roof:Composition, Shingle
- Year built:2012
- Building area:2,943 sq. ft.
- Lot area:0.23 Acres
- Lot Features:Sprinkler - Automatic, Trees-Large (Over 40 Ft)
- Construction Materials:Brick, HardiPlank Type, Stone
- Exterior Features:Exterior Steps
- Foundation Description:Slab
Schools
- High school:Hendrickson
- Elementary school:Murchison
Utilities
- Water:MUD, Public
- Sewer:Public Sewer
Finances and disclosures
- Price:$498,000
- Price per sq. ft.:$169.22
- Tax amount:$13,242 (2026)
Features and amenities
- Appliances:Dishwasher, Disposal, Free-Standing Gas Oven, Microwave, See Remarks, Stainless Steel Appliance(s)
- Amenities:Chandelier, Pantry
Parking
- Total parking spaces:6
- Parking description:Door-Multi, Driveway, Garage, Garage Door Opener, Garage Faces Front, Side By Side
- Garage:Yes
- Garage spaces:3
New listings near 1908 Meandering Meadows Dr
- New
 $379,990Active4 beds 3 baths1,981 sq. ft.
17333 Rappen Dr, Pflugerville, TX 78660
MLS# 2437288Listed by: TEAM PRICE REAL ESTATE - New
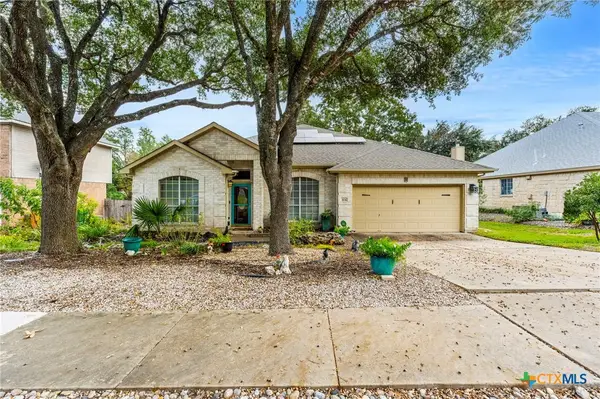 $398,000Active4 beds 2 baths2,007 sq. ft.
404 Settlers Valley Drive, Pflugerville, TX 78660
MLS# 629820Listed by: COMFORT REALTY LLC - New
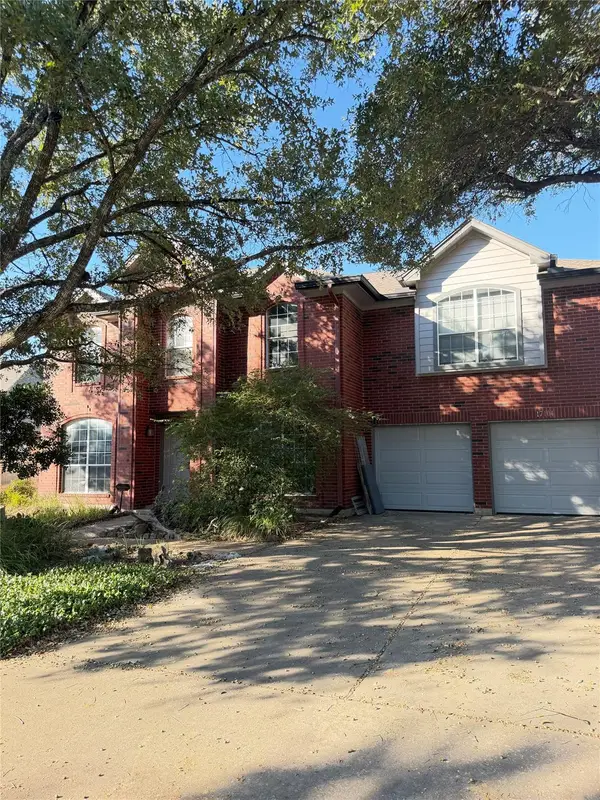 $299,990Active3 beds 3 baths2,470 sq. ft.
17104 Tortoise St, Round Rock, TX 78664
MLS# 3104518Listed by: BRAMLETT PARTNERS - New
 Listed by ERA$683,096Active4 beds 4 baths2,914 sq. ft.
16732 Aminia Ave, Pflugerville, TX 78660
MLS# 1271990Listed by: ERA EXPERTS - New
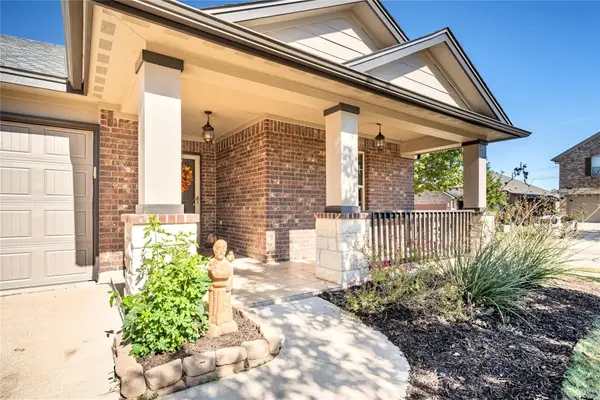 $349,900Active4 beds 2 baths1,992 sq. ft.
4728 Randig Ln, Pflugerville, TX 78660
MLS# 6296081Listed by: ANDREW CLEMENTS REALTY LLC - New
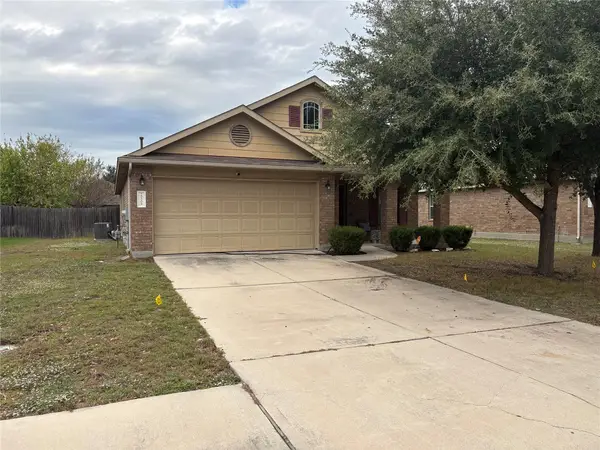 $250,000Active3 beds 2 baths1,442 sq. ft.
20304 Stanley Robin Ln, Pflugerville, TX 78660
MLS# 8729996Listed by: GLOBAL PROPERTY BROKERS - New
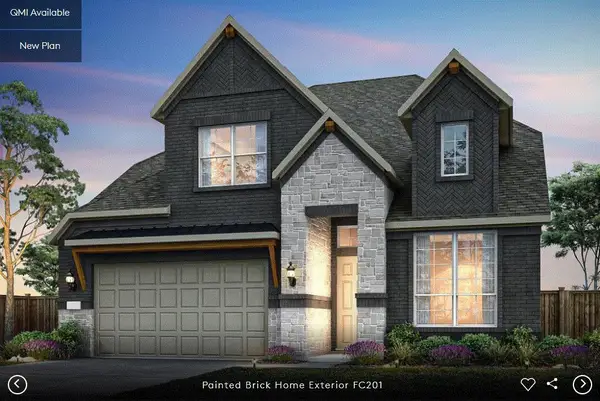 Listed by ERA$760,033Active4 beds 4 baths3,507 sq. ft.
16608 Aminia Ave, Pflugerville, TX 78660
MLS# 9095230Listed by: ERA EXPERTS - New
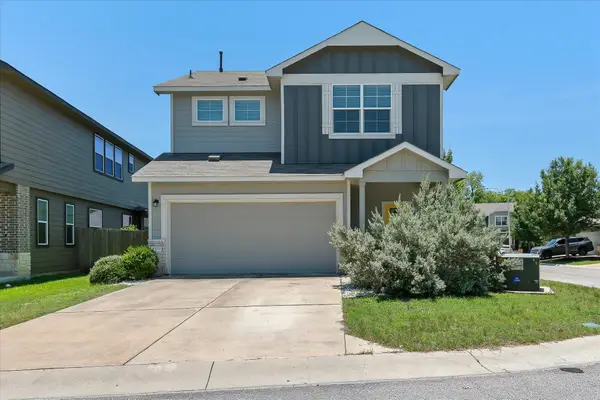 $360,000Active3 beds 3 baths2,512 sq. ft.
1509 Kandinsky Bnd #23, Pflugerville, TX 78660
MLS# 2845986Listed by: KTB REAL ESTATE SERVICES, LLC - New
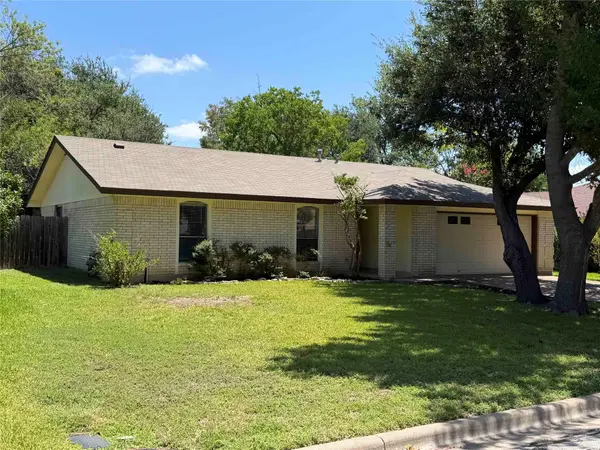 $314,900Active3 beds 2 baths1,469 sq. ft.
606 Brookhollow Dr, Pflugerville, TX 78660
MLS# 1094890Listed by: CDI PROPERTIES - Open Sat, 12 to 2pmNew
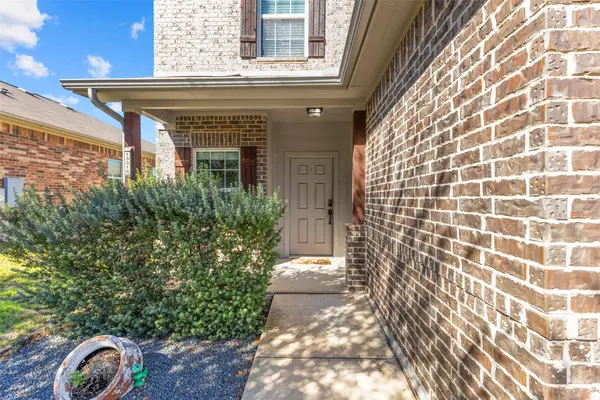 $359,000Active4 beds 3 baths2,219 sq. ft.
13316 Kearns Dr, Pflugerville, TX 78660
MLS# 9989741Listed by: KELLER WILLIAMS REALTY


Protect your home and budget from life's surprises with an Assurant Home Warranty, backed by a partner that supports you through every step of homeownership. Explore Plans.
© 2023 - 2026 ERA Franchise Systems LLC. All rights reserved. ERA Franchise Systems LLC fully supports the principles of the Fair Housing Act and the Equal Opportunity Act. ERA, ERA Real Estate powered, and their respective logos are registered service marks of ERA Franchise Systems LLC. Each office is independently owned and operated.